




Free written scope consultation - allowances, timeline, and change-order rules on paper before a single trade is scheduled
Styles & brands we work with
- Kitchen remodeling
- Bathroom remodeling
- Home additions & ADU
- Roofing
- Windows & doors
- Driveway & pavers
- Fence
See the difference
 Before
 After
 Before
 After
 Before
 After
Kitchen Design & Layout in Hialeah, FL
Kitchen design and layout in Hialeah is the planning stage that decides where every cabinet, appliance, sink, and light fixture will go before a single wall comes down. A good layout makes a small Hialeah kitchen feel open and a large one feel efficient; a bad layout wastes square footage and locks you into mistakes for years. We handle the design work as the first phase of every kitchen project, pairing it with our Kitchen Remodeling in Hialeah service so the plan and the build are run by the same team.
Most Hialeah homes we walk into were built between the 1950s and the 1990s, and the kitchens show it. Galley footprints squeeze three people into a five-foot aisle. A peninsula cuts off the dining room. The refrigerator sits clear across the room from the sink. Our designers and technicians have up to 12 years of experience turning these spaces into kitchens that work, and every layout we draw is backed by the 730-Day Done Right Promise. If a measurement is off or a plan doesn’t hold up in the build, we make it right.
Call Groundwork Construction Co. of Hialeah at (888) 418-7102 to book a free design consult and estimate. A live person answers around the clock, so there’s no voicemail and no waiting until Monday to start planning.
Key takeaways
- Kitchen design and layout is a planning service that produces a buildable layout, elevations, and a material schedule before demolition starts.
- Typical design fees in Hialeah run $1,200 to $4,500, often folded into a full remodel if we also do the build.
- The layout is what drives your remodel budget, so getting it right first saves far more than the design costs.
- Every project is covered by the 730-Day Done Right Promise, with upfront pricing so the number you see is the number you pay.
When You Need Kitchen Design & Layout
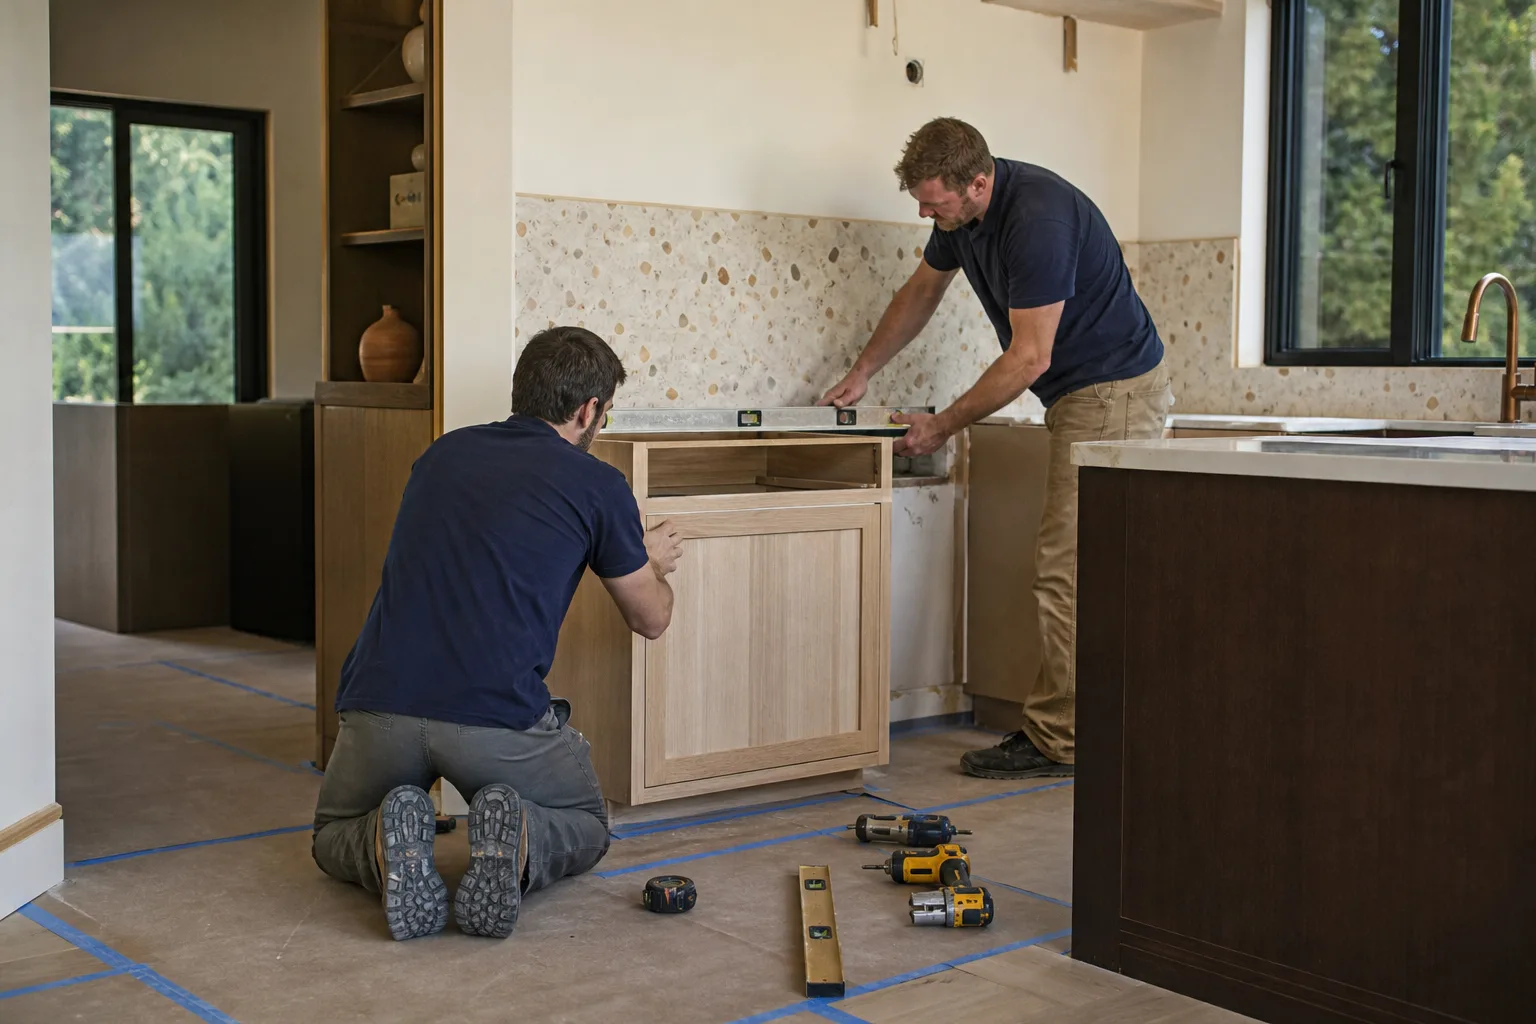
You don’t need to be planning a full gut remodel to benefit from a real design pass. Here are the situations where a proper layout is worth the investment, and where we see them most often around Hialeah.
- You’re taking on a full remodel and don’t want to wing the layout. Pulling permits and knocking down walls without a plan is how homeowners end up with a range hood that blocks a window or a dishwasher that can’t open against the peninsula. Design first, permit second, demo third.
- Your galley kitchen feels cramped even with two people in it. Hialeah’s older homes lean toward narrow galley layouts, and many can be opened up by trading a pass-through wall for a step-up counter or flipping the appliance run along the longer wall. That’s a layout decision, not a cabinet decision.
- You want an open kitchen out toward the living room but you’re not sure it’s safe to remove the wall. Some Hialeah homes have load-bearing walls between the kitchen and the adjacent room. A good layout plan identifies which walls can come out and which need a header, before you commit to a structural change.
- The kitchen gets afternoon heat from that west-facing window. South Florida heat takes a toll. Layout decisions about where the range sits, where the refrigerator goes, and how much glazing stays on the west wall make a real difference to how the room feels in July and August.
- You’re planning a kosher kitchen and need the appliances, sinks, and prep zones set up correctly from the start. Hialeah has a large Jewish community, and we plan dual sinks, separate cooktops, and dedicated prep counters into the layout rather than retrofitting them later.
- You’re adding an island, a breakfast bar, or a side addition and want to know how much square footage the kitchen really needs before you commit. Layout planning tells you the right size, not the biggest size.
If any of those sound familiar, call (888) 418-7102 and we’ll walk your kitchen with you. We come out, measure, and talk through options before you spend a dime on cabinets or appliances.
Our Kitchen Design & Layout Process
Our process is a straight line from first visit to a layout you can build. No design happens on a laptop without feet on your floor first.
-
On-site assessment and measure. We measure every wall, window, and door opening, then check which walls are load-bearing and where the plumbing, gas, and electrical run. In Hialeah’s older homes this step sometimes turns up galvanized supply lines or a panel that needs upgrading before the layout can push appliances to new locations. We flag that early, not after demo.
-
Layout options. We come back with two or three floor plan options, each showing the work triangle (sink, range, refrigerator positions), aisle widths, and how much counter and cabinet space you gain or lose. You see the trade-offs in writing, not just a pretty rendering.
-
Material and brand selection. With the layout locked, we move into the finishes. We work with a curated set of brand partners across every trade, so you’re choosing from KraftMaid cabinetry, Cambria quartz, and fixtures from Moen or Blanco that are rated for actual daily use. We’ll show you which finishes hold up under heavy cooking and which look sharp but scratch.
-
Elevations, plans, and permit drawings. You get scaled drawings you can take to the city for permitting along with the material selections. If the layout touches plumbing or electrical in new locations, we coordinate those drawings so the permit package is complete the first time.
-
Budget review with upfront pricing. Before build day, you see a line-item budget tied to the approved layout. The number you see is the number you pay. No surprise change orders because a cabinet run was measured short in the design phase.
-
Build handoff. The design package becomes the build package. The same team that designed the kitchen runs the construction, so the plan you approved is the plan we build. That continuity is where the 730-Day Done Right Promise earns its keep.
This is the same process we run across our home remodeling work, and it’s why design-first remodels move faster than layout-on-the-fly jobs.
Kitchen Design & Layout Pricing in Hialeah
Standalone kitchen design and layout in Hialeah typically costs $1,200 to $4,500, depending on the size of the kitchen and how many layout options you want. If we’re also doing the remodel, design is often folded into the project or credited against the build. So the buildable layout, elevations, permit drawings, and material schedule are the deliverable; the fee is what it costs to get them right.
Here’s a rough line-item breakdown of what design and layout work runs by category in the Hialeah market:
| Design service | Typical Hialeah range |
|---|---|
| Basic layout plan (single option, no elevations) | $1,200 – $1,800 |
| Full design package (2-3 layout options, elevations, material schedule) | $2,200 – $3,400 |
| Permit-ready drawings (for structural or plumbing relocation) | $1,500 – $2,800 additional |
| Kosher kitchen layout with dual appliances and sinks | Add $400 – $900 to standard design |
| 3D rendering add-on | $300 – $700 |
What moves the price: kitchen square footage, how many walls are moving, whether plumbing or gas needs to be relocated (that drives permit drawings up), and how much custom cabinetry detail you want. A simple cabinet-and-counter refresh with the same footprint costs far less to design than a full layout change with a wall removed and a new island added.
Call (888) 418-7102 to book a free design consult and estimate. Every project over $10,000 also qualifies for our $1,000 off promotion, and we offer 0% financing for 18 months so the design-to-build path is easy to budget for.
FAQs – Kitchen Design & Layout
How much does kitchen design and layout cost in Hialeah?
Kitchen design and layout in Hialeah usually runs $1,200 to $4,500 for a standalone package, with full design work including permit-ready drawings at the higher end. The design fee is often credited against the remodel if we also do the build. Call (888) 418-7102 for an exact quote on your kitchen; estimates are free.
Do I need a designer if I’m already working with a contractor?
You need the layout to be designed by whoever is accountable for the build, or you’ll be the one bridging the gap when a cabinet doesn’t fit. We do design and build under one roof, with the same team from layout to final walkthrough, backed by the 730-Day Done Right Promise. If your plan touches walls, plumbing, or electrical, that continuity matters more than a separate design fee.
What’s the best kitchen layout for a small Hialeah home?
The best small-kitchen layout depends on your specific footprint, but for Hialeah’s older galley and L-shaped kitchens, the usual wins are an L-shape with a short peninsula, an appliance run along one long wall, and a step-up counter instead of a full pass-through wall. Islands usually don’t fit unless you take space from an adjacent room. We measure your kitchen and show you which layouts actually gain counter and storage before you commit.
Can you design a layout around a wall we want to remove?
Yes, if the wall isn’t load-bearing or can be opened with a properly sized header. A good layout plan identifies the structural question and answers it before demolition. If a licensed engineer or permit review is needed, we build that into the design phase. Call (888) 418-7102 to walk through your wall and get an honest answer.
How long does the design and layout phase take?
Design and layout for a typical Hialeah kitchen takes two to four weeks from the first visit to a signed, permit-ready package. Permitting with the city can add another two to six weeks depending on the scope. The build doesn’t start until the design is locked, which is what keeps change orders out of the equation.
Ready to Plan Your Hialeah Kitchen?
Get the layout right the first time and the rest of the remodel falls into place. Groundwork Construction Co. of Hialeah brings design, materials, and construction together under one accountable team, with upfront pricing, background-checked and uniformed technicians on every job, and live people answering the phone around the clock. Call (888) 418-7102 for a free design consult and estimate, or start with our Kitchen Remodeling in Hialeah page to see how the build phase works.
Written by the team at Groundwork Construction Co. of Hialeah, serving Hialeah.


