






Free written scope consultation - allowances, timeline, and change-order rules on paper before a single trade is scheduled
Styles & brands we work with
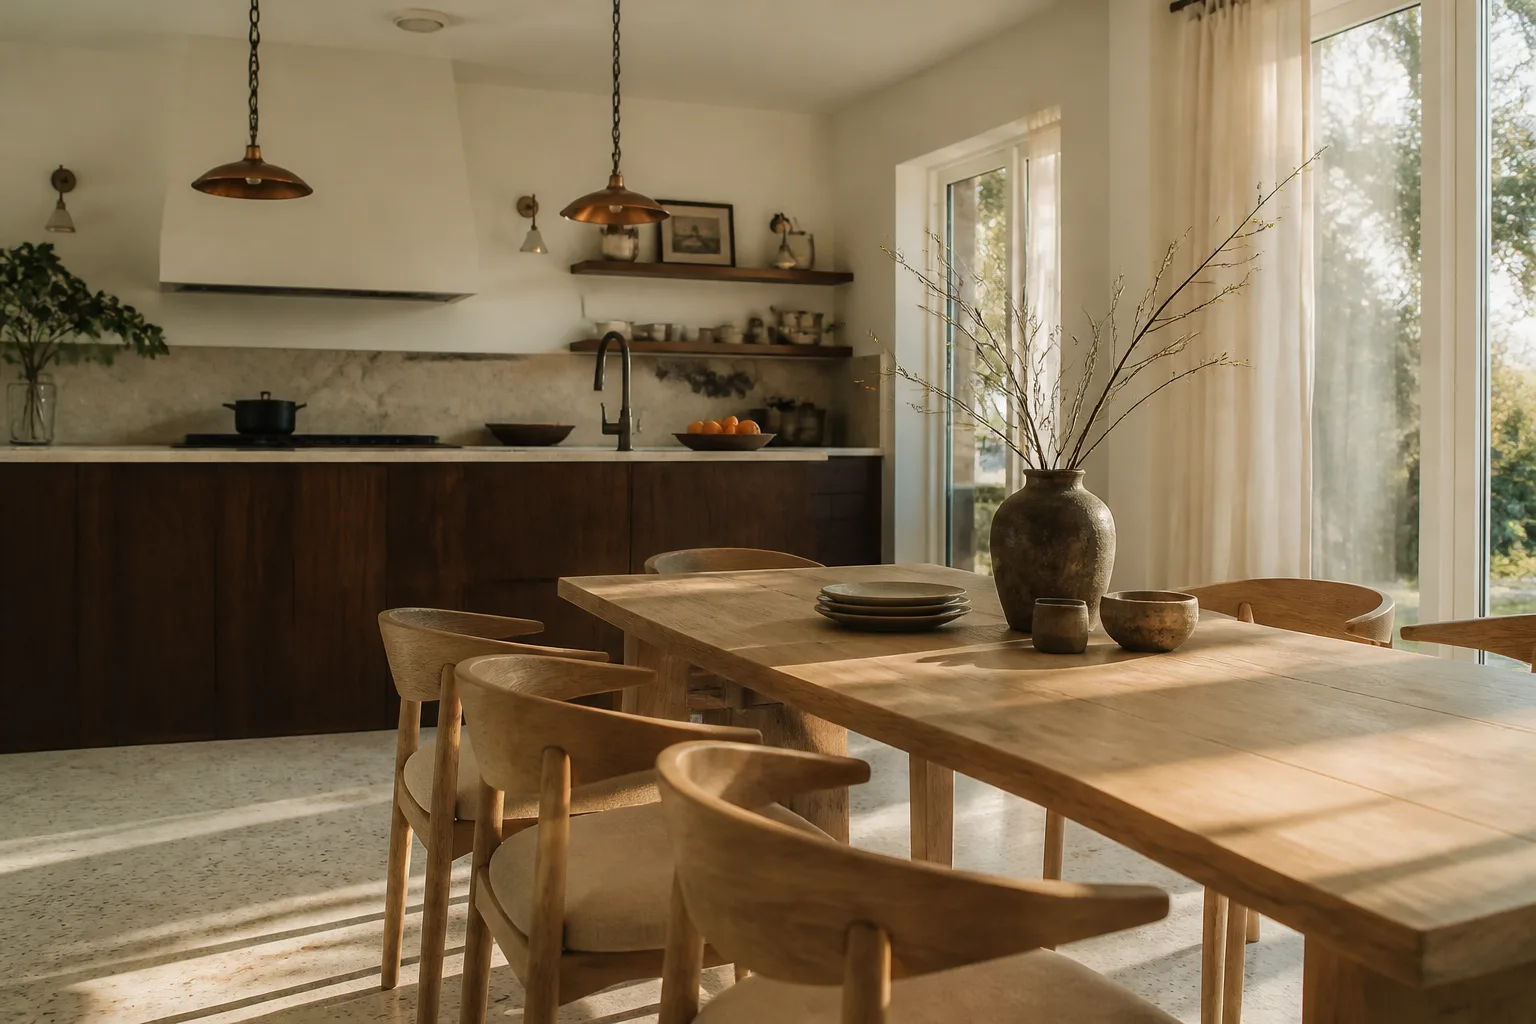
- Kitchen remodeling
- Bathroom remodeling
- Home additions & ADU
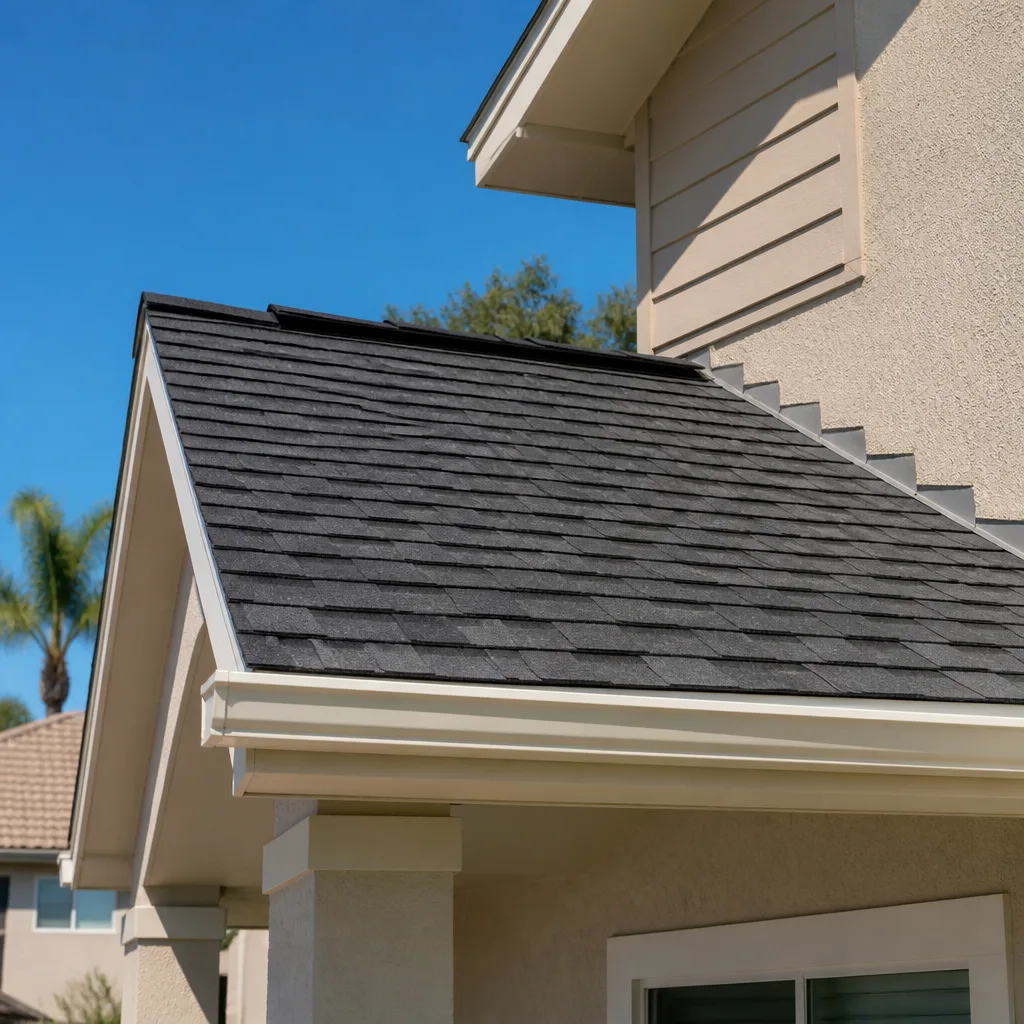
- Roofing
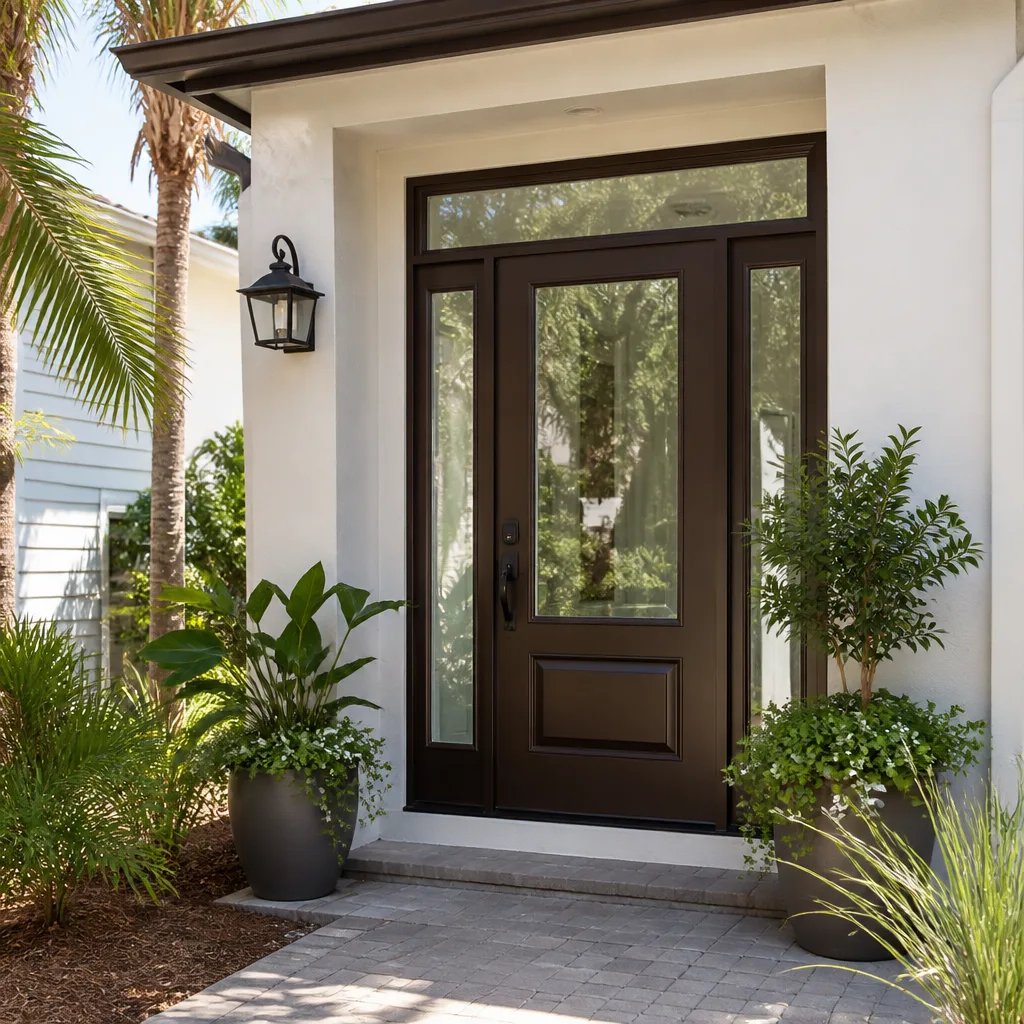
- Windows & doors
- Driveway & pavers
- Fence
See the difference
 Before
 After
 Before
 After
 Before
 After
ADU Design & Permitting in Hialeah, FL
ADU design and permitting in Hialeah, FL is the front half of an accessory dwelling unit project: drafting plans that fit your lot and your family’s needs, then getting them approved by the City of Hialeah so construction can actually start. Most homeowners who call us already know they want a unit in the backyard or over the garage for a parent, a grown child, or rental income. What they don’t have is a set of drawings that pass plan review on the first submission or time to chase down zoning answers at the building department.
That’s where we come in. We handle the drawings, the code research, the permit package, and the back-and-forth with the city so your project doesn’t stall in limbo for months. You get one point of accountability from the first sketch to the final inspection.
Our technicians bring up to 12 years of experience to every project, and every job we run is backed by our 730-Day Done Right Promise. Call us at (888) 418-7102 and a live person will pick up, any hour, any day. If you want the bigger picture of what a full addition involves from foundation to finish line, start with our Home Additions & ADU in Hialeah page.

What ADU Design & Permitting Covers
Design and permitting for an accessory unit is a two-part job, and the two parts have to talk to each other. A beautiful set of drawings that ignores setback rules or floodplain elevations is useless. A permit application without complete drawings gets bounced back to you with a rejection letter and a two-week wait.
Here’s what the service actually includes:
- Site and feasibility review. We look at your lot’s dimensions, existing structures, easements, and access before we draw a single line. In older Hialeah neighborhoods with narrow lots or existing detached garages, this step catches problems early.
- Custom plan sets. Detached units, attached units, garage conversions, and second-story additions each need different drawings. We produce floor plans, elevations, sections, and framing details sized to your lot.
- Zoning and code research. Setbacks, height limits, lot coverage, floor area ratio, and the landscape buffer requirements that often trip up backyard units. We read the code so you don’t have to.
- Permit package assembly and submission. We put together the application, the drawings, the site plan, and the supporting documents the city requires, then file them.
- Plan review responses. When the reviewer leaves comment after comment on the drawings, we answer them, revise the set, and resubmit until it’s approved.
- Coordination through final inspection. Permitting doesn’t end at approval. We stay on the project so the work matches the approved plan and inspections pass.
If you’re still weighing whether the project is worth it, our home page gives you a look at how we handle the whole scope.
When You Need ADU Design & Permitting
Most people come to us at one of a handful of crossroads. See if any of these sound like your situation:
- You want to convert an existing garage or carport into living space. Hialeah has a lot of older detached garages, and converting one is often the fastest path to a livable unit. But a conversion still needs new drawings, a change of occupancy, and permits. Doing it without them creates a code problem you’ll have to fix before you can ever sell.
- You’re building a unit for a parent or an adult child. Multigenerational households are the norm here, not the exception. If Mom is moving in from a few blocks away or your son is settling in after college, an accessory unit gives everyone privacy without buying a second house in this market.
- You’ve tried to pull a permit yourself and hit a wall. Many homeowners take a shot at the application, get a list of rejections, and lose weeks. We pick it up from there and get it moving.
- You want rental income from your property. A permitted unit is a legal unit. An unpermitted one is a liability that can kill a rental listing or a future sale.
- Your lot has quirks: flood zone, alley access, a shallow setback. These details don’t doom the project, but they change how the drawings and site plan have to be laid out. We’ve worked through them before on plenty of Hialeah lots.
- You’re adding a home office, studio, or gym that needs real square footage. Sometimes the “ADU” is really a private workspace with its own entrance. That still means permits and plans.

Why the Hialeah Rules Matter More Than You Think
Design and permitting is a place where local knowledge is the whole game. A designer working from a generic checklist will miss the parts of the Hialeah code that actually decide whether your project gets approved. Here’s what we watch closely:
- Flood zones. Large sections of Hialeah sit in flood zones where the finished floor of a new unit has to be elevated above a certain base elevation. That changes your drawings, your foundation, and sometimes your budget.
- Setbacks and lot coverage. Backyard space here is often tight. Where a detached unit can sit and how much of the lot it can occupy come down to the specific parcel, not a rule of thumb.
- Height and stories. Whether a second-story unit over a garage is allowed depends on the zone and the surrounding structures. We check before we design, not after.
- Utilities. A unit with its own kitchen and bathroom needs its own water, sewer, and electrical service or a documented tie-in to the existing. That means separate plumbing and electrical drawings and sometimes a capacity check with the utility.
- Alley and street access. New construction and most additions require a site plan showing how the unit is accessed. A narrow alley or a shared drive can change the layout.
None of this is meant to scare you off. It’s the opposite. When the plan is drawn to fit the code from day one, the project moves faster and comes in closer to budget. That’s why we do the research before the drafting pencil touches paper.
Do ADUs Need a Permit in Hialeah?
Yes. An ADU in Hialeah requires a building permit for new construction, for a garage conversion, and for any addition that creates a separate living space with its own kitchen or bathroom. Even adding a bathroom to an existing structure needs a permit. Skipping it can mean fines, forced removal of the work, and a title problem when you try to sell. The permit process itself is straightforward when the drawings are right: submit, get review comments, respond, get approved, build, get inspected. The drawings are where most projects get stuck, and that’s the part we handle.
Can I Convert My Garage Into an ADU in Hialeah?
Usually, yes. Garage conversions are one of the most common ADU projects in Hialeah because they use space you already have and often cost less than a detached unit. A conversion needs a change of occupancy permit, updated drawings showing the new floor plan, electrical and plumbing plans if you add a kitchen or bathroom, and often an upgrade to the garage’s walls, windows, and insulation to meet living-space standards. The one thing that can make or break a conversion is parking: if the garage was counted toward your required parking, converting it may mean you need to provide a parking space elsewhere on the lot. We check that before design starts so there are no surprises.
How Long Does ADU Permitting Take in Hialeah?
Plan review in Hialeah moves, on average, in the range of four to ten weeks if your drawings are complete and code-compliant from the start. Projects that get rejected on the first submission can take several months as they cycle through review and resubmission. New construction usually takes longer than a garage conversion because there are more drawings to review. The single biggest factor we control is the completeness of the submittal. We prepare for the review the way an inspector would, and we answer comments fast when they come in. Plan for the permit phase as a real phase of the project, not a formality, and you’ll be happier with the timeline.
Our ADU Design & Permitting Process
Here’s how we take a project from “we’re thinking about it” to an approved permit on the wall:
- Free site visit and consult. We walk your property, measure the lot, look at existing structures, and talk through what you need the unit to do: who lives in it, how big it needs to be, whether it needs its own kitchen. The consult and the estimate are free. Call (888) 418-7102 to set it up.
- Feasibility and code review. We check your parcel against zoning, flood, setback, height, and lot coverage rules. This is where we find out what’s actually possible on your lot before a single line is drawn.
- Schematic design and revisions. We draft the floor plan and elevations and send them to you for feedback. We revise until the layout works for your family and your budget. No surprise design fees after the fact.
- Permit package assembly and submission. We finalize the drawings, site plan, structural calculations, and all supporting documents, then submit. You get a copy of everything that went in.
- Plan review response and resubmission. When the reviewer sends comments, we answer them, revise the drawings, and resubmit. We keep you posted on where the application stands.
- Permit issued and coordination with construction. Once the permit is in hand, we move directly into construction under the same roof, so the approved drawings and the built result match. That’s the value of a single contractor from foundation to finish line.
Throughout the process, you have one contact and one number. Our phones are answered by a live person 24 hours a day, so you’re never waiting until Monday morning to find out the status of your application.
ADU Design & Permitting Pricing in Hialeah
Here’s the honest range. Design and permitting fees for an ADU in Hialeah typically run from about $4,500 to $14,000, depending on the size and complexity of the unit and whether it’s a conversion or new construction. That’s design and permitting only. Construction is a separate budget. We’ll give you a written scope and an upfront price before we start, and the number we give you is the number you pay.
| Line Item | Typical Range |
|---|---|
| Feasibility and zoning review | $300 – $800 |
| Schematic design and floor plans (garage conversion) | $1,800 – $3,500 |
| Schematic design and floor plans (detached new unit) | $3,000 – $6,500 |
| Structural, electrical, and plumbing plan sets | $1,200 – $3,000 |
| Site plan and survey coordination | $500 – $1,500 |
| Permit application and plan review response | $700 – $1,800 |
| City permit fees (paid to the City of Hialeah, not us) | Varies by project; sized to the scope |
Several things push the number up or down. A simple garage conversion on a clean lot is the low end. A detached unit on a flood-zone lot with a shared sewer line can land at the high end because of the engineering and utility work. Tight lots with access issues also add drawings. The good news: once you’ve got the permit, the design work is a sunk cost that you never pay twice, and a well-drawn plan usually saves more in avoided change orders than it costs in fees.
To make the whole project easier to afford, we offer no-hassle upfront pricing, $1,000 off projects over $10,000, and 0% financing for 18 months. Ask about the financing when you call. Our estimate and design consult is free.
Is it cheaper to convert a garage or build a detached ADU?
A garage conversion is almost always cheaper than a detached unit, both in design and permitting fees and in construction. A conversion uses an existing foundation, walls, and roof, so you skip the site work and framing of a new structure. That said, a conversion has limits: the size is fixed by the garage, and the city may require you to replace the parking you’re removing. A detached unit costs more but gives you a layout built exactly for your needs. We’ll price both options for you during the free consult so you can compare them on paper.
Why Homeowners Choose Us for ADU Design & Permitting
Plenty of contractors will draw a plan. Fewer will see it through plan review and stay on the job through final inspection. That continuity is what you’re paying for. Our technicians bring up to 12 years of experience on the drawing side and the build side, and every project is covered by the 730-Day Done Right Promise: if it’s not done right, we make it right.
A few more things that matter when you’re choosing who handles your permit:
- Calls answered by a live person, 24/7. No voicemail. No waiting until Monday to learn the status of your submission.
- Background-checked, uniformed technicians on every project. You’ll know who’s on your property.
- Upfront pricing, no surprises. The design and permitting scope is written down. The price is written down. The number we give you is the number you pay.
- Trusted material partners across every trade. When the drawings include a kitchen, a bathroom, and plumbing fixtures, we specify brands we trust and can stand behind, the same way we spec Moen and Delta fixtures or Blanco sinks in the units we build. You choose quality, not just availability.
- One contractor from foundation to finish line. Design, permitting, and construction under one contract, with one point of accountability.
If the unit will eventually need a full addition or structural work beyond the ADU, our Home Additions & ADU in Hialeah page covers the larger scope. Either way, we’re the one call that keeps the whole project moving.
FAQs – ADU Design & Permitting
How much does ADU design and permitting cost in Hialeah?
Design and permitting typically run $4,500 to $14,000 depending on the unit’s size and complexity, with garage conversions at the lower end and detached new construction at the upper end. City permit fees are separate and sized to the project. Call (888) 418-7102 for an exact quote. The estimate and design consult are free.
Can you come out to my property today?
In most cases, yes. We schedule free site visits across Hialeah, and our phones are answered by a live person any hour of any day, so a call today usually gets you on the schedule quickly. Call (888) 418-7102 and we’ll find a time that works, including evenings and weekends.
Is it cheaper to repair an existing structure or build a new ADU?
It depends on the structure’s condition, but repairing or converting an existing garage is usually cheaper than building a detached unit from scratch. The deciding factors are the condition of the foundation and roof and whether the layout can be adapted to a livable unit. We’ll assess the structure during the site visit and give you a straight comparison, not a sales pitch.
Do you handle the city inspections after the permit is approved?
Yes. We coordinate the inspections and make sure the work matches the approved drawings, which is exactly what the inspector will check. If a correction is needed, we handle it. Our 730-Day Done Right Promise backs the workmanship on everything we build under that permit.
What do I need to have ready before the first site visit?
Bring a copy of your property survey and your deed if you have them, plus any drawings or permits from previous work on the property. If you don’t have them, that’s fine. We can pull the parcel information and we’ll measure the lot on-site. The first visit is a conversation, not an exam.
Can you help design a unit for a specific family need, like an aging parent?
Yes. Accessibility is one of the first things we ask about. Wider doorways, a curbless shower with a Moen or Delta fixture, a zero-step entry, and a layout that works for someone who may need a walker later are all decisions that get baked into the drawings from the start. Retrofitting those later is far more expensive than designing them in. Tell us who the unit is for on the first call, and we’ll design around them.
What happens if the city rejects my plan?
A rejection is a normal part of the process, not a disaster. The reviewer sends comments and we respond with revised drawings and a resubmission. Most first submissions get comments. What matters is how quickly and thoroughly they’re answered, and that’s on us. You’ll get updates from us along the way, and there’s no extra design fee for handling the corrections that come up in plan review.
Ready to Start Your ADU Project in Hialeah?
Whether you’re converting a garage just off Palm Avenue, adding a unit for your parents a few blocks from the Hialeah campus on East 49th, or building a detached unit on a lot you’ve owned for years, the smartest first step is a free consult. We’ll walk your property, check the code, and tell you what’s actually possible before you spend a dollar on drawings. That’s how a real ADU project gets off the ground: with the paperwork right and the plan drawn to pass.
Call Groundwork Construction Co. of Hialeah at (888) 418-7102 for a free estimate. A live person answers 24 hours a day, 7 days a week. Every project is backed by our 730-Day Done Right Promise, and if the job needs more than design and permitting, we’re the one contractor you need from foundation to finish line.
Written by the team at Groundwork Construction Co. of Hialeah, serving Hialeah.


