


Free written scope consultation - allowances, timeline, and change-order rules on paper before a single trade is scheduled
ADU Design & Permitting in Hialeah Gardens: What It Takes
ADU design and permitting in Hialeah Gardens means drafting a unit that fits your lot, engineering it for Miami-Dade wind loads, and carrying the drawings through city plan review before a single block goes down. Plan that step alone at 6 to 12 weeks, with design work at 4 to 8 weeks ahead of it. Most ADU design and permitting projects we quote here land between $45,000 and $130,000, depending on what the unit includes. Call (888) 418-7102 for a free estimate and a realistic schedule.
What the Design and Permit Stage Actually Looks Like
The permit phase is where most ADU projects stall, so here’s the real sequence, stage by stage.
- Site visit and feasibility check (day 1): We measure the lot, note setbacks, and check the flood zone and utility connections. On Hialeah Gardens’ dense infill lots, this is usually where we learn the unit will need a variance or a shifted footprint. You decide whether to pursue the variance or adjust the plan.
- Schematic design (weeks 1 to 3): We draw two or three layouts to scale, each with a unit footprint and a rough budget. You pick one. This is where a design that fits your lot gets separated from one that will fight the zoning code.
- Construction drawings and engineering (weeks 3 to 8): Structural, mechanical, electrical and plumbing sheets come together, signed by an engineer, with wind-load calculations for the unit’s roof and tie-downs. You confirm finish spec by the end of this stage, because it changes the drawings.
- Permit submission and plan review (weeks 8 to 20): We submit to the city and handle comments. Reviewers usually come back with questions on setbacks, drainage or flood elevation. You don’t need to do anything here except sign a resubmittal authorization if scope changes.
- Pre-construction handoff (week 20 onward): Permit in hand, we set the construction schedule and the inspection milestones. You review the final line-item quote signed, with no change orders on the drawing set.
Styles & brands we work with
- Kitchen remodeling
- Bathroom remodeling
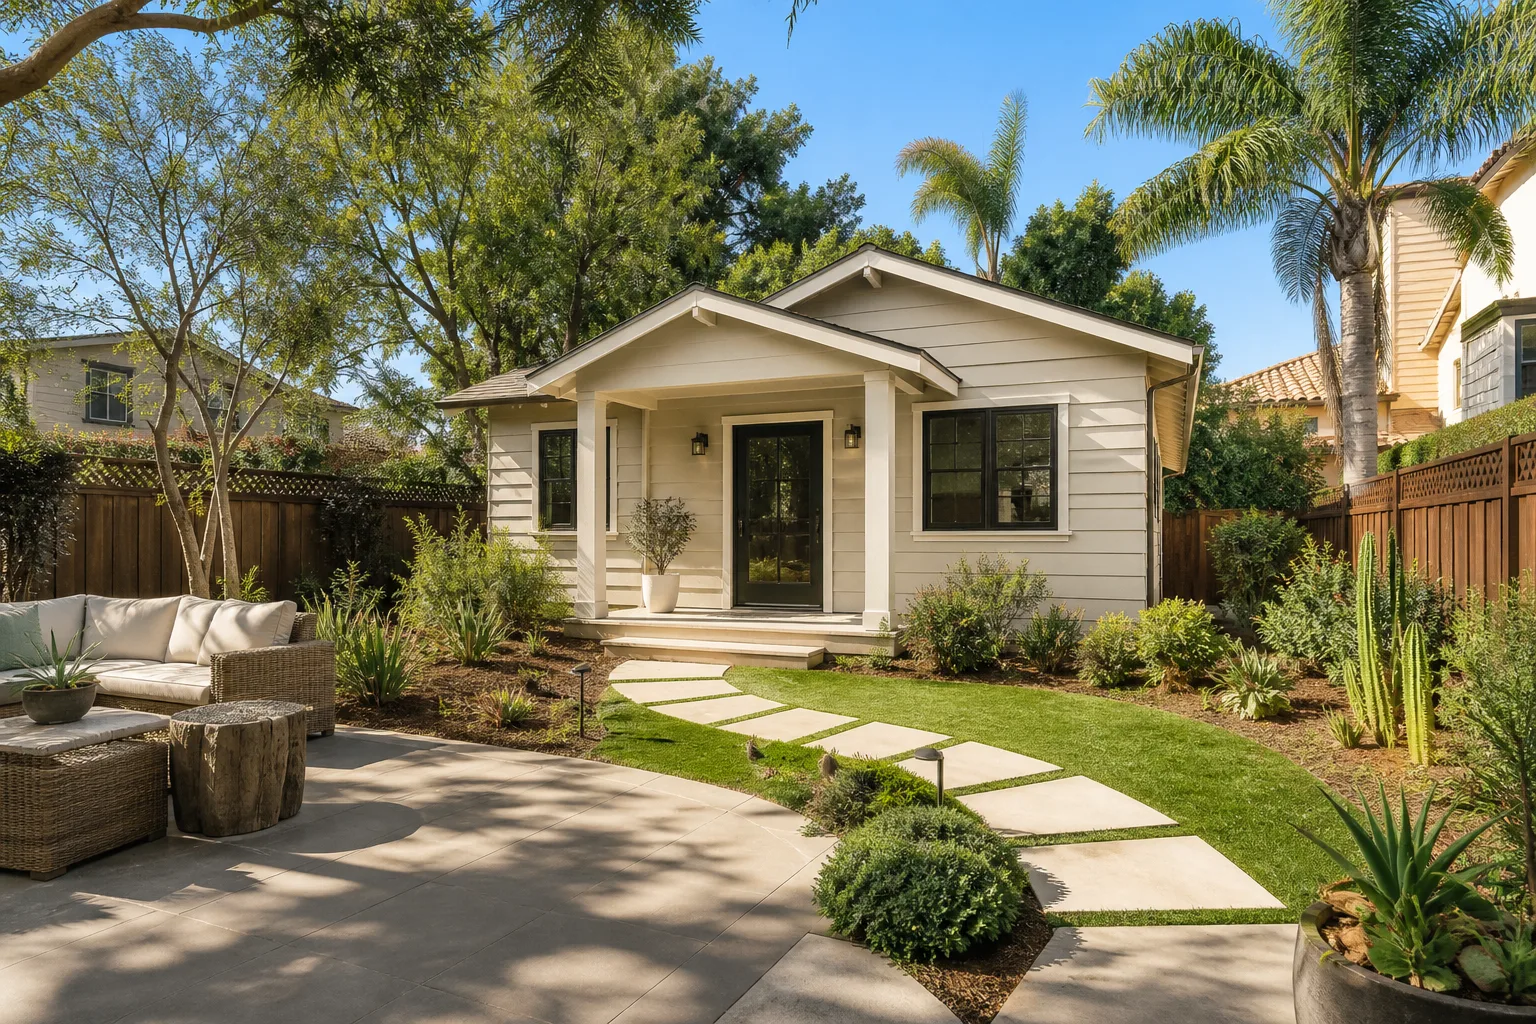
- Home additions & ADU
- Roofing
- Windows & doors
- Driveway & pavers
- Fence
Choices That Shape the Design and the Permit
Every ADU design and permitting decision is a trade-off between what you want, what the lot allows, and what the inspector will sign off on.
- Attached vs. detached: A detached unit is cleaner to build and easier to rent separately, but it needs its own utility trench, its own roof tie-downs, and a bigger setback check. Attached units save on site work but require added structural engineering at the joint.
- Slab-on-grade vs. raised floor: Hialeah Gardens sits in a high-water-table area with intense summer rain. Slab-on-grade is cheaper, but a raised floor gives you elevation clearance and a better drainage plan. The right choice depends on the flood zone for your specific lot.
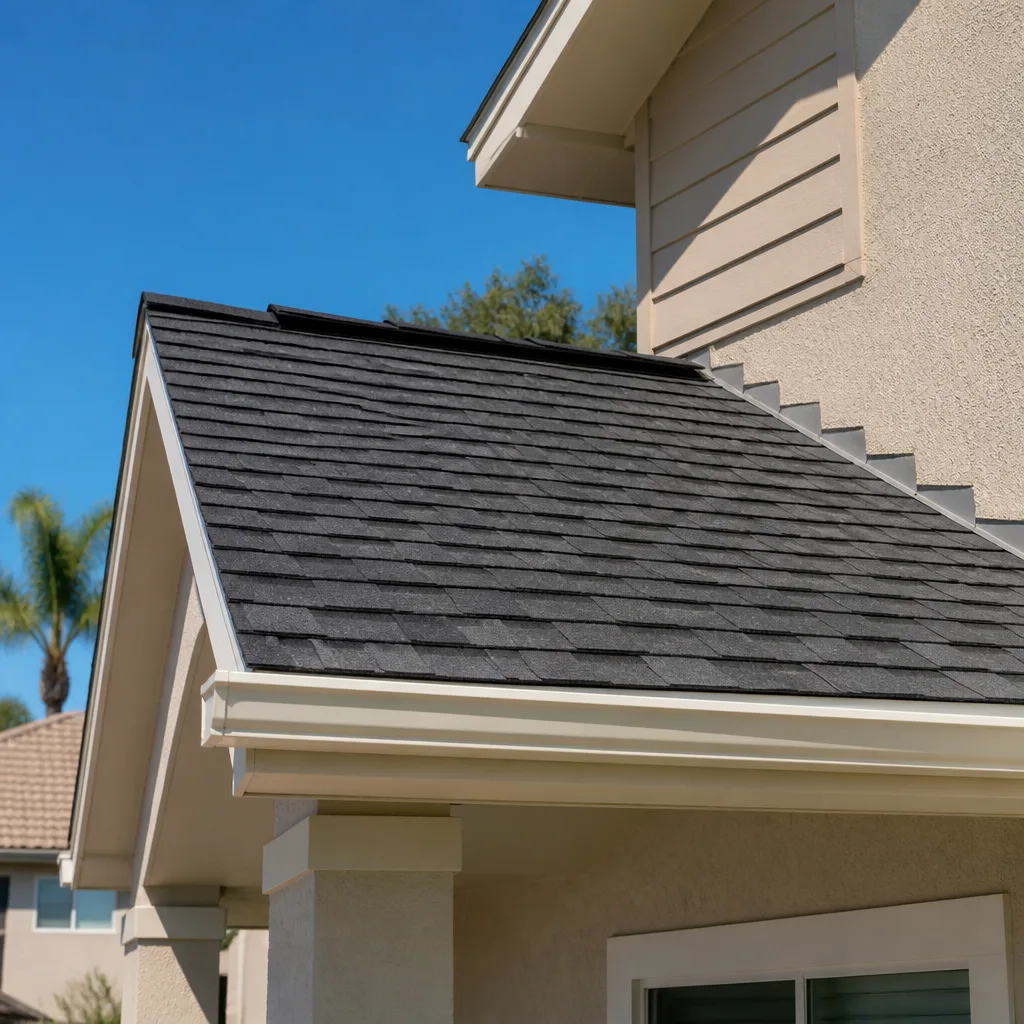
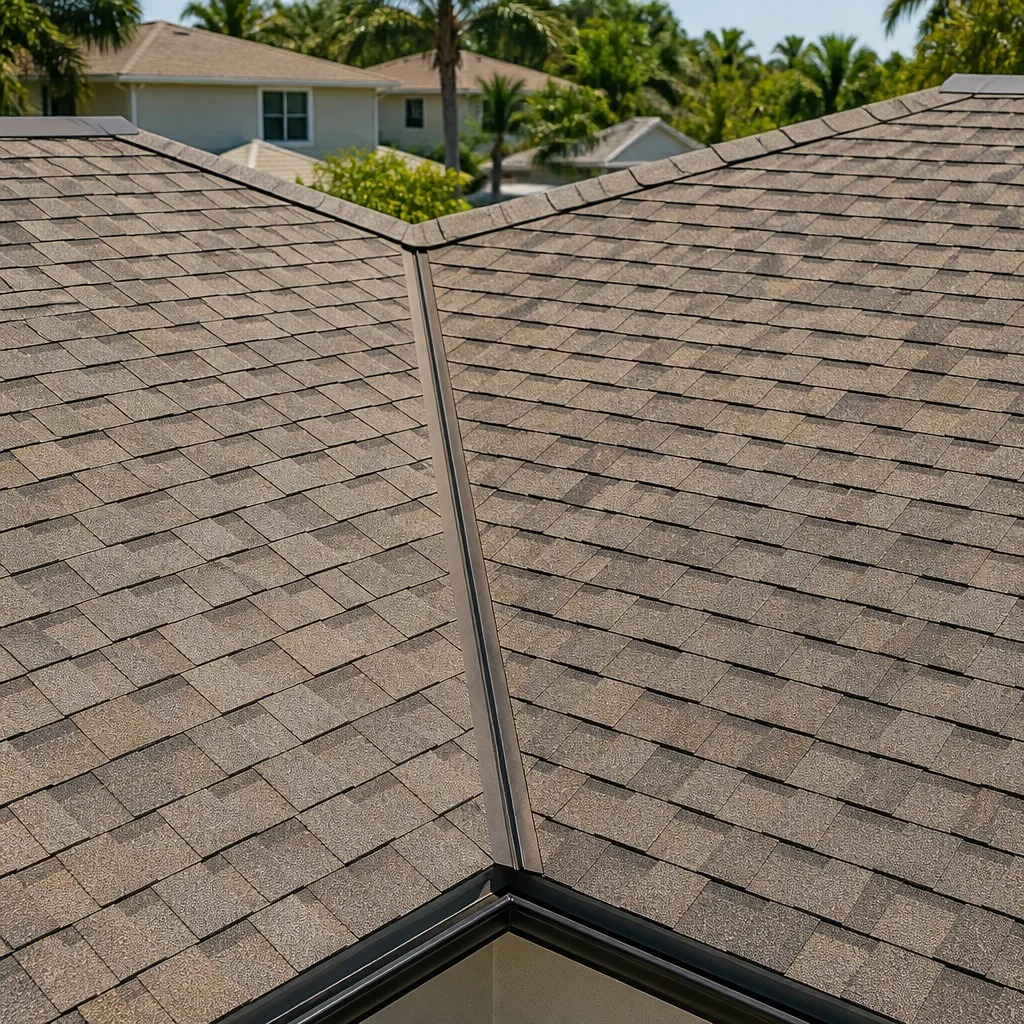
- Roof assembly: A low-slope or flat roof saves height and keeps the unit from casting shadow on the main house. A hip or gable roof is better on wind uplift and ties into the hurricane code more cleanly, but costs more in framing and labor.
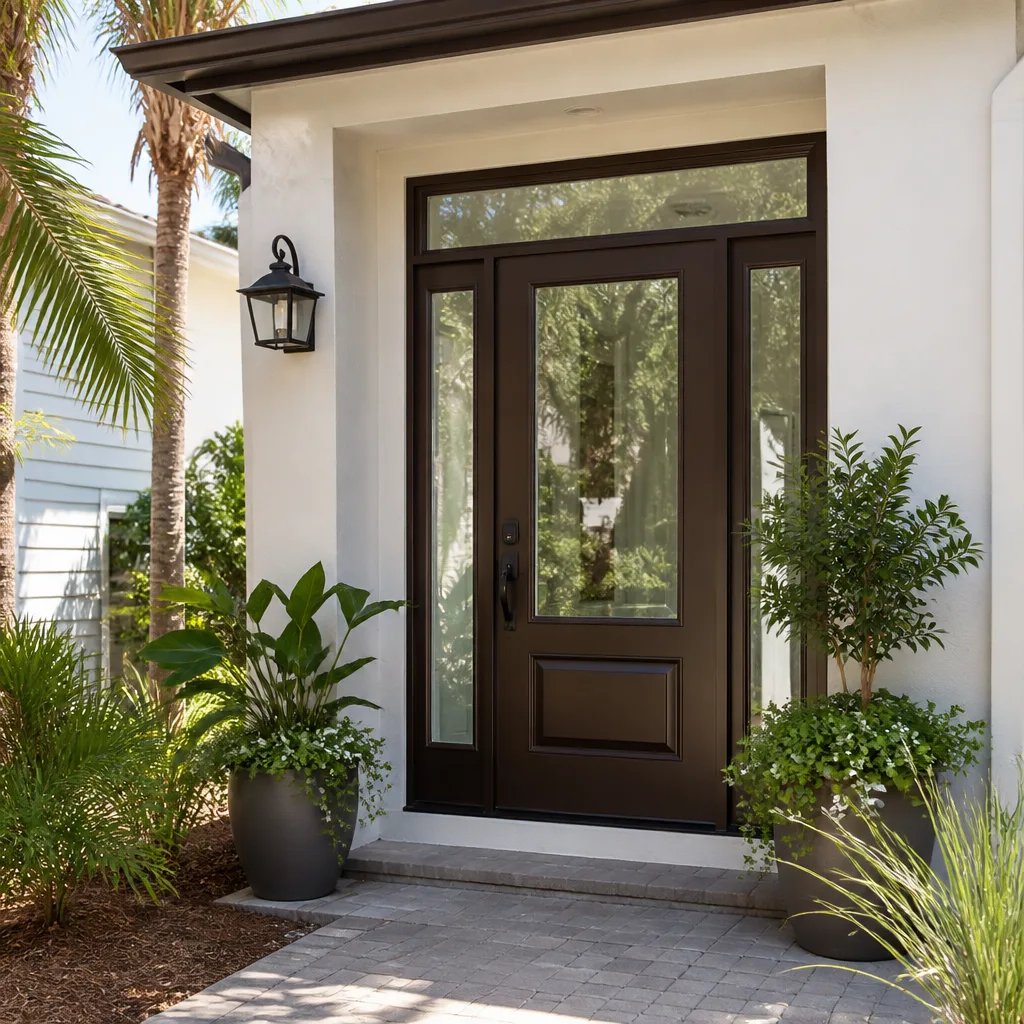
- Window rating: Impact-rated glazing is standard for new construction in Miami-Dade, and it should be. We spec for the correct design pressure on every opening, and we don’t cut corners on the label.
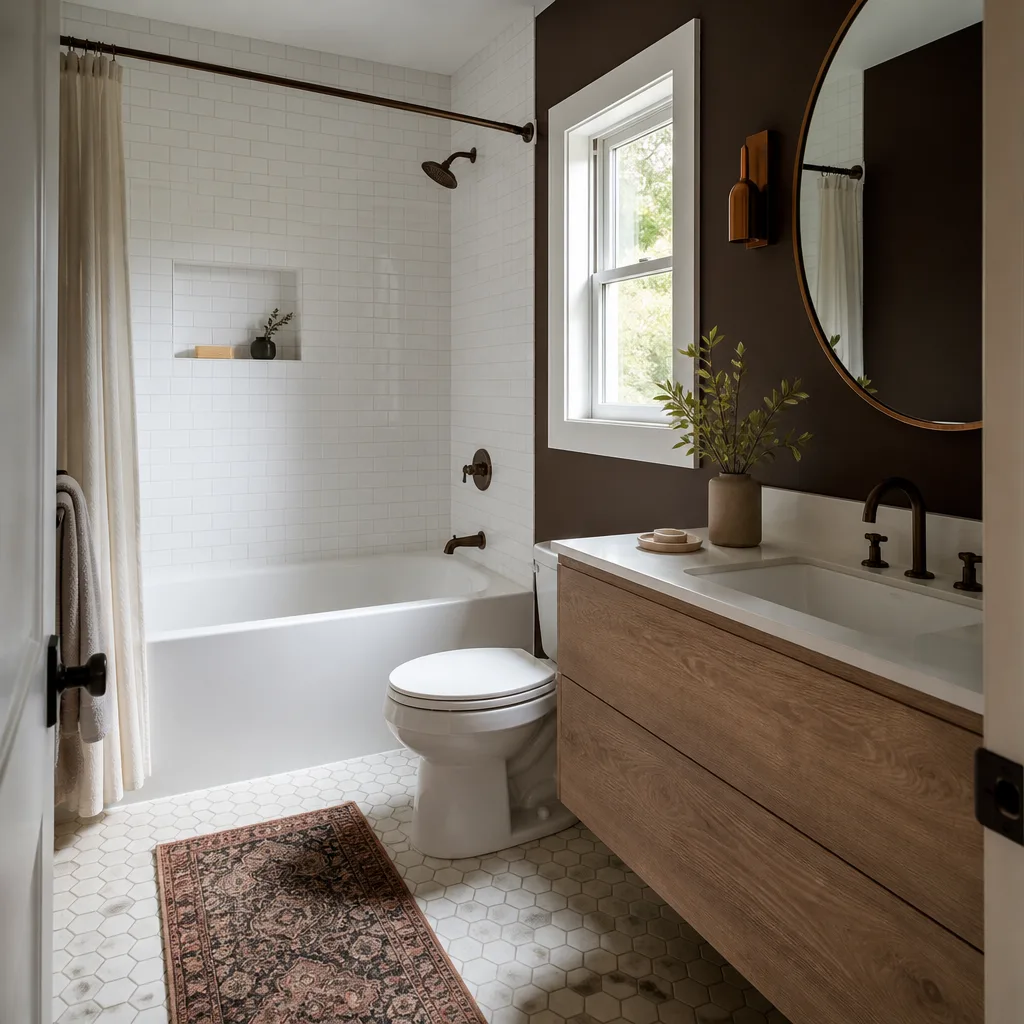
- Fixtures and finishes: A Delta or Moen shower valve and an American Standard toilet are the workhorse specs we use most often. Moving up to a designer brand is fine for the kitchen but rarely worth it in the bathroom, where quality at the valve and drain is what lasts.
What ADU Design & Permitting Costs in Hialeah Gardens, FL

Plan $45,000 to $130,000 for ADU design and permitting on a Hialeah Gardens lot, with construction typically landing in the $90,000 to $220,000 range once the full unit is built. The design-and-permit piece alone is a fraction of that, but it is what sets the rest of the budget. Here are the line items:
- Architectural and engineering drawings: $6,000 – $18,000, driven by whether the unit needs variance work.
- Permit fees and plan review: $2,500 – $9,000, tied to square footage and the number of trades in the unit.
- Survey and site plan: $1,200 – $3,500, often the step that reveals setback problems.
- Flood and drainage review: $800 – $2,500 when the lot has a drainage issue or flood elevation question.
What pushes a job to the high end: a lot that needs a variance or re-grade, a unit over about 800 square feet, moving utilities across the property, or a design that needs structural reinforcement at the existing house. What keeps it low: a straightforward lot with easy access, a small attached unit, and utility connections at the existing footprint.
Our written estimates are line-item, and the number you see is the number you pay. They include the drawing set, permit submission, and engineer sign-off. They do not include construction materials or change orders you request after drawings are signed.
See the difference
 Before
 After
 Before
 After
 Before
 After
How Hialeah Gardens Lots Change the Job
Hialeah Gardens is a small, densely built city where almost all new work is infill, squeezed onto tight lots along the Okeechobee Road corridor and around NW 103rd Street. That means every ADU design and permitting plan starts with setbacks and staging, not aesthetics. An out-of-town designer will hand you a layout that fits on paper but requires a variance you didn’t budget for. We know the residential side streets, and we check lot drainage and footing depth before we draw anything, because the older concrete-block homes here often have shallow footings and minimal lot drainage. That is routinely what triggers a re-grade and a fresh look at floodplain rules. The 1970s to 1990s block homes with flat or low-slope roofs also mean tie-downs and roof-to-wall connections get special attention when the ADU shares a wall or roofline. Hurricane-season wind loads drive every window, door and roof decision on the unit.
Serving Hialeah Gardens, FL – Our Local Coverage Area
We serve Hialeah Gardens and nearby communities. Use the map below to see the area we cover. If you’re nearby, we can almost certainly help.
Frequently Asked Questions

Plan on 6 to 12 weeks for plan review after drawings are submitted, and another 4 to 8 weeks for the design work before that. Total: 3 to 5 months from first site visit to permit issued. Delays come from variance requests and lot drainage reviews. Call (888) 418-7102 to get an exact timeline for your property.
Yes. Any new or converted ADU in Hialeah Gardens requires a building permit with stamped construction drawings, wind-load calculations, and inspection sign-offs at multiple stages. There is no legal way to build one without it.
Often, yes. If the unit connects to the existing plumbing stack and shares a wall without cutting a load path, the permit set is simpler and the design is faster and cheaper. We assess that in the site visit and tell you honestly which is the case for your lot.
Design and permitting typically run $10,000 to $30,000 as a standalone line item, and the full project falls in our $45,000 to $130,000 range. The permit set, engineering, and city fees sit inside that number. Call (888) 418-7102 for a written line-item estimate.
All work falls under our 730-Day Done Right Promise: if it’s not done right, we make it right. That covers the built unit and the workmanship on it, and it’s in writing before we start.
Get a Free Estimate for ADU Design & Permitting in Hialeah Gardens
Every ADU design and permitting project starts with a free on-site estimate. We’ll walk the lot, check setbacks and flood zone, and give you a line-item quote and a realistic schedule before you commit to anything. Call (888) 418-7102, and a live person picks up day or night. If the wider project also touches the main house, this fits alongside the work on our Home Additions & ADU in Hialeah Gardens page.
If the unit needs its own driveway access, homeowners often pair this with Paver Driveways in Hialeah Gardens, and a Chain Link Fence in Hialeah Gardens often goes in around the new unit’s yard. Our Home Additions & ADU service covers the wider design and build scope, and we handle Hialeah Gardens properties directly. Call for a free estimate before you order drawings.
Written by the team at Groundwork Construction Co.