
Free written scope consultation - allowances, timeline, and change-order rules on paper before a single trade is scheduled
New Detached ADU in Coral Terrace, FL: What It Costs and How Long It Takes
A new detached ADU in Coral Terrace runs $45,000 – $130,000 for the construction scope, with most freestanding units on a 7,500-square-foot lot landing in the $110,000 – $220,000 range once foundation, utilities, and wind-rated everything are counted. Plan on 6 – 10 months from permit submittal to final inspection, because Miami-Dade County reviews and HVHZ inspections set the pace here. Call (888) 418-7102 for a free on-site estimate before you commit to a footprint.
How We Build a Detached ADU Here, Stage by Stage

Detached means detection: a separate structure on your lot has its own foundation, its own utility runs, and its own inspection sequence. That’s the source of both the cost and the timeline. Here’s the order we actually work in.
1. Site walk and footprint decision (week 1)
We measure setbacks, check where the septic or sewer lateral runs, and confirm what your lot can legally hold under Miami-Dade’s zoning for an unincorporated parcel. You decide the footprint and the height: a single-story 500-square-foot studio, a two-bedroom 750-square-foot unit, or a garage-with-ADU-over layout. Every later cost hangs off this decision, so it’s worth the second visit.
2. Permit drawings and county submittal (weeks 2 – 6)
Architectural and structural drawings, wind-load calculations, and product approvals for the High Velocity Hurricane Zone all go in one submittal to the Miami-Dade County Building Department. Coral Terrace sits outside any city hall, so everything runs through the county. Review typically takes 4 – 8 weeks, longer if the plan reviewer kicks back the roof tie-downs or flood-zone elevation.
3. Site prep and foundation (weeks 6 – 10)
We strip sod, set the building pad to grade, and pour footings and slab. On these narrow lots, material staging and the concrete truck’s reach are the schedule driver, not the labor. You confirm drainage direction and the utility trench path before the concrete goes down.
4. Framing, envelope, and rough-in (weeks 10 – 22)
Block walls or wood frame, then the roof system with the tie-downs the FBC requires, then window and door openings with impact-rated units. Electrical, plumbing, and HVAC rough-in get inspected before anything closes up. You pick fixtures, finishes, and the mini-split or central system during this stretch.
5. Finishes, final inspection, and walkthrough (weeks 22 – 34)
Drywall, tile, trim, cabinets, and paint, then the final county inspection and a walkthrough with you. We hand over a punch list and stay on it until it’s closed. Every ADU we build is covered by our 730-Day Done Right Promise.
Styles & brands we work with
- Kitchen remodeling
- Bathroom remodeling
- Home additions & ADU
- Roofing
- Windows & doors
- Driveway & pavers
- Fence
The Choices That Shape Your Detached ADU
- Footprint and unit size: a 400-square-foot studio keeps you near the $45,000 – $90,000 floor; a 700 – 900-square-foot one-bedroom pushes toward $130,000 and up. Bigger means more foundation, more roof, more HVAC.
- Structure type: concrete-block and CBS matches the coral-block homes around you and handles humidity well; wood frame is faster and cheaper but needs careful moisture detailing. Both must meet HVHZ wind requirements.
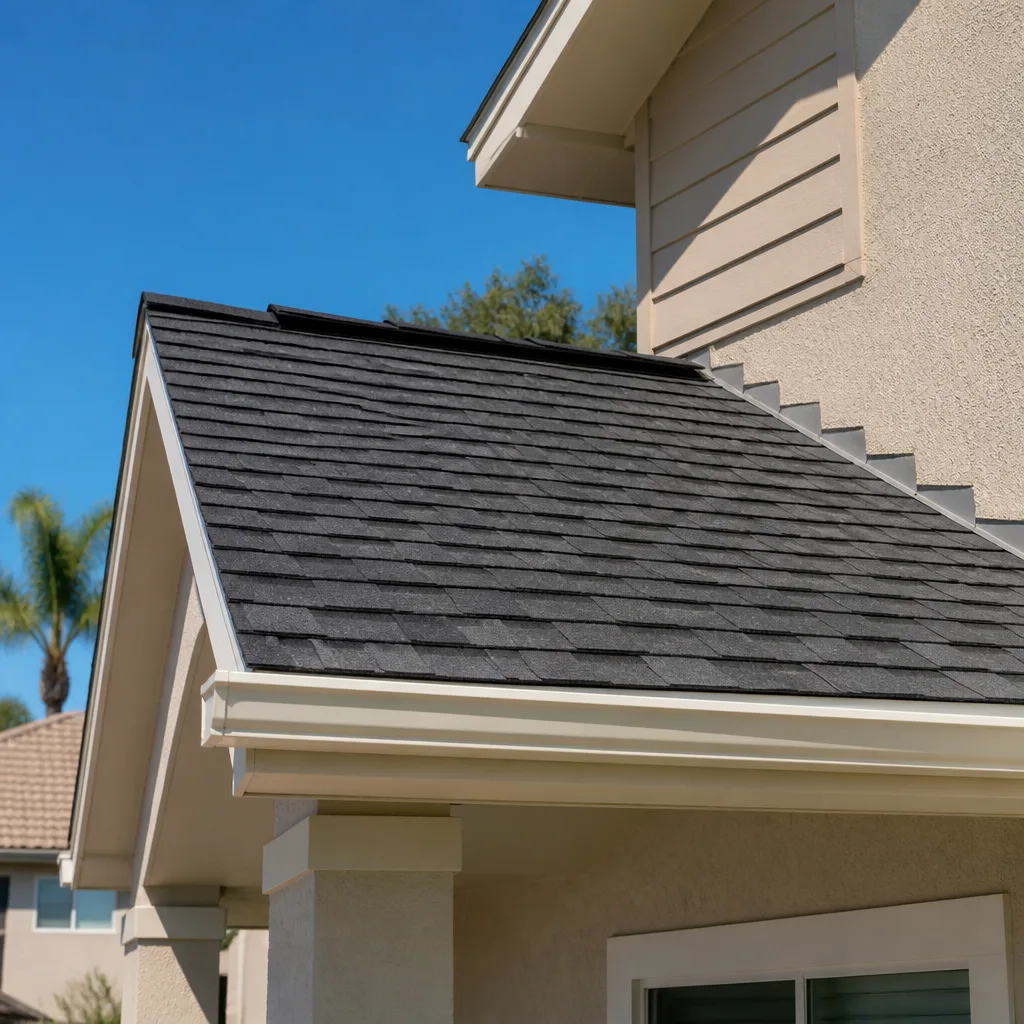
- Roof: barrel tile matches the neighborhood vernacular and lasts decades at a higher material cost; standing-seam metal or architectural shingle costs less to install. All of it needs the wind uplift rating the county requires.
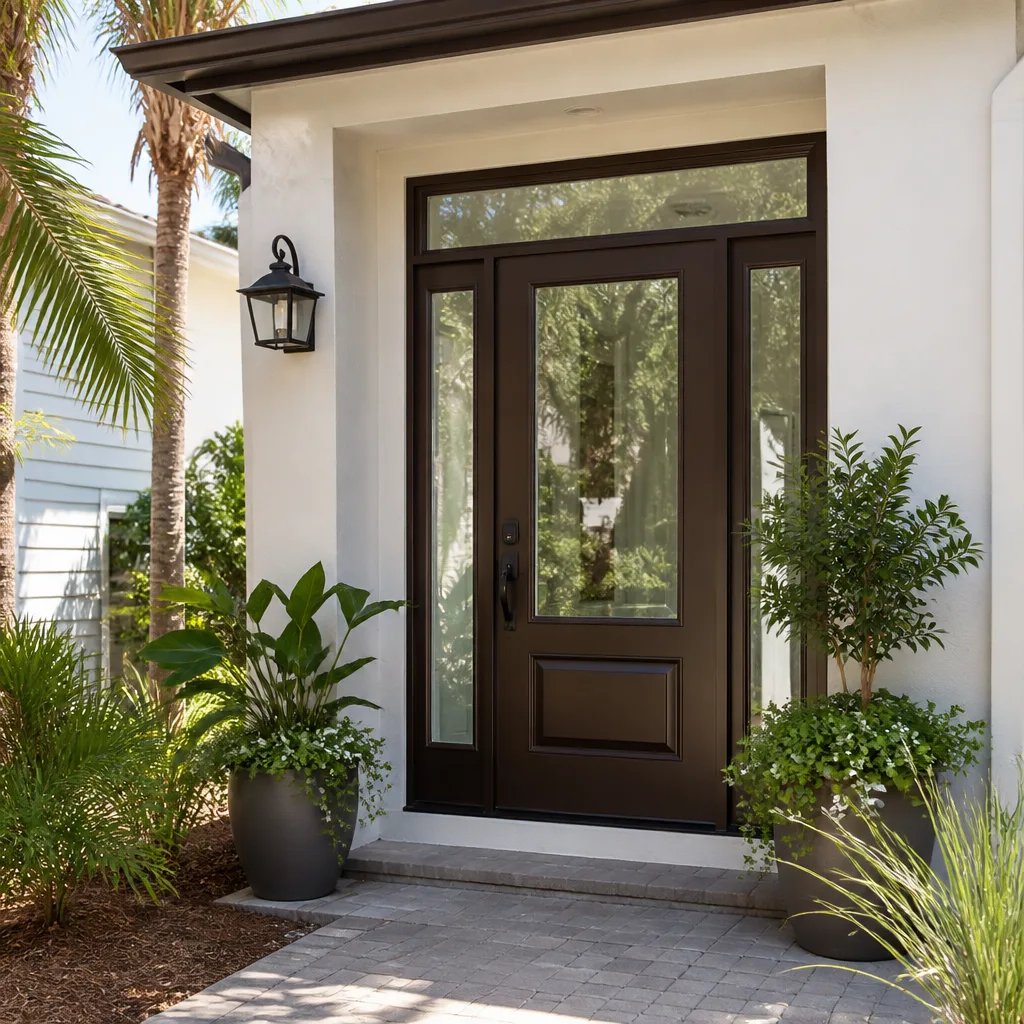
- Openings: impact-rated windows and doors are the practical choice in this zone; ordinary glass with shutters adds a step for whoever lives there. Budget this line early.
- Mechanical: a ductless mini-split for a studio, a small central system for a full unit. Confirm the electrical service has room before you commit.
- Exterior finish: stucco reads as native here; fiber-cement siding (James Hardie) holds paint well but looks more contemporary than the surrounding CBS stock.
What a New Detached ADU Costs in Coral Terrace, FL

The construction line for a detached ADU in Coral Terrace lands between $45,000 and $130,000 for the build itself. Add design and county permitting, and most completed units climb into the Home Additions & ADU in Coral Terrace range. Five things move the number:
- Size and complexity: every extra 100 square feet brings foundation, roof, and mechanicals with it.
- Utility distance: the further the ADU sits from your main panel and sewer lateral, the more trenching and the more cost.
- Lot conditions: flood-zone elevation, poor drainage, or an old ficus root mass under the pad all add earthwork.
- Material grade: tile roof, impact glazing, and custom cabinetry sit at the high end; shingle and stock finishes sit at the low end.
- Permit scope: an ADU with its own electrical meter and address requires a bigger county submittal than one tied to the main house.
A written estimate from us is line-item: site prep, foundation, framing, roof, openings, rough-in, finishes, and permit fees, each with a number. What it doesn’t include unless you ask: landscaping repair, a separate utility meter, and furniture. No change orders without your signature, and the number you see is the number you pay. If you’re also fixing the approach, homeowners often pair this with Concrete Driveways & Concrete Work in Coral Terrace or Paver Driveways in Coral Terrace so the new unit has a real path to it.
See the difference
 Before
 After
 Before
 After
 Before
 After
What Coral Terrace Lots Specifically Do to This Job
Coral Terrace is a built-out, unincorporated pocket of greater Miami, and nearly every project here is a rebuild or an addition on a mid-century lot. Because the neighborhood sits outside any city hall, all permitting runs through Miami-Dade County’s Building Department, which shapes scheduling and inspection sequencing on every detached ADU. The homes we work around are mostly 1950s – 1970s concrete-block and CBS single-story houses with barrel-tile or shingle roofs and original terrazzo, many with carports and mature ficus and oak canopies. Fixed 7,500-square-foot lots mean setbacks are tight and crane placement for roof trusses is a real planning decision, not an afterthought. The subtropical climate and June – November hurricane season mean the High Velocity Hurricane Zone drives product approvals and inspections, while flood-zone and wind-mitigation rules govern the foundation and roof tie-downs. If you’re tackling a wider rebuild, this is usually part of a Home Additions & ADU plan rather than a standalone project.
Serving Coral Terrace, FL – Our Local Coverage Area
We serve Coral Terrace and nearby communities. Use the map below to see the area we cover. If you’re nearby, we can almost certainly help.
Frequently Asked – New Detached ADU in Coral Terrace
Six to ten months from permit submittal to final inspection is realistic, split roughly between 4 – 8 weeks of county review and 6 – 9 months of construction. Call (888) 418-7102 for a schedule built around your lot.
Yes. Every detached ADU in Coral Terrace requires a Miami-Dade County building permit, and because the neighborhood is unincorporated, there’s no city hall to shortcut it. We prepare and submit the drawings and coordinate inspections for you.
Usually yes, if the ADU footprint avoids the main house’s sewer lateral and you accept a longer utility run. Moving the main panel or rerouting the lateral is possible but adds trenching and electrical scope; we’ll flag it at the site walk.
Construction runs $45,000 – $130,000, with a freestanding unit on most Coral Terrace lots landing higher once foundation, impact openings, and utility work are included. Call (888) 418-7102 for an exact line-item quote; estimates are free.
Every ADU we build is backed by our 730-Day Done Right Promise: if it’s not done right, we make it right. Calls are answered by a live person 24/7, and technicians arrive background-checked and in uniform.
Get a Free On-Site Estimate for Your Detached ADU
When you call (888) 418-7102, a live person answers, day or night. We’ll schedule a free on-site visit for your Coral Terrace property, walk the lot with you, talk footprint and setbacks, and hand you a written line-item estimate with no surprises. We cover Coral Terrace and the surrounding neighborhoods. Ask about our $1,000 off projects over $10,000 and 0% financing for 18 months. Estimates are free.
Written by the team at Groundwork Construction Co.