
Free written scope consultation - allowances, timeline, and change-order rules on paper before a single trade is scheduled
ADU Design & Permitting in Country Club, FL: What It Takes and What It Costs
Design and permitting for an accessory dwelling unit in Country Club, FL typically runs $45,000 to $130,000 for the full project, with the design and permit phase alone accounting for a meaningful slice of that before a single block is laid. Most Country Club ADU projects move from first sketch to issued building permit in 4 to 7 months, because Miami-Dade County reviews ADU plans against wind-load and product-approval standards that are stricter than most of Florida. Call (888) 418-7102 for a free on-site estimate and a written scope of what design and permitting will actually require on your lot.
If you searched for ADU Design & Permitting in Country Club, you already know this isn’t a shed you’re building. It’s a second dwelling on a platted suburban lot, and the paperwork is half the job.
How ADU Design & Permitting Actually Moves, Stage by Stage

There’s a real order to this work, and skipping a step is how permits get bounced. Here’s the sequence we follow on Country Club ADU projects.
Stage 1: Feasibility and lot survey (week 1 – 2)
Before any drawing, we pull your lot’s zoning file and confirm what your property can actually support: setback limits, maximum footprint, height, and whether your lot is large enough for a detached unit versus a conversion. You decide here whether you’re pursuing a detached ADU or an attached setup, because the two take different permit paths. This stage is where most homeowner surprises happen, and it’s the cheapest place to find them.
Stage 2: Conceptual design and homeowner decisions (week 2 – 5)
We produce a schematic layout: unit size, bedroom and bath count, kitchen location, and where the unit sits relative to the main house and utility connections. This is your decision point on square footage and configuration. A 500-square-foot studio is a very different plan and permit package than a 900-square-foot one-bedroom.
Stage 3: Construction drawings and engineering (week 5 – 10)
Now the drawings get real. A Florida-licensed architect or designer produces the full set, and a structural engineer stamps wind-load and tie-down details for Miami-Dade’s High Velocity Hurricane Zone requirements. You’ll be choosing finishes and systems around this time, and those choices feed the drawings. Electrical, plumbing, and mechanical layouts all go into the set. This is the slowest stage, and it’s where projects stall when a homeowner can’t decide on unit size.
Stage 4: Permit submittal and review (week 10 – 22)
We submit to Miami-Dade County, and here the clock belongs to the reviewers, not to us. Plan review can take several rounds, and comments come back requiring revisions. Product approvals for impact glazing, roofing, and structural connectors all get checked at this point. We handle the resubmittals so you’re not chasing a plan reviewer’s comments yourself. You sign the permit application and pay the permit fees at this stage.
Stage 5: Permit issuance and permit-set closeout (week 22 – 30)
When the permit issues, the design and permitting phase is done and construction can start. You’ll have a stamped, approved plan set and a permit card ready for inspections. Your remaining decisions are the long-lead items: window and door selections, HVAC equipment, and whether you’re adding a separate utility meter for the ADU.
Styles & brands we work with
- Kitchen remodeling
- Bathroom remodeling
- Home additions & ADU
- Roofing
- Windows & doors
- Driveway & pavers
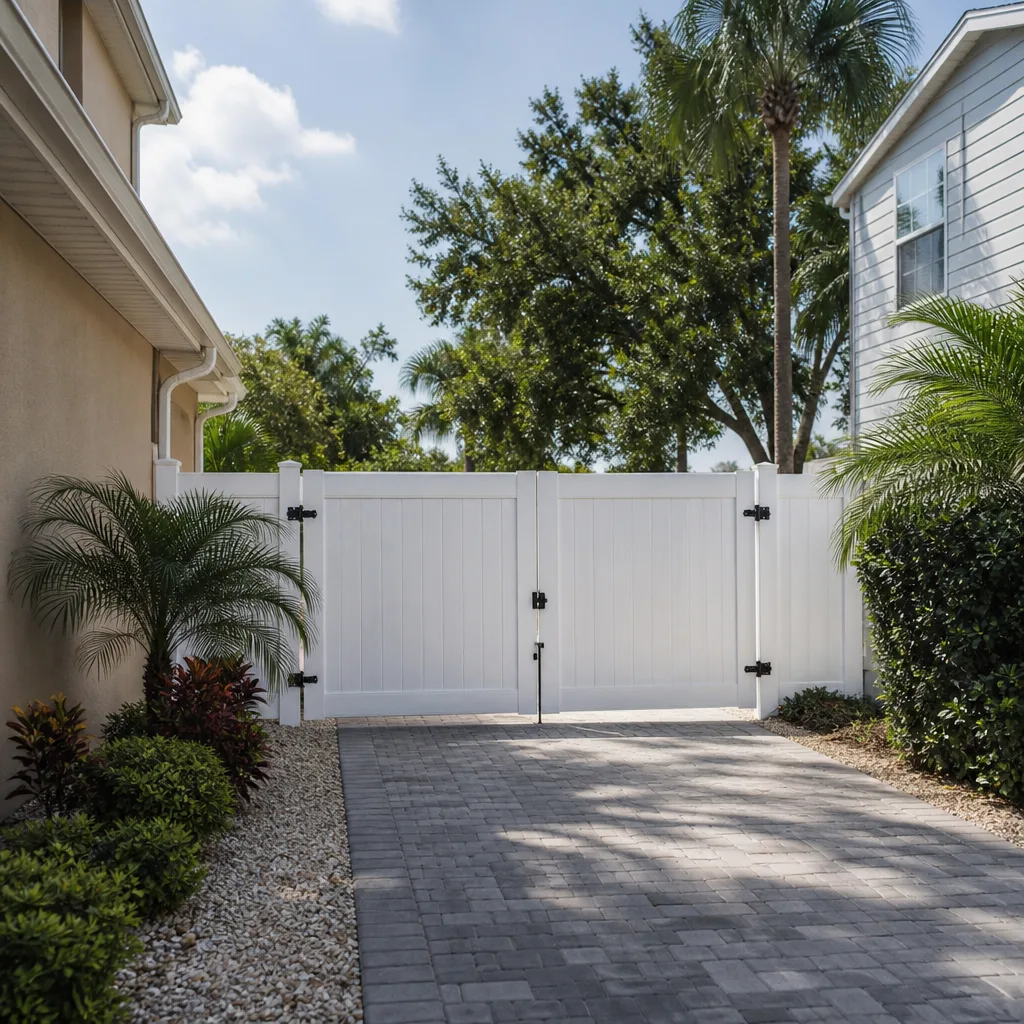
- Fence
The Design and Specification Choices You’ll Actually Make
The ADU Design & Permitting phase forces a set of choices early, because they get baked into the drawings and the permit package. Here’s what matters and how each option plays out.
- Detached versus attached: A detached ADU costs more in site work and utility trenching but leaves the main house untouched. Attached units share a wall and are usually cheaper, but they can trigger structural review of the existing tie-in.
- Unit size: Going from 500 to 900 square feet adds real money, but it also adds rentable value and resale appeal. The permit fees and engineering costs scale with it.
- Impact glazing: Miami-Dade product approval means every window and door needs a Notice of Acceptance. Standard impact units from established manufacturers are the safe path. Going cheap on non-approved glazing is how a permit gets rejected at review.
- Roof system: A tile roof matches the neighborhood and holds up in the sun, at higher cost. A standing-seam metal roof costs more up front but sheds rain better and lasts longer. Both must meet wind-uplift approvals.
- Utilities: Running a separate electrical meter and water connection for the ADU costs more but makes the unit independent. Sharing the main house service is cheaper but complicates things if you ever rent it out.
- Kitchen and bath finish grade: A basic kitchenette keeps costs down; a full kitchen with quality cabinetry drives it up. The ADU is often a long-term rental, so finishes that age well are worth the spend.
What ADU Design & Permitting Costs in Country Club, FL

The full project range is $45,000 to $130,000. Within that, the design and permitting phase alone typically runs $6,000 to $20,000, depending on unit size, engineering complexity, and how many review cycles the county puts you through. Permit fees are separate and paid to Miami-Dade County.
What pushes a Country Club ADU toward the high end:
- Unit size: Larger units require more engineering, more materials, and higher permit fees.
- Detached construction: Site work, utility trenching, and separate foundation add real cost over an attached unit.
- Existing conditions: Upgrading your main house’s electrical service or relocating utilities to accommodate the ADU adds cost and time.
- Material grade: Impact windows, tile versus metal roofing, and cabinet quality all move the number.
- Review cycles: Each county resubmittal can add weeks and revise engineering costs.
A written estimate from us breaks out design, engineering, permit fees, and construction as separate line items, so you see exactly what you’re paying for and when. Call (888) 418-7102 for an exact quote on your lot; estimates are free.
See the difference
 Before
 After
 Before
 After
 Before
 After
What Country Club Homes Do to This Job
Country Club is a built-out Miami-Dade planned community, ZIP 33015, and nearly every ADU here is an addition to a lot that already has a home on it. The housing stock runs to 1970s through 1990s single-family homes and townhouses in CBS block and stucco with tile roofs. That build era matters directly to ADU permitting: many of these homes have original electrical panels and plumbing that won’t carry a second dwelling without an upgrade, and that upgrade has to be designed and permitted alongside the ADU itself.
The other local factor is Miami-Dade’s product-approval regime, which is tougher than Broward or Palm Beach. Every impact window, door, and roofing product on the ADU needs a Miami-Dade Notice of Acceptance, and the structural connections need wind-load engineering stamped for the High Velocity Hurricane Zone. In Country Club, we regularly see ADU plans get held up at review because the glazing spec didn’t carry the right approval. Getting that right at the design stage saves months. When the ADU project includes reworking your main house systems, it’s often part of a full Home Additions & ADU in Country Club scope. Homeowners here also pair ADU work with Paver Driveways in Country Club for a separate access path, and sometimes with Chain Link Fence in Country Club to define the new unit’s yard. We cover the whole Country Club area, and our Home Additions & ADU service handles the construction side once permits are in hand.
Serving Country Club, FL – Our Local Coverage Area
We serve Country Club and nearby communities. Use the map below to see the area we cover. If you’re nearby, we can almost certainly help.
Frequently Asked – ADU Design & Permitting in Country Club

Plan on 4 to 7 months from first sketch to issued building permit. Design and engineering take 4 to 10 weeks; Miami-Dade County plan review is the long pole at 8 to 16 weeks, longer if the county issues comments requiring resubmittals. Call (888) 418-7102 and we’ll give you a realistic timeline for your lot.
Yes. An ADU is a second dwelling unit and requires a full building permit from Miami-Dade County, including structural, electrical, plumbing, and mechanical reviews. There is no legal path to build an ADU here without permits, and unpermitted work creates title and insurance problems down the line. Call (888) 418-7102 to talk through the permit path.
Often yes for a detached unit, since it can be built on its own utility connections. For attached or conversion setups, it depends on where the existing plumbing and electrical run. Finding that out early, at the feasibility stage, is what keeps the project affordable. Call for an assessment.
The design and permitting phase runs roughly $6,000 to $20,000, and the full ADU project runs $45,000 to $130,000. Permit fees paid to the county are separate. Call (888) 418-7102 for an exact quote; estimates are free.
All of our work is covered by the 730-Day Done Right Promise: if it’s not done right, we make it right. That covers the construction side of your ADU for two full years after final walkthrough. Call to schedule your free estimate and we’ll put the scope in writing.
Get a Free On-Site Estimate for Your Country Club ADU
If you’re ready to find out what ADU Design & Permitting in Country Club actually involves on your lot, call (888) 418-7102. We’ll walk the property, check the setbacks, review your existing utility capacity, and give you a written line-item scope covering design, engineering, permitting, and construction. Calls are answered by a live person, 24/7. Upfront pricing, no surprises. Estimates are free.
Written by the team at Groundwork Construction Co.