

Free written scope consultation - allowances, timeline, and change-order rules on paper before a single trade is scheduled
ADU Design & Permitting in Olympia Heights, FL: What It Takes to Get Approved and What It Costs
A full ADU Design & Permitting package in Olympia Heights runs $45,000 – $130,000 for the design-and-build side, with permitting and plan review adding $6,000 – $18,000 depending on whether you’re building new, converting a garage, or carving out an interior unit. Design alone typically takes 3 – 6 weeks; Miami-Dade County plan review then adds another 4 – 10 weeks before you see a permit. Call (888) 418-7102 and we’ll walk your lot and your plans line by line.
The Five Stages From Sketch to Permit Card

An ADU in Olympia Heights doesn’t start with a hammer. It starts with a survey, and the sequence below is how we actually move a project from idea to approved plans. Every stage has a decision only you can make, and we’d rather you make it before we’re standing in your backyard.
Stage 1: Feasibility and setback check (week 1). We pull your lot’s dimensions and existing survey, then measure against Miami-Dade’s zoning setback and lot-coverage rules. This is where we tell you honestly whether a detached unit, a garage conversion, or an interior unit fits. Homeowners decide: which ADU type, and roughly how many square feet they need. On Olympia Heights’s small infill lots, that first conversation often reshapes the plan.
Stage 2: Schematic design and budget target (weeks 2 – 3). You get floor plans and elevations, plus a preliminary number so nothing is designed you can’t afford. You decide the unit size, bed/bath count, and whether it’s a rental long-term or for family. This is the cheapest time to change your mind, and we tell people that plainly.
Stage 3: Construction drawings and engineering (weeks 3 – 6). Architectural, structural, mechanical, electrical, and plumbing drawings get sealed by a licensed engineer. Wind-mitigation details are baked in here because Olympia Heights sits in unincorporated Miami-Dade and follows county post-Andrew wind standards, not a city code. You decide finish grades, and we lock in a budget range you can hold us to.
Stage 4: County submittal and plan review (weeks 6 – 16). We submit to Miami-Dade County, pay the permit fees, and respond to reviewer comments. Reviews run 4 – 10 weeks depending on how backed up the county is and how many discipline reviews your scope triggers. You decide nothing here except whether to accept a revision that changes budget; we handle the back-and-forth.
Stage 5: Permit issuance and pre-construction (permit day plus 1 – 2 weeks). Once the permit issues, we schedule inspections into the build and confirm the inspection milestones so none are skipped. You decide the build start date. This is also when a lot that was tight on paper becomes tight in reality, so staging gets planned now, not on day one of the build.
Styles & brands we work with
- Kitchen remodeling
- Bathroom remodeling
- Home additions & ADU
- Roofing
- Windows & doors
- Driveway & pavers
- Fence
The Design and Permitting Choices You’ll Actually Make
Most of what drives both your cost and your approval timeline comes down to a handful of decisions. Here’s the honest trade-off on each.
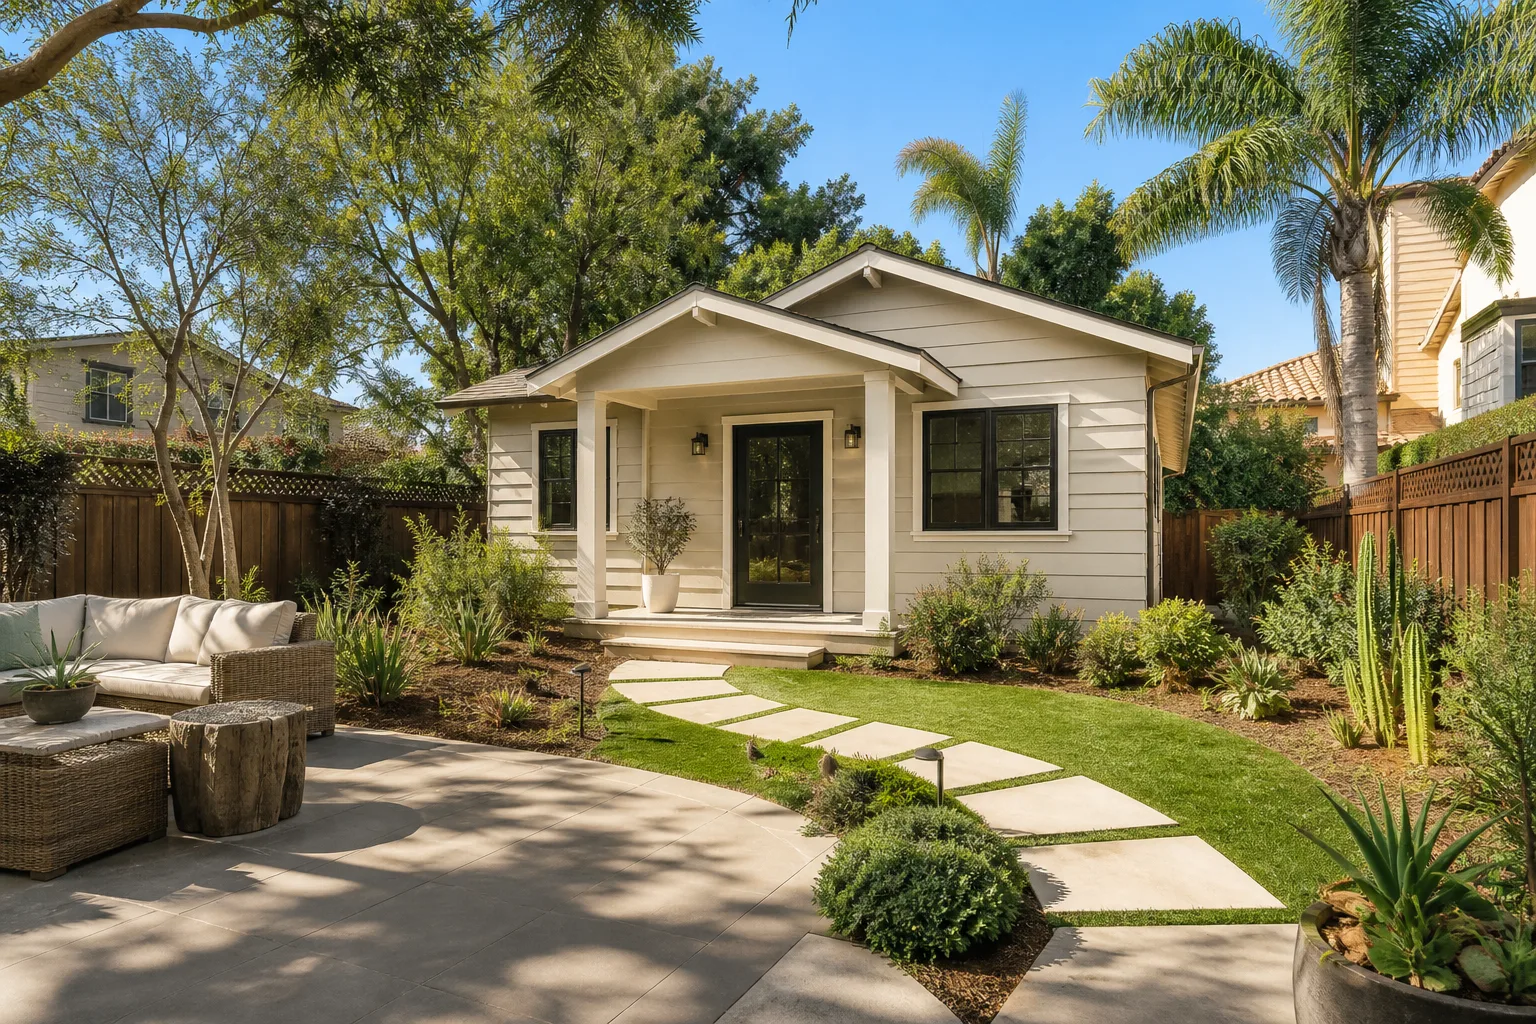
- Detached vs. attached vs. garage conversion. A detached unit gives you the most privacy but triggers full new-construction permitting and utility runs. A garage conversion is usually the fastest and cheapest approval path, but it costs you the garage. An interior conversion sits in between and often bottoms out on ceiling height and egress requirements.
- Square footage bracket. Going from 600 to 700 square feet rarely changes the design fee much, but it can push you into a larger foundation, a second bathroom, and a longer utility run. Those compound fast.
- Kitchenette and bath count. A full kitchen means a full plumbing submission and a real drain line to daylight or a lift pump. A kitchenette is cheaper to permit and simpler to build; a bath with a shower costs more than a powder room but is what most renters want.
- Roof and connection type. Tying a new ADU roof into an existing flat or low-pitch CBS roof is where budgets strain. A separate structure with its own roof is cleaner to detail and easier to warranty.
- Finish grade. Tile floors and impact-rated windows are the South Florida baseline. Upgrading to impact-rated impact units throughout, and to a hurricane-rated exterior door on the ADU, costs more up front and can reduce your insurance premium later.
What ADU Design & Permitting Costs in Olympia Heights, FL

The realistic range for ADU Design & Permitting in Olympia Heights is $45,000 – $130,000 for the design-and-build scope, and $6,000 – $18,000 when you’re buying the design and permit work as a standalone package. The low end fits a garage conversion or a compact interior unit. The high end is a new detached unit with full utilities and premium finishes. Our line-item estimate shows exactly which bracket you’re in and why.
Five things move that number:
- Existing structure condition. A 1960s CBS home that’s already had a roof update and a newer electrical panel permits faster and cheaper. Original wiring, an old septic or a flat roof with no overhang means more engineering and more repair scope.
- Utility relocation. Moving a drain line, upgrading the service panel, or bringing gas to a detached unit each adds cost. Keeping the ADU close to the main house’s utility wall is the single biggest money saver.
- Lot and setback constraints. On Olympia Heights’s small infill lots, a design that fits cleanly with standard setbacks avoids variance requests that add weeks and fees.
- Wind and flood requirements. County wind-mitigation details and any flood-zone elevation work are engineered into every plan; a lot with flood exposure adds detailing and cost.
- Permit scope. A garage conversion needs fewer reviews than ground-up detached construction. We tell you which reviews your project will trigger before you commit.
Our written estimate lists what’s included (design drawings, engineering, permit fees, submittal, and inspection coordination) and what typically isn’t (county impact fees if your lot triggers them, HOA review if you have one, and any site survey you don’t already own). No-hassle upfront pricing: the number on the estimate is the number you pay, and the work is covered by our 730-Day Done Right Promise.
See the difference
 Before
 After
 Before
 After
 Before
 After
What Olympia Heights Homes Specifically Do to This Job
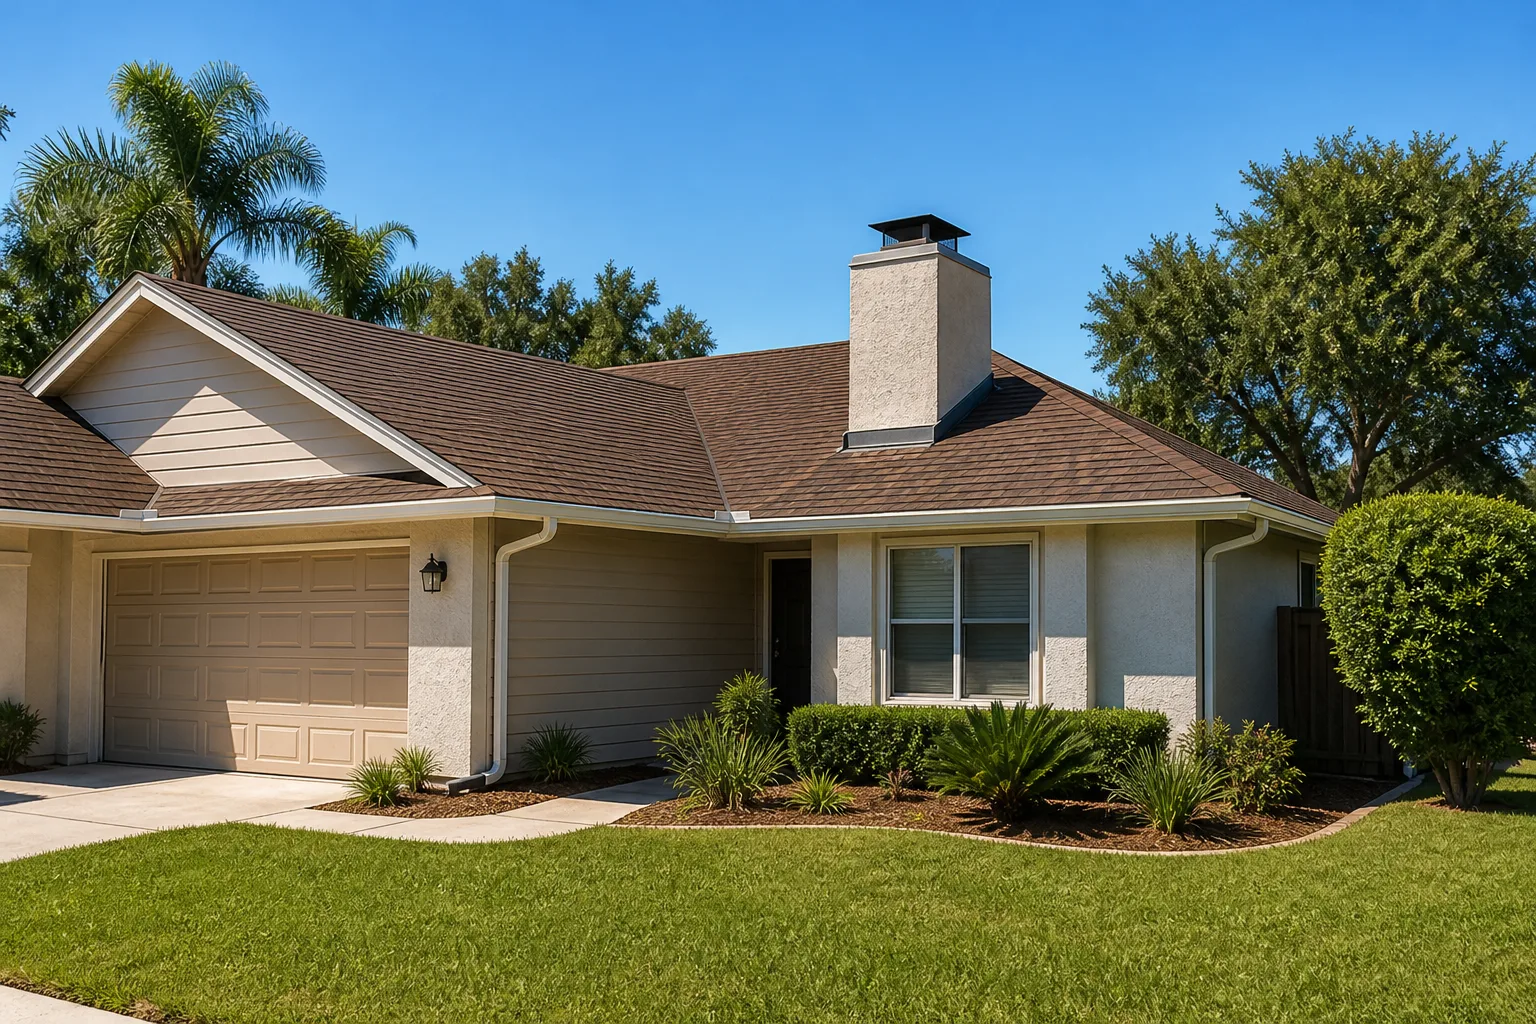
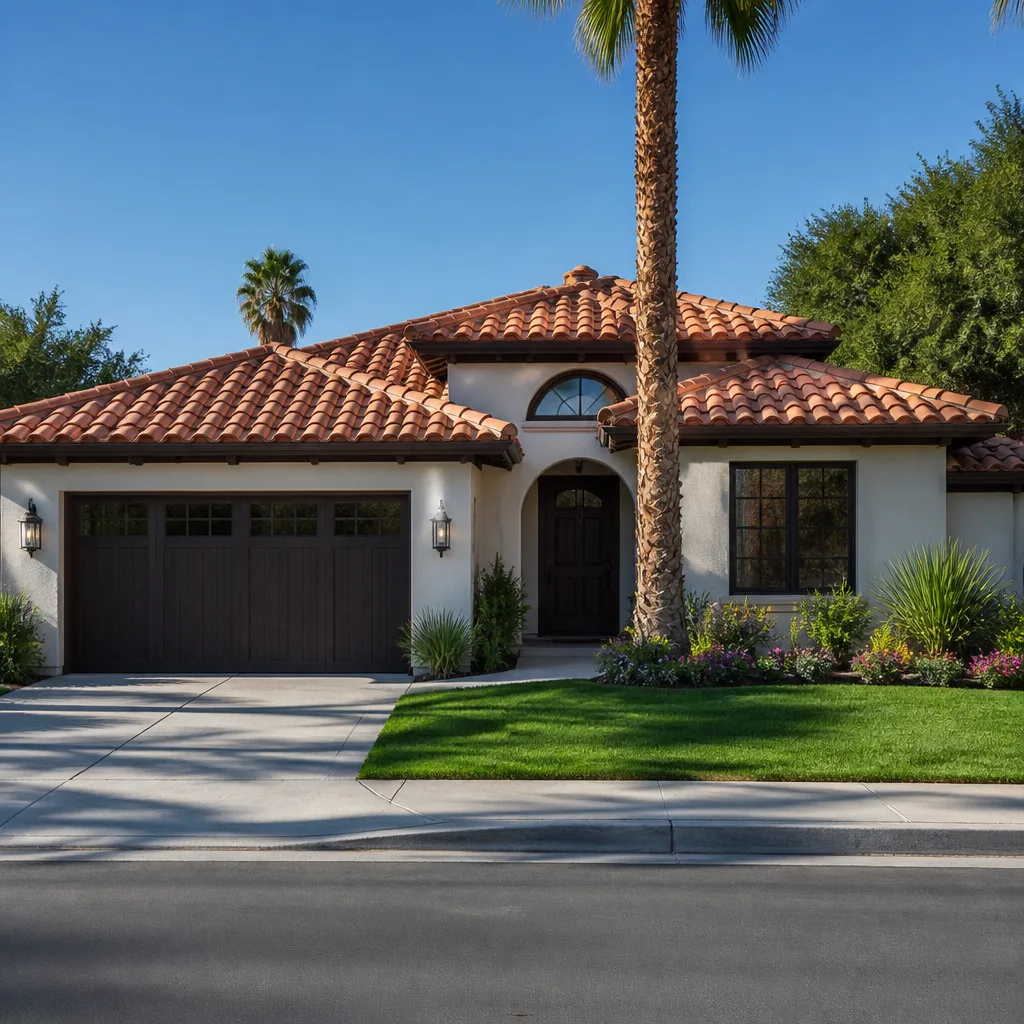
Olympia Heights is unincorporated Miami-Dade, and that fact alone reshapes an ADU project. You’re dealing with county permitting, not a city building department, which means the stricter post-Andrew wind-mitigation and product-approval rules apply to every new unit and every addition. The housing stock is the other half of it: mostly 1950s-to-1970s single-story concrete-block CBS homes with flat or low-pitch roofs. Those roofs and minimal overhangs make tying in a new ADU roof tricky, and more than one design comes back to the drawing board because the existing roof can’t take the detail cleanly.
Because the 33165 ZIP is densely built and dominated by infill, additions, and remodels rather than new subdivisions, tight-lot staging is a daily reality. Concrete trucks and material drops have to fit a small driveway, and construction schedules have to bend around the June-through-November storm season. We see it on streets off Bird Road and in the pockets near Westchester and Sunset: homeowners who tried a garage conversion with the wrong drawings and hit plan-review comments. Getting the survey, setbacks, and wind details right the first time is the whole game here. When the ADU is part of a full Home Additions & ADU in Olympia Heights scope, that planning carries through the whole build.
This is one of the seven service lines we run out of our Home Additions & ADU group, and our technicians have up to 12 years of experience across South Florida’s county permitting. We cover Olympia Heights and the surrounding neighborhoods, and many homeowners pair the ADU planning with a new Paver Driveways in Olympia Heights or a Chain Link Fence in Olympia Heights to fix the staging and privacy problems an ADU creates.
Serving Olympia Heights, FL – Our Local Coverage Area
We serve Olympia Heights and nearby communities. Use the map below to see the area we cover. If you’re nearby, we can almost certainly help.
Frequently Asked: ADU Design & Permitting in Olympia Heights
Expect 3 – 6 weeks for design and engineering plus 4 – 10 weeks of Miami-Dade County plan review, so 2 to 4 months from first meeting to permit in hand. Garage conversions and interior units tend to clear review faster than ground-up detached units. Call (888) 418-7102 for a realistic timeline on your specific lot.
Yes. Any new ADU, garage conversion, or interior unit that adds sleeping or cooking space requires a Miami-Dade County building permit. Doing the work without one creates a title problem and can force you to tear it out or pay double fees later. We handle the submittal and inspection coordination from start to finish.
Often, yes, if the ADU sits close to the main house’s existing utility wall and the new bathroom backs up to an existing drain line. That’s the cheapest path, and we check it first. If a drain can’t make its slope, a lift pump is the fallback, which adds cost but keeps the plan workable.
Design and build together land in the $45,000 – $130,000 range, with standalone design-and-permit work running $6,000 – $18,000. The largest swings come from detached versus conversion, utility relocation, and finish grade. Call (888) 418-7102 for an exact quote: estimates are free and the number we quote is the number you pay.
Yes. Everything we build is covered by our 730-Day Done Right Promise, one of the longest workmanship guarantees in residential construction. If something’s not done right, we make it right, in writing, for two full years. That covers the build; the permitting and inspection record stays with the county regardless.
Get a Free ADU Design & Permitting Estimate in Olympia Heights
Call (888) 418-7102 to schedule a free on-site estimate for your ADU Design & Permitting in Olympia Heights. A live person answers around the clock, so you’re not leaving a voicemail on a Sunday. We’ll walk your lot, check setbacks and utility paths, and hand you a written line-item estimate with the permit sequence spelled out. No pressure, no surprises, no vague range you can’t hold anyone to.
Written by the team at Groundwork Construction Co.