



Free written scope consultation - allowances, timeline, and change-order rules on paper before a single trade is scheduled
Styles & brands we work with
- Kitchen remodeling
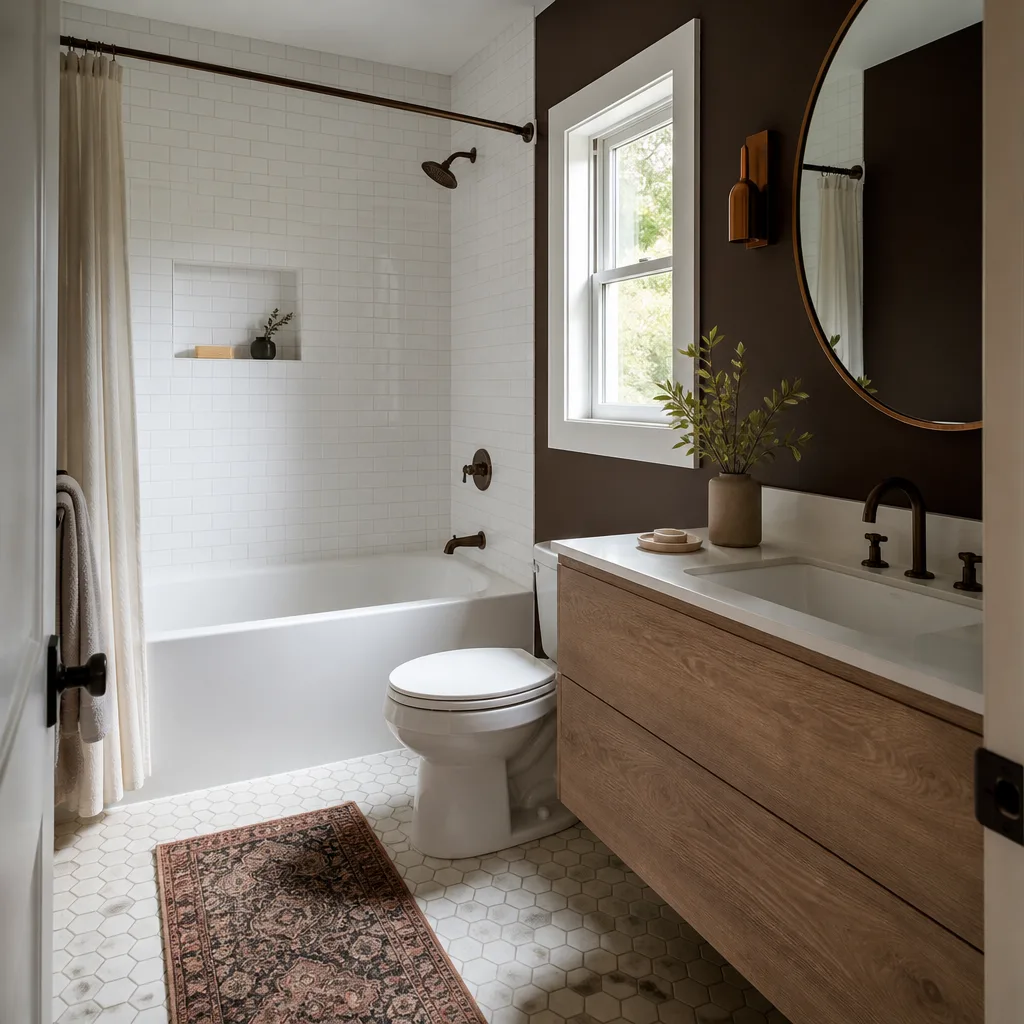
- Bathroom remodeling
- Home additions & ADU
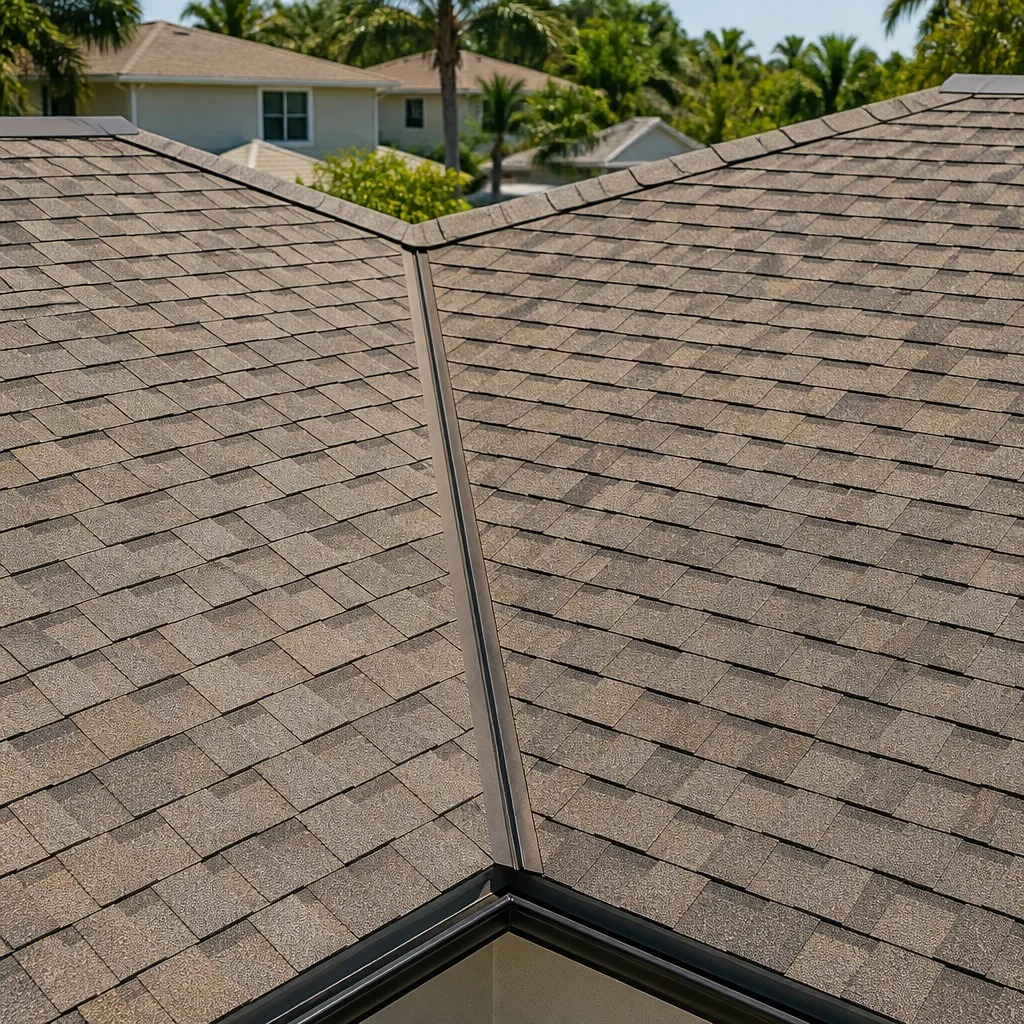
- Roofing
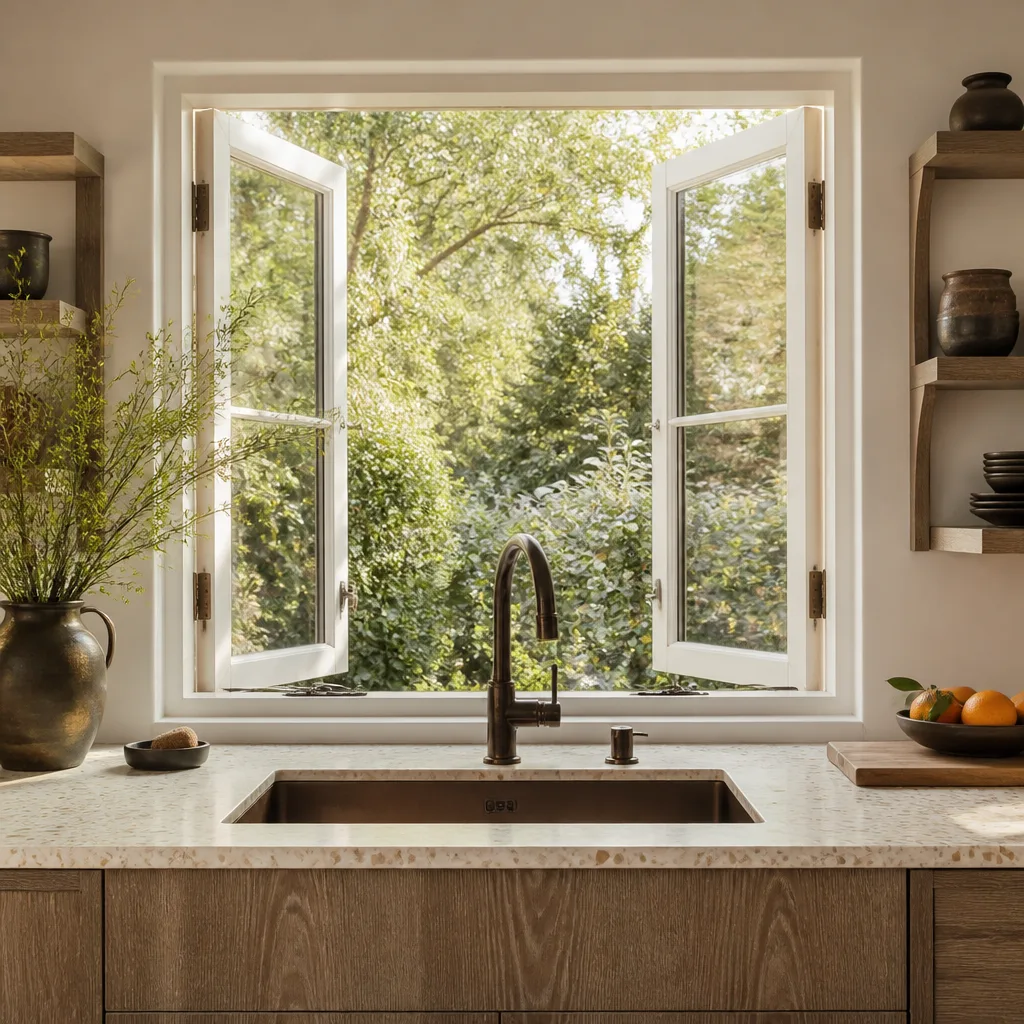
- Windows & doors
- Driveway & pavers
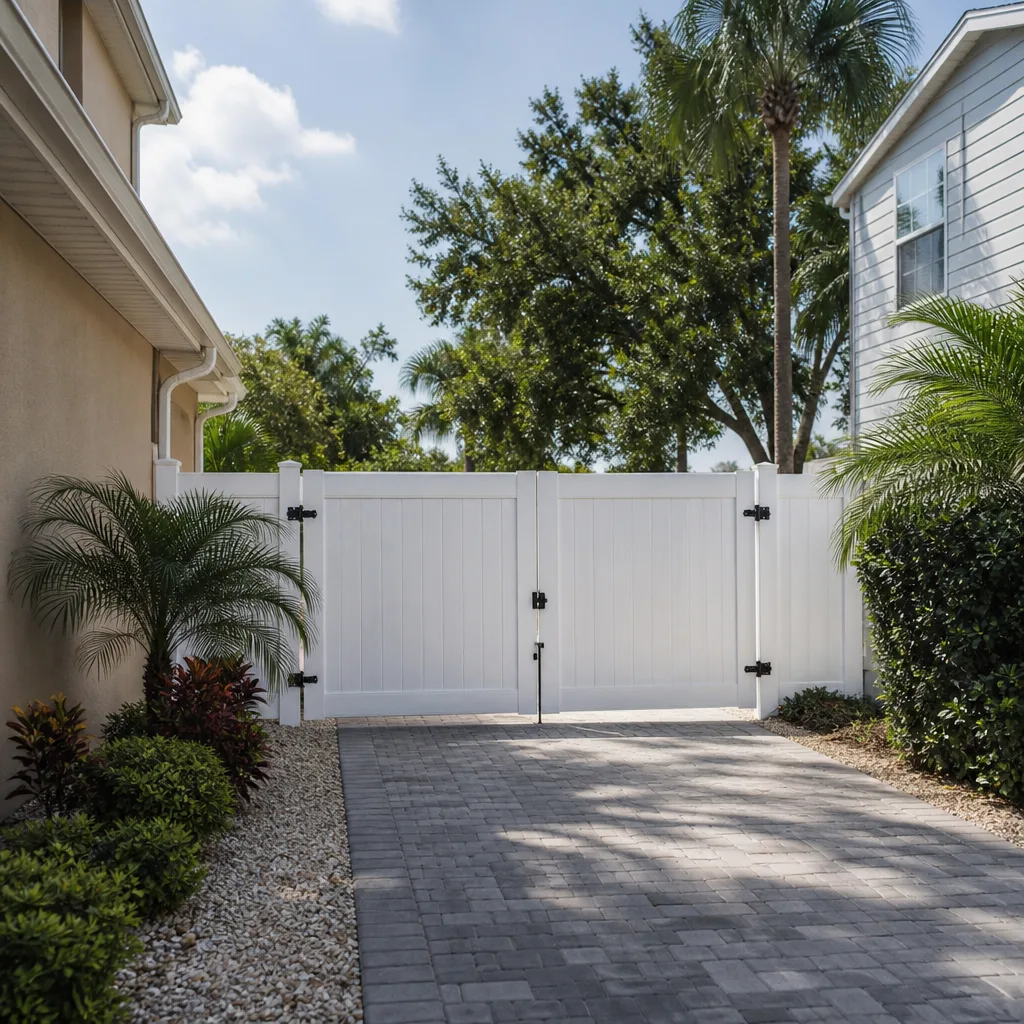
- Fence
See the difference
 Before
 After
 Before
 After
 Before
 After
Cost to Convert a Garage to an ADU in Hialeah, FL: What the Real Number Looks Like
Converting a garage to an ADU in Hialeah typically runs $45,000-$130,000, with most legally permitted attached garages landing in the $30,000-$80,000 range once structural work, impact protection, and Miami-Dade code compliance are priced in. The number that surprises homeowners isn’t the finishes; it’s the structural report they didn’t budget for. Call Groundwork Construction Co. of Hialeah at (888) 418-7102 for a free estimate and a straight read on what your garage actually needs before anyone talks about flooring.

The first real cost in Hialeah isn’t flooring. It’s the slab.
Walk through a Hialeah garage built in the 1960s or 1970s and you’re usually standing on a slab poured to hold a car, not people. Those slabs were commonly poured thinner than habitable-space footings require, sometimes without the vapor barrier a living area needs, and often tied to a carport wall that was never engineered to carry a roof load as part of the house. Before a single finish goes down, a structural engineer has to probe slab thickness, check the tie-down clips, and verify the roof-to-wall connections that Miami-Dade’s post-Hurricane Andrew code demands.
That assessment is where a conversion budget either holds or breaks. We’ve opened Hialeah garages where the slab was sound and the clips were there, and we’ve opened others where the rear wall was essentially decorative. The difference between those two garages is tens of thousands of dollars, and you can’t tell which one you own by looking at it.
What the structural phase actually inspects
- Slab thickness and condition: probed and measured, because a 4-inch pour won’t legally carry habitable-space loads without a topping or underlayment plan.
- Tie-down clips and strapping: the post-Andrew wind-load requirements apply the moment the space becomes occupied living area.
- Roof-to-wall connections: verified against Miami-Dade uplift requirements, not eyeballed. Hialeah sits squarely in the high-velocity hurricane zone.
- Stem wall and slab-edge sealing: the entry point for every South Florida rain event that finds its way under stucco and into a converted room.
This is also where the informal nature of a lot of Hialeah construction shows up. Hialeah’s housing stock runs heavily toward 1950s-1970s single-story CBS (concrete block and stucco) homes with flat or low-slope roofs, and many were expanded over the decades with rear rooms and carports built by family members without permits. If your garage falls in that group, the legal path usually starts with an as-built survey, not a shopping trip. We handle the survey and structural review as the opening step of every garage conversion we take on, and you’ll see those costs itemized in writing before work begins. That’s what upfront pricing, no surprises means in practice.
Permitted attached garage vs. unpermitted detached carport: the cost gap
This distinction drives more of your budget than any finish selection, and it’s the one generic conversion calculators skip entirely.
A legally permitted attached garage is faster and cheaper to convert. The structure is already on the property record, the walls and roof are engineered as part of the house, and the permit process is a straight alteration. A detached carport that was never permitted is a different project: it needs an as-built survey to establish what’s actually there, engineering to determine whether the structure can be legalized at all, and in the worst cases, demolition and rebuild. Hialeah homeowners hit this constantly because the carport was often the first thing built and the last thing permitted.

What it costs to convert a garage to an ADU in Hialeah, by condition
Here’s how the numbers land in this market, segmented by what we actually find on site. Ranges reflect Hialeah pricing as of our current estimates.
| Garage condition | Typical cost range | What drives the number |
|---|---|---|
| Clean, permitted attached garage | $28,000-$45,000 | Straight alteration permit, standard structural review, finishes, impact protection at the opening |
| Partially unpermitted structure | $42,000-$65,000 | As-built survey, engineering, selective structural upgrades, legalization of existing walls |
| Fully unpermitted carport requiring legalization first | $55,000-$80,000+ | Survey, engineering, potential partial demolition and rebuild, full code compliance |
Line items you should see on any honest bid
| Item | Hialeah range |
|---|---|
| Structural engineering report and slab probe | Included in the ranges above, itemized |
| Impact-rated garage opening (framed wall or impact door) | $2,000-$5,000 |
| Slab preparation, vapor barrier, floor system | Varies by probe results |
| Stucco repair, waterproofing, slab-edge sealing | Varies by wall condition |
| Full ADU build-out with kitchenette and bath | $90,000-$220,000 (ADU Construction) |
If you’re weighing a full ADU against a remodel, our Home Additions & ADU in Hialeah page breaks down the permits and scope. And if the project grows into new square footage rather than converted square footage, Home Additions & ADU covers the full-scope path.
The $2,000-$5,000 line every generic calculator misses
Miami-Dade’s impact-opening mandate changes the garage door conversation completely. Once that garage becomes habitable space, the overhead door opening can’t be closed off with a standard residential door. It has to be filled and framed with impact-rated wall construction, or closed with an impact-rated door assembly rated for the wind zone. That’s a mandatory line item in this county, and it adds $2,000-$5,000 to the project before you’ve chosen a single fixture.
It also connects to the older homes around Hialeah directly. Many of these garages were built with door openings sized for a car from 1972, which means the framing work to convert that opening to impact-rated wall is custom, not modular. We build it with Quikrete block and stucco matched to the existing CBS walls so the converted room reads as part of the house from the street, and we spec impact assemblies rated for this wind zone rather than whatever the supplier has in stock.
Why the guarantee matters more on a structural conversion than anything else
South Florida rain finds every seam. A converted garage has a slab edge, a stucco field, and a door opening that all sit in the path of year-round humidity and a June-through-November storm season, and moisture intrusion is the failure mode that shows up two summers after the job is finished, not two weeks after. That timing is exactly why our 730-Day Done Right Promise is a financial protection on this specific type of work rather than a slogan. If stucco cracks, waterproofing fails, or slab-edge sealing lets water in within two years of completion, we make it right. It’s one of the longest workmanship guarantees in residential construction, and on a conversion where the structure is being tested by every wet season, that’s the coverage that matters.
Add background-checked, uniformed technicians on every project, and calls answered by a live person 24/7 rather than a voicemail box, and you have the accountability most homeowners never get from a garage conversion contractor. Our technicians have up to 12 years of experience with this kind of structural work, and every bid is written with the full scope from foundation to finish line, not a low number that grows once the walls are open.
Common local scenarios we see in Hialeah
Three situations come up again and again in this city.
- The “carport that became a room” years ago. The homeowner’s family enclosed it informally and used it for a decade. Legalizing it is step one, and the conversion budget has to carry the survey and engineering before anything else moves.
- The clean garage with a bad slab. The structure is permitted and sound, but the slab probe comes back thin. A topping and vapor barrier solve it, and the project lands near the top of the $28,000-$45,000 band.
- The multigenerational addition. The conversion is being built for a parent or adult child moving in, often with Spanish-language coordination on site and Cuban-American suppliers on the materials side. The scope is the same; the communication needs to match.
Groundwork Construction Co. of Hialeah writes every estimate so the structural, impact, and waterproofing lines are visible up front. Projects over $10,000 get $1,000 off, and 0% financing for 18 months is available for qualified homeowners, which takes a big structural number and spreads it into something manageable.
FAQs
It typically costs $45,000-$130,000 in Hialeah, with a clean permitted attached garage usually landing between $30,000 and $80,000 and a fully unpermitted carport pushing past $80,000 once legalization is included. The structural report is the variable that moves the number most. Call (888) 418-7102 for an exact quote, and estimates are free.
Repair is cheaper if the structure is sound and you only need the garage back as a garage. Conversion wins on value once the slab, tie-downs, and roof-to-wall connections check out, because you’re adding habitable square footage instead of maintaining storage. We’ll tell you honestly which side of that line your garage sits on. Call (888) 418-7102 to schedule the walkthrough.
Yes, but the legalization usually starts with an as-built survey and engineering review before the conversion plans can be submitted. Hialeah has a lot of informally built carports and rear additions, so this is a routine path for us rather than an obstacle. Call (888) 418-7102 and we’ll explain what your specific structure needs.
You need the opening filled with impact-rated wall framing or an impact-rated door assembly, because Miami-Dade’s impact-opening rules apply once the space becomes habitable. A standard residential door won’t pass, and plan on $2,000-$5,000 for that line alone. Call (888) 418-7102 and we’ll price it into your estimate from the start.
Get a real number on your Hialeah garage
Before you commit to a conversion budget, get the structural facts on paper. Groundwork Construction Co. of Hialeah will assess your slab, tie-downs, and door opening, then hand you an upfront estimate with the impact line and the waterproofing line already in it. Call (888) 418-7102 for a free estimate and design consult.
Written by the team at Groundwork Construction Co. of Hialeah, serving Hialeah, FL.
What Our Customers Say
"He pulled the permits himself, scheduled every sub and ran the inspections. I made one decision a week and otherwise stayed out of it, which is exactly what I was paying for."
- Robert Sullivan"Found unpermitted work by the previous owner once he opened the wall. He stopped, explained the options and what each would cost, and let me decide rather than making it my emergency."
- Marco Castillo"He told me one part of what I wanted was a bad idea structurally and offered an alternative instead of just taking the money."
- Angela Wong