






Free written scope consultation - allowances, timeline, and change-order rules on paper before a single trade is scheduled
Styles & brands we work with
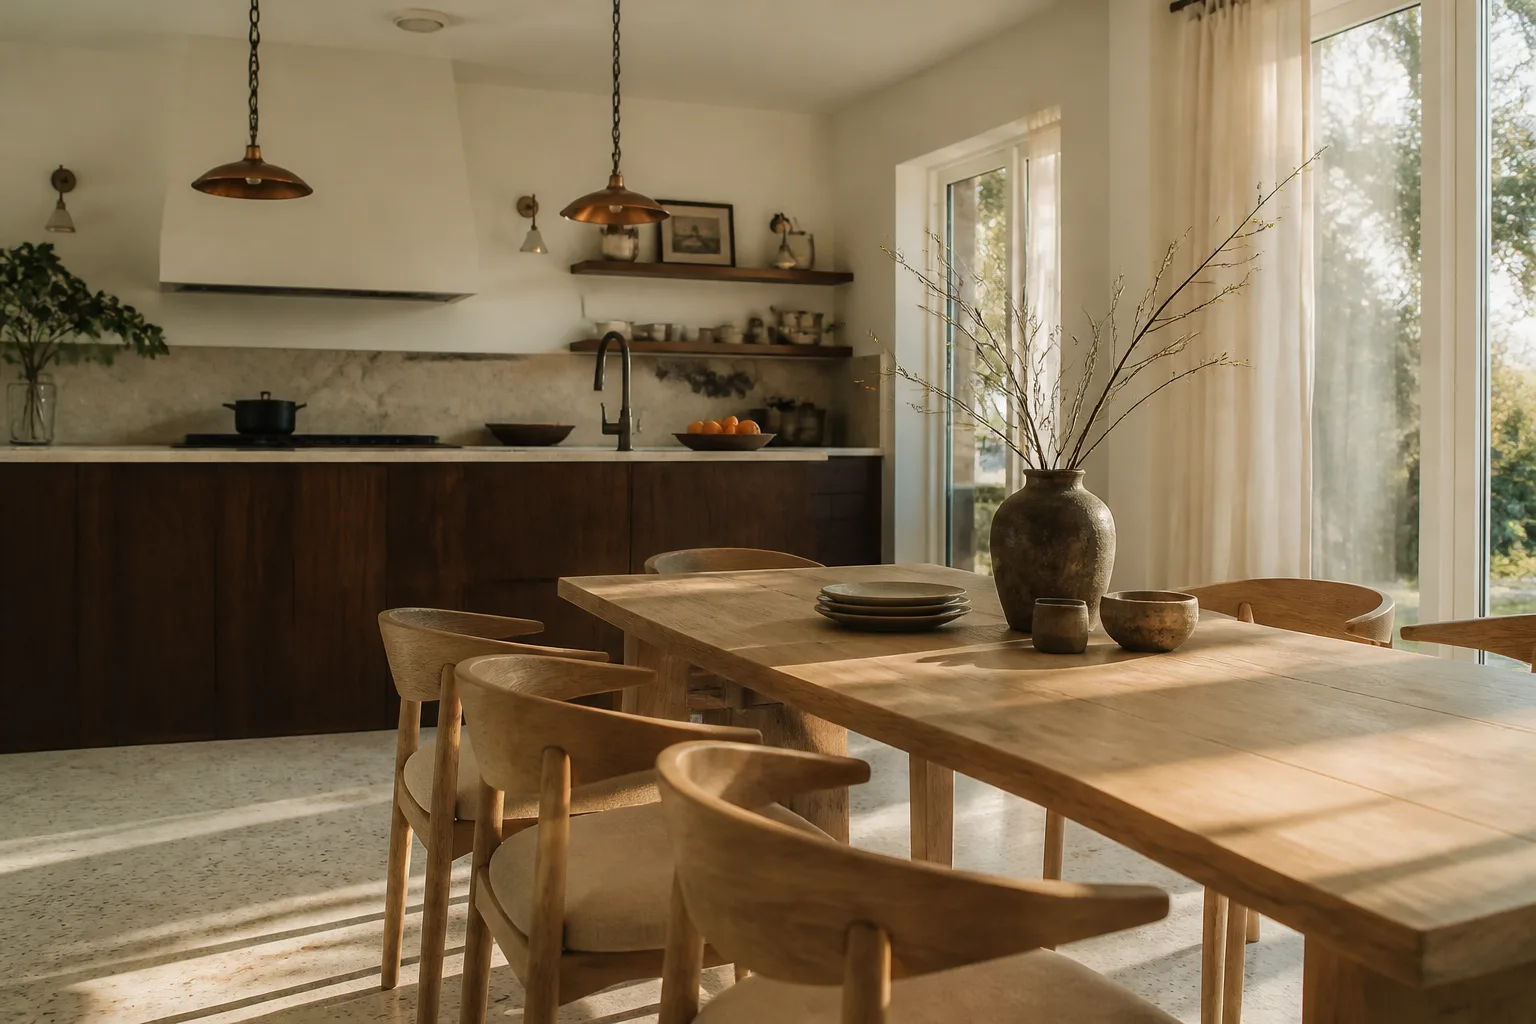
- Kitchen remodeling
- Bathroom remodeling
- Home additions & ADU
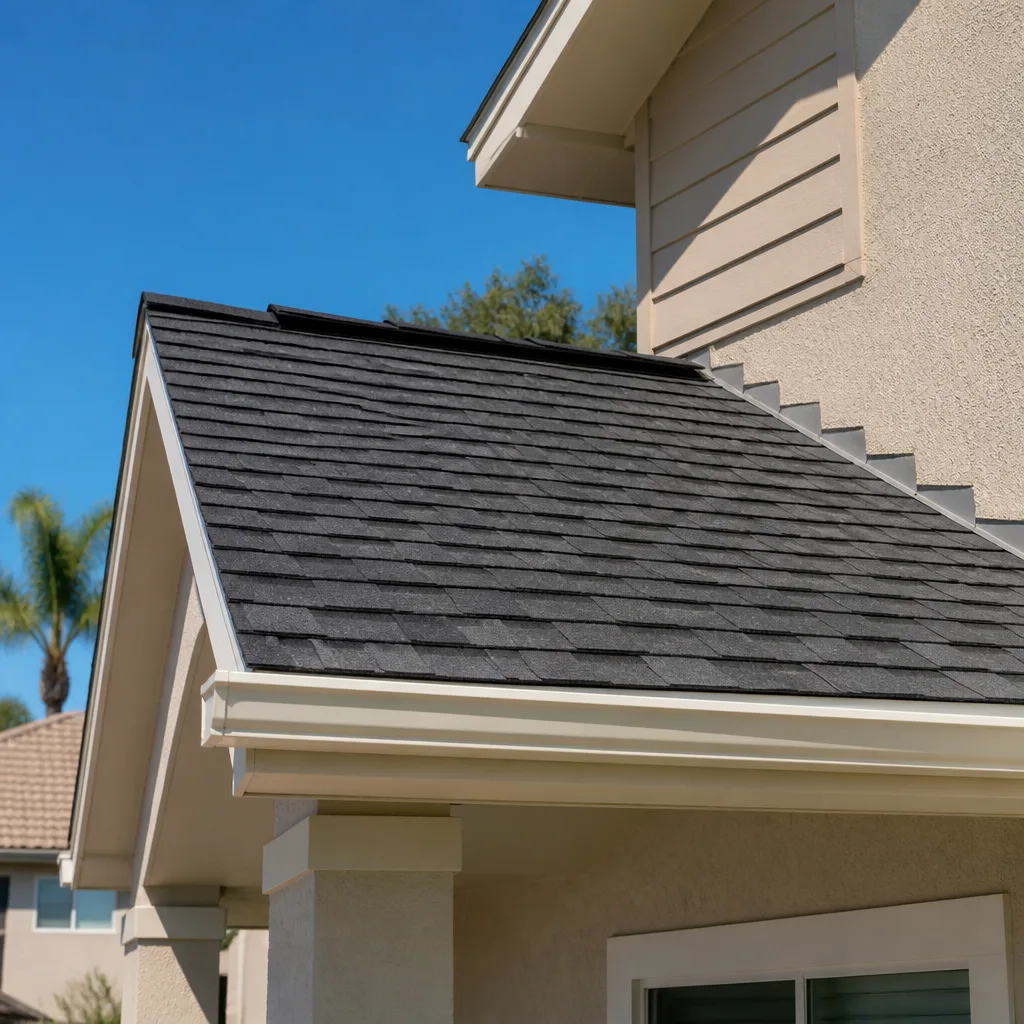
- Roofing
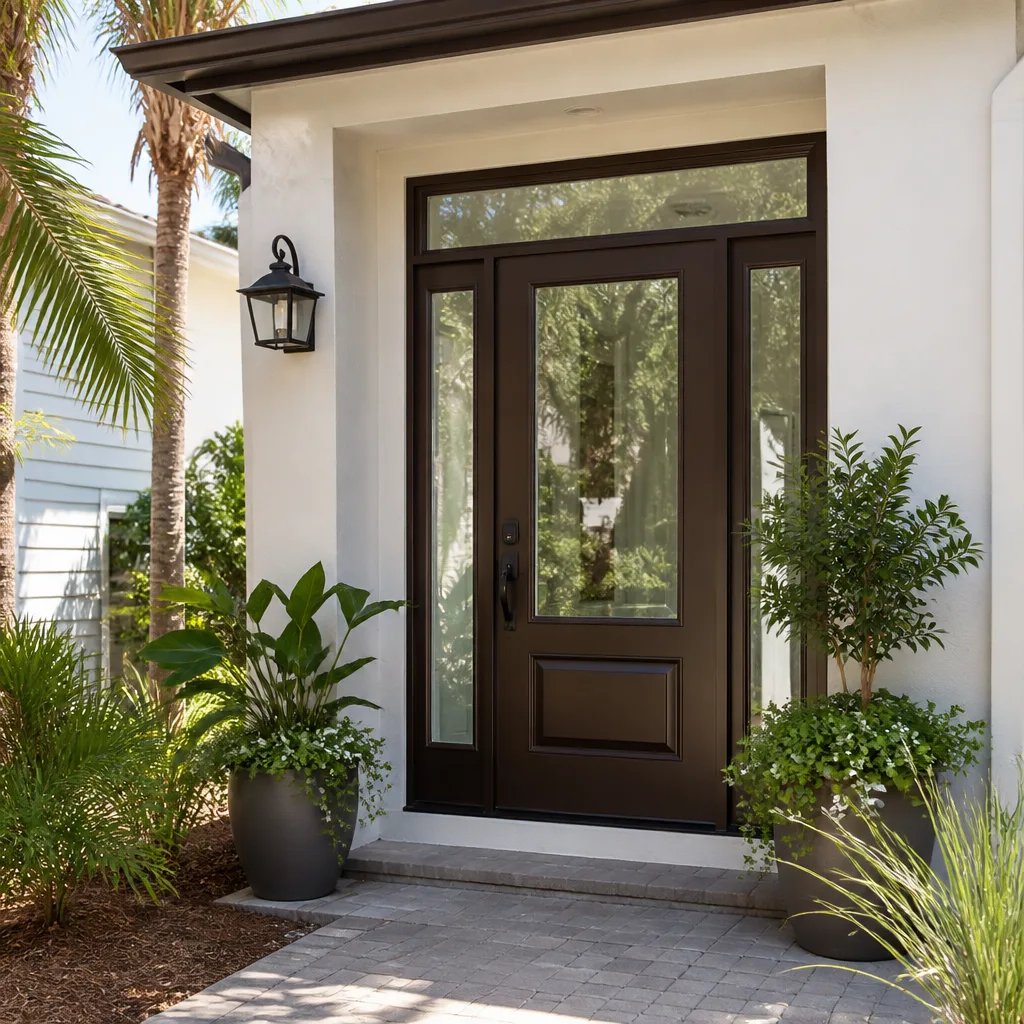
- Windows & doors
- Driveway & pavers
- Fence
See the difference
 Before
 After
 Before
 After
 Before
 After
How to Convert a Garage Into a Living Space in Hialeah, FL
Converting a garage into living space in Hialeah means making a humid, unconditioned CBS box safe and legal for year-round occupancy: a continuous vapor barrier under the slab, closed-cell spray foam or foil-faced insulation on walls and ceiling, mechanical ventilation, and a code-compliant treatment of the garage door opening. The permit is the easy part. Managing moisture is what separates a conversion that lasts from one that’s growing mold by the second rainy season. Our technicians have up to 12 years of experience reading exactly these conditions, and if you want a real number before you commit, call (888) 418-7102 for a free estimate.
Before anything else, understand the starting point. Most Hialeah homes are 1950s-1970s single-story CBS construction with flat or low-slope roofs, and a large share have been quietly expanded over the decades with unpermitted carports and rear additions. That history shapes a garage conversion here more than any style guide you’ll find written for a dry climate.

Why humidity, not paperwork, is the real problem in Hialeah
An unventilated concrete-block room in South Florida will grow mold within about two rainy seasons if moisture isn’t managed from the floor up. The summer wet season runs heavy, and the air holds water year-round. A garage was never built to be conditioned, so it has none of the vapor control a living room needs. Every conversion we approach in Hialeah starts from that fact.
The non-negotiables:
- Continuous vapor barrier under any flooring installed on a slab-on-grade. Skip it and humidity wicks up into the finish.
- Closed-cell spray foam or foil-faced insulation in walls and ceiling to control condensation on the block. Fiberglass batts alone don’t stop the surface where mold actually starts.
- Mechanical ventilation sized to ASHRAE standards. The room was never conditioned. Your HVAC plan has to account for it, whether that’s a mini-split with a dedicated fresh-air strategy or a balanced exhaust setup.
This is the part most conversion guides leave out because they were written for dry or temperate markets. In Hialeah, it’s the whole ballgame.
The structural assessment a Hialeah garage actually needs first
South Florida garages age differently, and a conversion loads the structure in ways it wasn’t designed for. Before we touch finishes, we run three checks:
- Slab evaluation. A garage slab was poured for a car, not for habitable-space bearing. We assess thickness, cracking, and whether it can carry the new floor assembly and any interior walls.
- Tie-down clip inspection. Post-Andrew Miami-Dade code requires roof-to-wall connections that older stock often lacks. If we’re making this room habitable, those connections get evaluated and, where needed, retrofitted.
- Roof deck condition. Flat and low-slope roofs over garages are common leak and soft-deck candidates. The roof gets checked before it becomes a ceiling.
If the garage sits under an addition that was built informally, we start with an as-built survey so the legitimate build has a clean baseline. That’s routine in Hialeah and worth budgeting time for.

Closing the garage door opening under Miami-Dade code
The garage door opening has to be filled with either impact-rated framing and wall construction or an impact-rated door. A standard residential entry door does not meet the requirement. And the structural header above the opening has to be evaluated for the new load, because the wall you’re adding is carrying weight the original opening never did.
Impact-rated assemblies are the norm here for good reason. We work with partners like GAF and CertainTeed on the roofing and envelope side, so the wall, opening, and roof are detailed as one system rather than three separate favors.
Electrical and plumbing: the upgrade path in older Hialeah homes
Wiring from 1960s-1970s Hialeah homes is often aluminum or undersized for modern HVAC and appliance loads. Adding a mini-split and a kitchenette circuit typically requires a panel upgrade, and that’s before you count outlets, lighting, and any bathroom fixtures. The cost of *not* planning for it is a half-finished room and a second permit.
We handle the electrical and plumbing scope as part of one project rather than handing you three separate contractors. If you’re also weighing a larger structural change, our Home Additions & ADU work uses the same code discipline, and you can see our full range on the Home Additions & ADU in Hialeah page.
What does a garage conversion cost in Hialeah?
A garage conversion in Hialeah typically runs $45,000-$130,000 depending on size, whether the panel needs upgrading, and how much structural retrofit the tie-downs and header require. The lower end covers a straightforward conversion of an existing enclosed garage with serviceable structure. The upper end covers a larger footprint with a panel upgrade, impact-rated opening treatment, and full moisture-control build-out.
| Scope item | Typical Hialeah range |
|---|---|
| Full garage conversion | $30,000-$80,000 |
| Home addition (for comparison) | $45,000-$130,000 |
| Impact window installation | $8,000-$25,000 |
| Roof replacement (if deck fails) | $8,000-$20,000 |
Upfront pricing means the number you see is the number you pay. We also offer 0% financing for 18 months and $1,000 off projects over $10,000, which matters on a job at this scale. A free project estimate and design consult comes first, so the budget is settled before anyone swings a hammer.
What a 730-Day warranty actually covers on a wet-season conversion
Groundwork Construction Co. of Hialeah backs every conversion with the 730-Day Done Right Promise. If it’s not done right, we make it right. On a moisture-sensitive job in South Florida, that’s a testable commitment: two full wet seasons to prove the vapor barrier, insulation, and ventilation hold. Background-checked, uniformed technicians work inside a home families continue to occupy, and calls are answered by a live person 24/7. When you’re deciding who builds the room your family will sleep and live in, that’s the standard to hold everyone to.
Frequently asked questions
Most garage conversions in Hialeah take roughly 8 to 16 weeks from permit to final walkthrough, with moisture-control and structural work adding time on older homes. The permit review and any as-built survey come first, so schedule those before you plan a move-in date. Call (888) 418-7102 for a timeline based on your specific garage.
Yes – a garage conversion requires permits in Hialeah, and the work must meet current Miami-Dade code including impact-rated openings and tie-down requirements. Unpermitted conversions can create problems when you sell or insure the home. We handle the permit path as part of the project, so call us before you start.
No – a garage without a vapor barrier, condensation control, ventilation, and proper structural treatment won’t hold up to Hialeah humidity and won’t pass code as habitable space. The cosmetic layer is the last step, not the whole job. Call (888) 418-7102 and we’ll walk you through what your specific slab and roof need first.
A permitted, properly built conversion typically adds usable square footage and value, while an unpermitted one can hurt you at sale or appraisal. Done to code with moisture control, it’s a genuine asset rather than a liability. Call us for a free estimate and design consult before you commit either way.
If you’d rather have it looked at, Groundwork Construction Co. of Hialeah offers a no-pressure assessment in Hialeah – call (888) 418-7102 to schedule your free estimate.
Written by the team at Groundwork Construction Co. of Hialeah, serving Hialeah, FL.


