


Free written scope consultation - allowances, timeline, and change-order rules on paper before a single trade is scheduled
ADU Design & Permitting in Hialeah, FL: What It Takes and What It Costs
ADU design and permitting in Hialeah usually runs $45,000 – $130,000 for design through permit-ready and built-out scope, and the design-and-permit phase alone typically takes 10 – 16 weeks before a shovel hits the ground. That timeline reflects Miami-Dade review cycles plus as-built surveys on older lots. Call (888) 418-7102 to schedule a free on-site estimate and a clear read on what your property will actually require.
How the design-and-permit process actually runs

Permitting an accessory unit in Hialeah is not a paperwork errand tacked onto construction. On older CBS lots it is the front half of the job, and skipping steps here is how projects stall for months. Here is the sequence we follow.
Stage 1: Site visit and feasibility (week 1)
We walk the property, measure the lot, and check setbacks against the zoning designation. This is where you decide what the unit is for: a rental, a parent’s residence, or workspace. That answer shapes everything downstream.
Stage 2: As-built survey and existing-conditions review (weeks 1 – 3)
Hialeah has a deep inventory of homeowner-built rear rooms, carports, and enclosed garages. Before we can permit a new unit, an as-built survey establishes what legally exists. If an unpermitted structure sits in the build zone, you decide whether to legalize it or remove it. This is the most common delay point, so we front-load it.
Stage 3: Schematic design and engineering (weeks 3 – 7)
Floor plan, elevations, and structural drawings go out, along with a mechanical, electrical, and plumbing layout. Because Miami-Dade operates under post-Andrew hurricane code, the structural package has to show tie-downs, roof-to-wall connections, and impact-rated openings. You sign off on layout and finishes here.
Stage 4: Permit submittal and plan review (weeks 7 – 14)
We file with the city and respond to reviewer comments. Expect at least one round of corrections; a clean first pass is rare on a unit attached to an existing structure. You decide at this stage whether to hold the design or absorb a revision if the reviewer asks for a change.
Stage 5: Permit issuance and construction kickoff (weeks 14 – 16)
Once the permit is in hand, we schedule inspections in step with the build: foundation, framing, rough-in, insulation, and final. Every inspection is built into the schedule, not squeezed in afterward. Throughout, part of a full Home Additions & ADU in Hialeah scope if you’re expanding the main house at the same time.
Styles & brands we work with
- Kitchen remodeling
- Bathroom remodeling
- Home additions & ADU
- Roofing
- Windows & doors
- Driveway & pavers
- Fence
The options you’ll choose between
Design and permitting decisions come down to a handful of forks. Each has a real cost and a real trade-off.
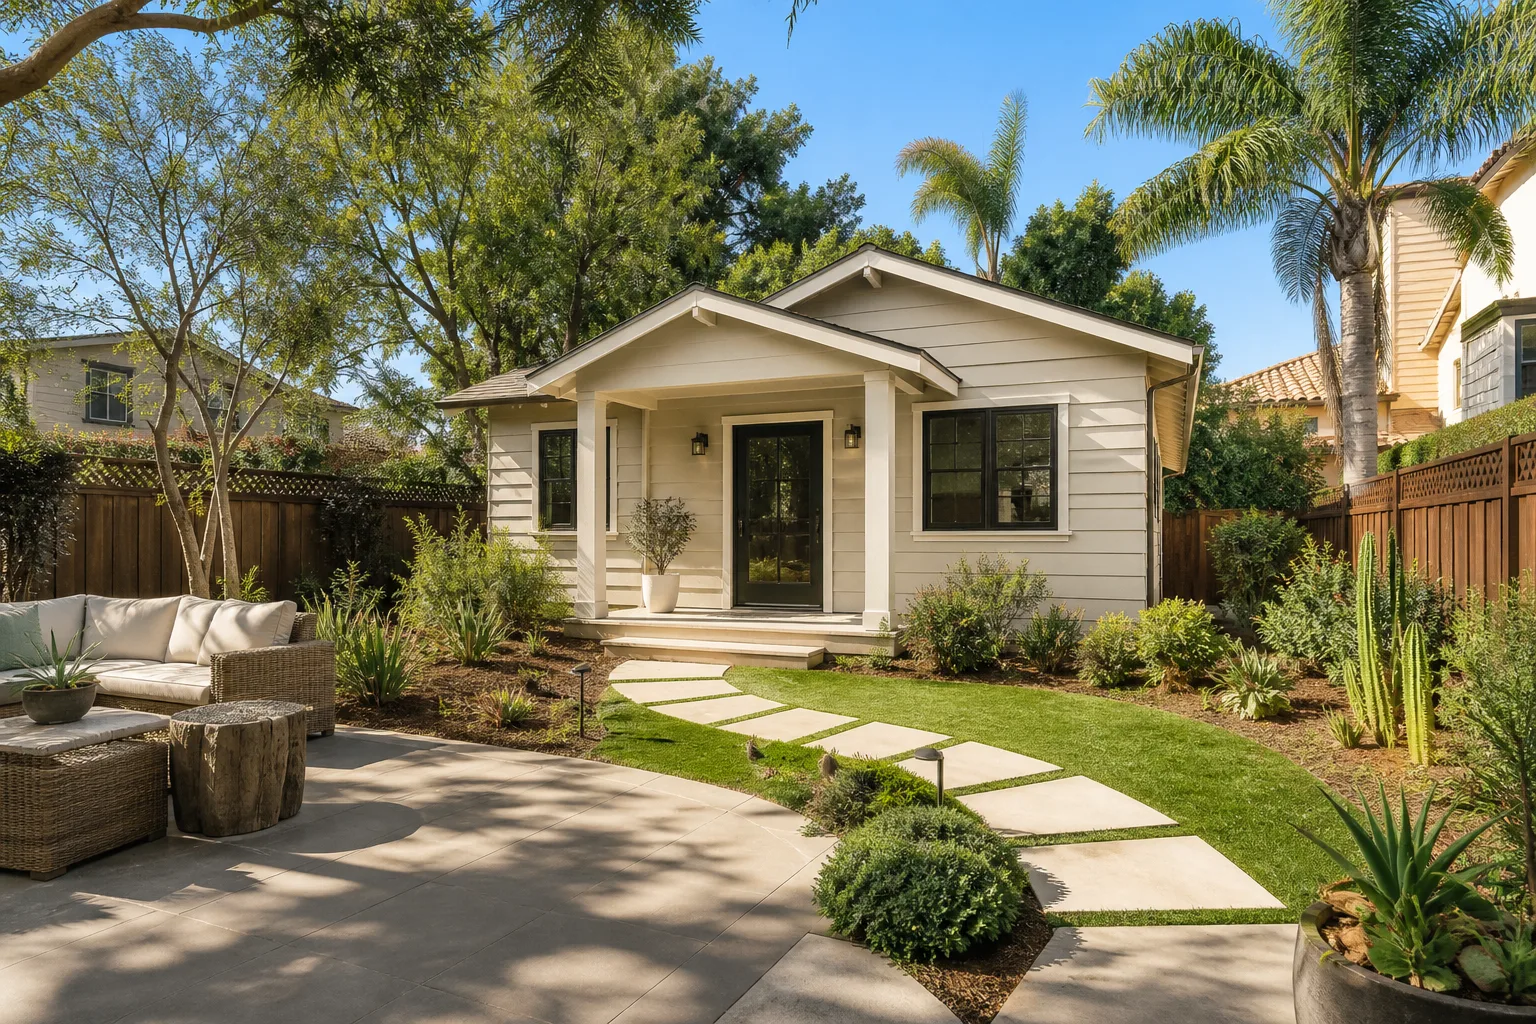
- Attached vs. detached siting: An attached unit shares a wall and utility runs, which keeps cost near the low end. A detached unit needs its own foundation, roof, and service connections and pushes toward the high end of the $45,000 – $130,000 range.
- Impact-rated openings: Required under Miami-Dade code on new construction. Impact glass costs more upfront than shutters but eliminates storm prep and holds up through hurricane season. We typically spec Andersen or Pella units for the durability and clean finish.
- Wet-bar vs. full kitchen: A full kitchen with a Delta or Moen fixture package adds plumbing and appliance rough-in. A wet bar with a compact sink keeps the number down and suits a rental or studio.
- Bathroom spec: A standard shower-and-vanity layout is the budget option. A walk-in shower with American Standard fixtures adds cost but ages better for a family member living in the unit long-term.
- Roof-to-wall tie-downs: On an existing home, retrofitting connections is often required and is not optional if the unit ties into the main structure. Budget for it in the design phase, not after inspection.
What ADU design and permitting costs in Hialeah, FL

Plan on $45,000 – $130,000 for the design-through-built-out scope on this page, with design and permitting alone usually landing in the $18,000 – $40,000 band depending on engineering complexity and review cycles. Here is a line-item view.
- As-built survey and site analysis: $1,500 – $4,000
- Architectural and structural design: $8,000 – $20,000
- MEP design and engineering: $3,000 – $7,000
- Permit filing, plan review, and corrections: $4,000 – $10,000
- Hurricane-code structural detailing and tie-down design: $2,000 – $5,000
What moves you toward the top of that range: unpermitted existing structures that need legalizing, a detached unit requiring a new foundation and service connections, and any relocation of plumbing or electrical to route utilities to the unit. What keeps you near the bottom: an attached siting that reuses existing walls, straightforward setbacks, and a clean as-built survey. Watch for what a written estimate includes versus excludes: soil testing, utility connection fees, and plan-review correction cycles are the usual gaps. We put the number in writing with no change orders, and our upfront pricing means the number you see is the number you pay.
See the difference
 Before
 After
 Before
 After
 Before
 After
What Hialeah homes specifically do to this job
Hialeah is a majority-Cuban city where construction runs on multigenerational, owner-built expansion rather than tract development. Many homes here were enlarged informally by family members over decades, and nearly every project involves Spanish-language communication and Cuban-American supplier networks, so this isn’t a job for crews who’ve never worked Hialeah stock. The city is dominated by 1950s – 1970s single-story CBS homes with flat or low-slope roofs. Those informal rear rooms, carports, and enclosed garages are exactly what an as-built survey has to sort out before a legitimate unit can be permitted. Post-Andrew Miami-Dade code also means impact-rated openings and tie-down retrofits are part of the design, not an upgrade. We work throughout Hialeah and the surrounding neighborhoods, and we know the review realities here well enough to plan around them. Homeowners often pair a unit with a new Paver Driveways in Hialeah layout to handle the extra parking and a Chain Link Fence in Hialeah to define the yard, all handled under one scope.
Serving Hialeah, FL – Our Local Coverage Area
We serve Hialeah and nearby communities. Use the map below to see the area we cover. If you’re nearby, we can almost certainly help.
Frequently asked – ADU design and permitting in Hialeah
Allow 10 – 16 weeks from first visit to issued permit, with design and engineering taking the first seven weeks and plan review most of the rest. Attached units with clean existing conditions move faster. Call (888) 418-7102 for an exact timeline on your property.
Yes. Any new accessory unit requires permits and plan review under Miami-Dade code, including impact-rated openings and structural tie-downs. Building without one creates the same unpermitted-structure problem many Hialeah homes already carry. We pull and manage the permits as part of the job.
Sometimes. An attached unit that reuses existing wall and service connections may avoid major plumbing relocation, but a detached unit always needs its own service runs. The feasibility visit determines which route your lot supports.
Design and permitting typically runs $18,000 – $40,000, and the full design-through-built scope lands at $45,000 – $130,000. The variable is existing conditions and siting, not finishes. Call (888) 418-7102 for a written line-item quote; estimates are free.
Every project is covered by our 730-Day Done Right Promise, one of the longest workmanship guarantees in residential construction. If it isn’t done right, we make it right.
Free on-site estimate for ADU design and permitting in Hialeah
Call (888) 418-7102 and a live person answers, day or night. We’ll set a free on-site estimate, map your lot against the zoning requirements, and outline the design and permitting path for your Hialeah property. You leave the call with a real number and a real timeline, and a written quote with no change orders. Our technicians have up to 12 years of experience, and every project is covered by the 730-Day Done Right Promise. Project over $10,000? Take $1,000 off, with 0% financing for 18 months available.
Written by the team at Groundwork Construction Co.