


Free written scope consultation - allowances, timeline, and change-order rules on paper before a single trade is scheduled
ADU Design & Permitting in Westchester, FL: What It Takes and What It Costs
Designing and permitting an accessory dwelling unit in Westchester typically runs $45,000 – $130,000 for the covered design-and-permitting scope, with plan development and Miami-Dade County review taking roughly 4 to 8 months before a shovel touches dirt. Call (888) 418-7102 and we’ll walk your lot, confirm what the county will require for your parcel in ZIP 33165, and put the number in writing before you commit to a thing.
How the Design and Permit Process Actually Runs
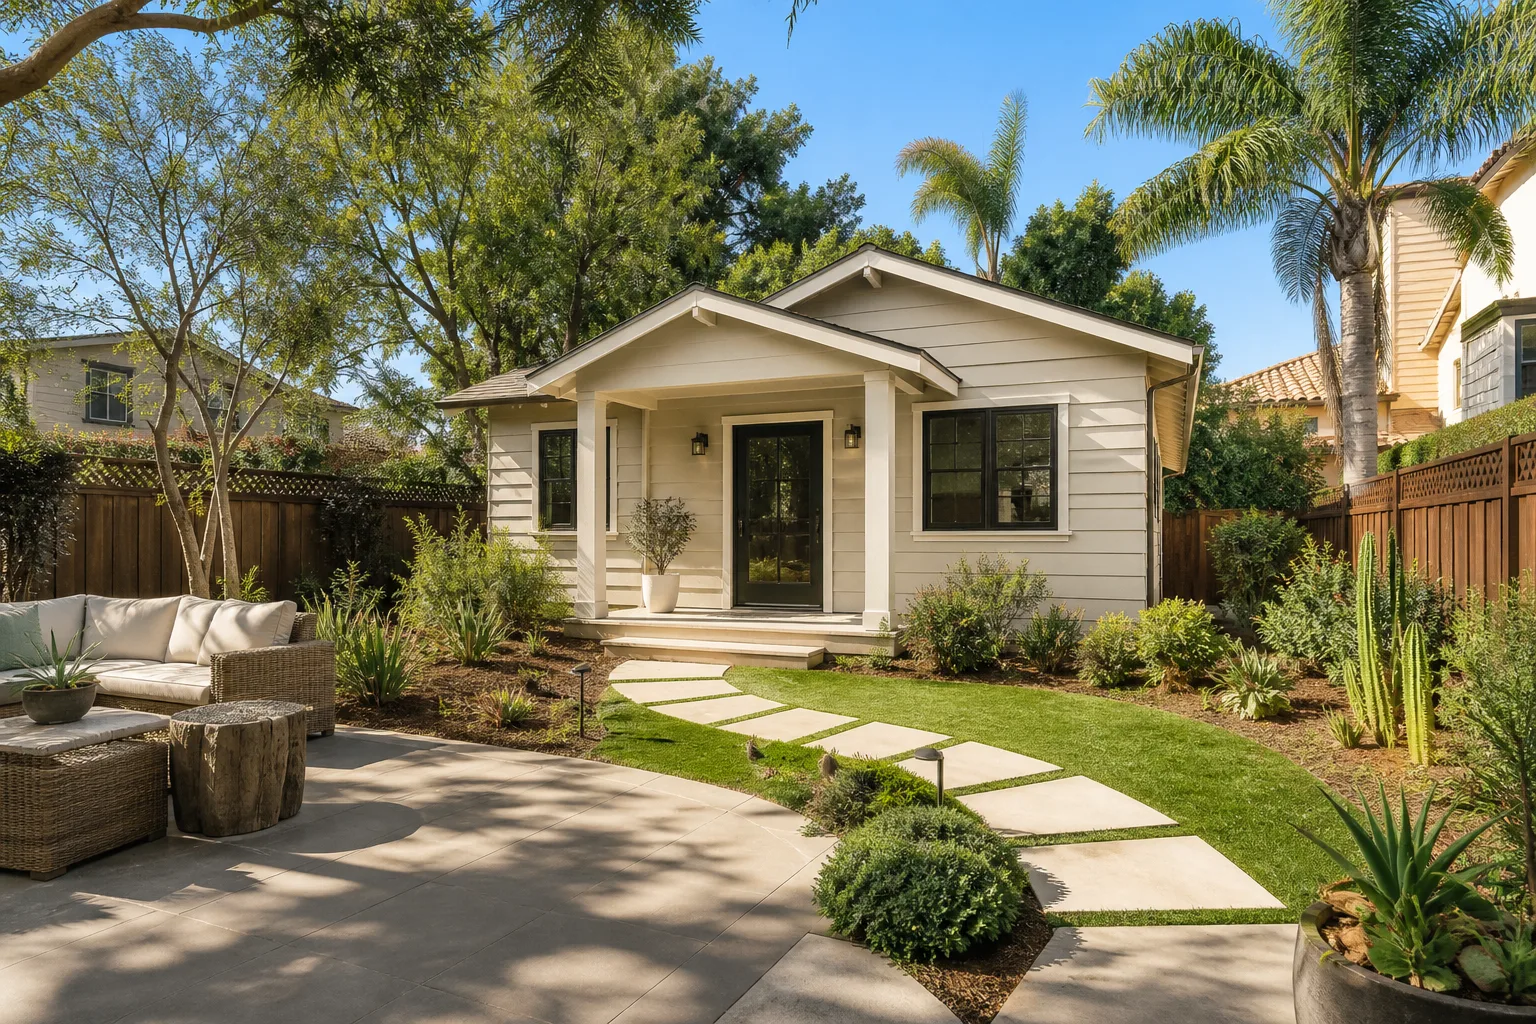
An ADU in unincorporated Miami-Dade is a paperwork job before it’s a construction job. Here’s the real sequence we run.
Stage 1: Feasibility and site survey (week 1 – 2)
We pull your property’s zoning record, confirm setbacks and lot coverage, and check where the existing utilities sit. You decide at this stage whether you’re building detached, attached, or converting interior space, because that choice sets everything downstream. A surveyor confirms the boundary lines and any easements before a line gets drawn.
Stage 2: Schematic design (weeks 2 – 5)
We draft floor plans and elevations against what your lot allows. You’re choosing unit size, bedroom count, kitchen and bath layout, and where the front door faces. This is where most of your real decisions land: the size that fits your budget, the layout that works for a tenant or family member, and the glazing package that meets high-velocity hurricane zone requirements.
Stage 3: Engineering and permit set (weeks 5 – 9)
A licensed engineer stamps the structural drawings, the wind-load calculations, and the tie-down schedule. Your 1950s-era slab and existing roof-to-wall connections get verified against current code here. You decide whether you’re upgrading the main structure’s tie-downs at the same time, which is far cheaper than coming back later.
Stage 4: Miami-Dade submittal and plan review (weeks 9 – 24)
We submit the permit package to Miami-Dade County and respond to reviewer comments through each round. Plan review on an ADU commonly runs 8 to 16 weeks depending on the county’s queue and how clean the first submittal is. You don’t have to do anything but approve any scope changes a reviewer triggers.
Stage 5: Permit issuance and permit compliance during build
Once the permit is issued, we coordinate the inspection sequence, structural and MEP, as construction progresses. We pull the permits and we pass the inspections; that’s part of the scope, not an add-on. If the ADU is part of a larger project at your place, the wider build-out is covered under Home Additions & ADU in Westchester, and our Home Additions & ADU service handles the construction side once the permit is in hand.
Styles & brands we work with
- Kitchen remodeling
- Bathroom remodeling
- Home additions & ADU
- Roofing
- Windows & doors
- Driveway & pavers
- Fence
The Design and Spec Choices You’ll Weigh
- Detached vs. attached vs. interior conversion. A detached unit gives you the most privacy and rental flexibility but carries the highest sitework cost. An attached unit shares a wall and saves on foundation work. An interior conversion is the cheapest path but depends on how much of your existing footprint you’re willing to give up.
- Unit size. A studio apartment runs smaller and cheaper; a one-bedroom with a full bath and kitchen is the sweet spot for rental appeal and resale. Going larger adds cost fast because kitchen and bath counts drive the number more than square footage.
- Impact glazing and door hardware. High-velocity hurricane zone requirements mean impact-rated windows and doors throughout, and a wind-rated entry door. We spec brands like Andersen and Pella for glazing where the budget allows; the cost gap reflects frame material and glazing quality, and the county won’t pass anything that doesn’t meet the wind-load rating for your address.
- Kitchen and bath fixtures. Moen and Delta fixtures are a solid baseline for durability and warranty support; American Standard handles the fixtures without premium pricing. A branded kitchen faucet costs more than a builder-grade one but usually outlasts it.
- Roof system. A low-slope or flat roof over the ADU needs a membrane system rated for South Florida rain and sun. Tile or metal are options where the pitch supports them; impact-rated and hurricane-strapped are non-negotiable either way.
What ADU Design & Permitting Costs in Westchester, FL

The design-and-permitting scope in Westchester runs $45,000 – $130,000 depending on unit type, engineering scope, and review cycles. Here’s what pushes a job to one end or the other:
| Cost Factor | Low End | High End |
|---|---|---|
| Unit type and size | Interior conversion, studio | Detached, one-bedroom |
| Engineering complexity | Simple attached unit | Detached with site grading and utility routing |
| Existing structure upgrades | None required | Tie-down retrofits, panel upgrades, plumbing relocation |
| Permit scope | Clean single-submittal review | Multiple review rounds, code variances |
| Material grade | Builder-grade fixtures and finishes | Premium finishes and impact-rated everything |
A written estimate from us lists every line: design fees, engineering, permit fees, and any sitework or utility relocation identified during survey. What typically isn’t included until it’s discovered: unforeseen soil conditions, utility upgrades required by code, or structural corrections found after demo. We write those into the contract as allowances with a price cap, not open-ended “TBD” line items. Our upfront pricing means the number you see is the number you pay.
See the difference
 Before
 After
 Before
 After
 Before
 After
Why Westchester Lots Change the Scope
Westchester is a built-out post-WWII unincorporated suburb, and every project runs through Miami-Dade County’s permitting and inspection process rather than a city hall. The typical lot is a 1950s – 1970s CBS slab-on-grade ranch on mature, planted ground. That matters for an ADU in three specific ways. First, an existing electrical panel that was undersized in 1965 usually won’t carry an accessory unit, so a service upgrade is often in the permit scope. Second, the 60-year-old roof-to-wall tie-downs on the main house may need to meet current wind-load requirements if the new structure connects to them, which is a scope surprise that catches out-of-area builders who haven’t done this work here. Third, the dense infill layout, mature trees, and low-slope roofs mean drainage and utility routing need thought before design. We cover Westchester block by block, and we know what the county reviewers flag first.
Serving Westchester, FL – Our Local Coverage Area
We serve Westchester and nearby communities. Use the map below to see the area we cover. If you’re nearby, we can almost certainly help.
Frequently Asked: ADU Design & Permitting in Westchester
Plan to budget 4 to 8 months from first survey to permit issuance, with Miami-Dade County plan review typically accounting for 8 to 16 weeks of that. Design and engineering take around two months; the remainder depends on review queue and how clean the first submittal is. Call (888) 418-7102 for a timeline specific to your lot.
Yes. Any new accessory dwelling unit in unincorporated Miami-Dade requires a building permit, and that includes interior conversions because plumbing, electrical, and structural work triggers review. We pull the permits and manage the inspection sequence as part of the scope. Call (888) 418-7102 to confirm exactly what your project will need.
Often yes, especially if the unit taps into an existing wet wall or shares a wall with the main house. Interior conversions can usually keep plumbing runs short and avoid relocating structural elements, which cuts cost and review complexity. A detached unit typically requires new utility runs regardless. A site walk tells us which path makes financial sense; estimates are free.
The design-and-permitting scope here runs $45,000 – $130,000 depending on unit type, engineering complexity, existing structure upgrades, and permit scope. The low end tends to be an interior conversion with minimal utility routing; the high end is a detached one-bedroom with tie-down retrofits and a service upgrade on the main house. Call (888) 418-7102 for an exact quote.
Every project we do is backed by our 730-Day Done Right Promise: if it’s not done right, we make it right. If you’re also planning hardscape around the new unit, homeowners often pair this with Paver Driveways in Westchester or a Chain Link Fence in Westchester to finish the lot. Every crew is background-checked and arrives in uniform.
Get a Free ADU Design & Permitting Estimate
Call (888) 418-7102 to schedule a free on-site estimate for ADU design and permitting in Westchester. On the call we’ll confirm your lot’s zoning, sketch the unit type that fits, and give you a written line-item scope with a firm price. Live person, 24/7, no voicemail. Financing is available, and projects over $10,000 qualify for $1,000 off.
Written by the team at Groundwork Construction Co.