
Free written scope consultation - allowances, timeline, and change-order rules on paper before a single trade is scheduled
ADU Design & Permitting in Sunset, FL: What It Takes and What It Costs
ADU design and permitting in Sunset, FL runs $45,000 – $130,000 for the design-through-permit side of a detached or attached unit, and most projects spend 8 – 14 weeks in design and county review before a single footing is poured. Miami-Dade County reviews ADU plans harder than almost any jurisdiction in Florida, so the drawings, wind-load calcs and impact-glazing specs have to be right the first time. Call (888) 418-7102 to schedule a free on-site estimate and we’ll tell you what your lot can actually carry.
What the Process Looks Like, Stage by Stage

Design and permitting isn’t a phone call and a stamp. Here’s the actual sequence we run for a Sunset ADU, with the durations we see.
- 1
Stage 1 – Site visit and feasibility (day 1 to day 7). We walk the lot, check setbacks, measure the existing house footprint, and pull the property record to confirm what’s buildable. You decide whether you want detached or attached, and roughly how many square feet. Most Sunset lots in ZIP 33173 have room for a detached unit in the rear yard, but the setback math depends on the lot line and the alley easement.
- 2
Stage 2 – Schematic design (week 2 to week 4). Our designer produces floor plans, elevations and a site plan. You sign off on room count, kitchen and bath placement, and whether the unit gets its own meter. This is the stage where a plumbing or electrical relocation decision gets locked in, because moving either after this point adds real money.
- 3
Stage 3 – Engineering and full construction documents (week 4 to week 7). A licensed engineer stamps the structural drawings with Miami-Dade wind-load calculations, roof-to-wall tie-downs and impact-window product approvals. We assemble the full permit set: architectural, structural, mechanical, electrical, plumbing and energy. You decide on glazing brand and roof type here.
- 4
Stage 4 – County submittal and review cycles (week 7 to week 12, sometimes longer). We file with Miami-Dade and manage the review comments. First-cycle comments are normal; we respond and resubmit. You don’t have to do anything during this stretch except answer questions about finish selections.
- 5
Stage 5 – Permit issuance and handoff (week 12 to week 14). Once the permit is issued and impact fees are paid, the build phase can start. If you’re folding the ADU into a larger remodel, it runs alongside a Home Additions & ADU in Sunset scope and we sequence the inspections together.
Every project we take on is covered by our 730-Day Done Right Promise – if it’s not done right, we make it right – and we answer the phone with a live person 24/7 so you can reach us when the county sends a comment back.
Styles & brands we work with
- Kitchen remodeling
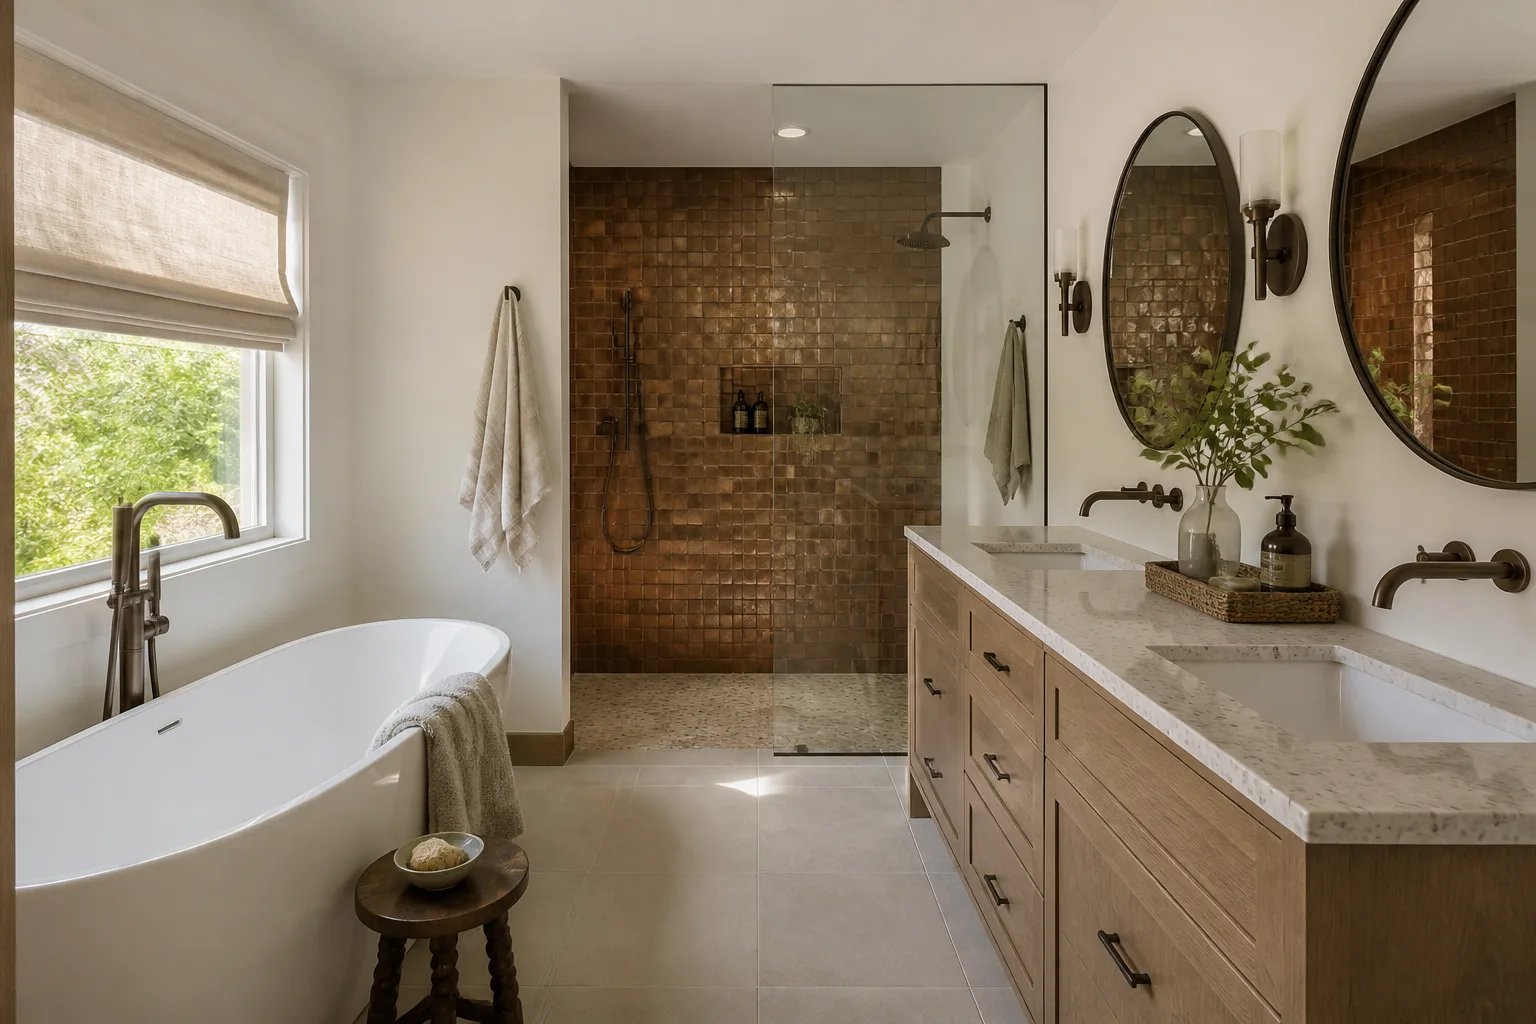
- Bathroom remodeling
- Home additions & ADU
- Roofing
- Windows & doors
- Driveway & pavers
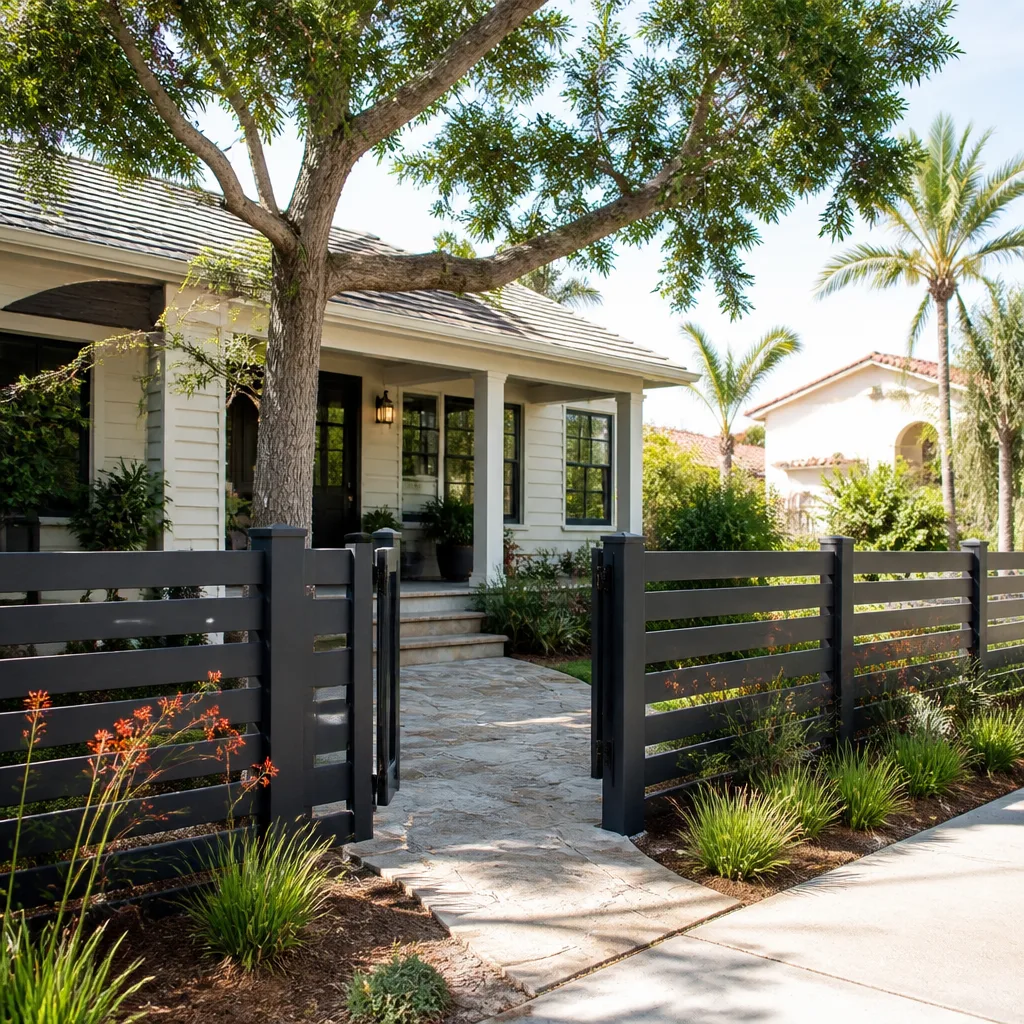
- Fence
The Options You’ll Weigh Before the Drawings Get Stamped
Most of the design decisions that drive cost land on your desk in the first month. Here’s the honest trade-off on each.
- Detached vs. attached. A detached unit costs more ($110,000 – $130,000 range for the build side) but preserves privacy and resale value. An attached unit shares a wall, saves on foundation and roofing, and typically lands $20,000 – $30,000 lower.
- Kitchen and bath fixtures. Builder-grade Moen and Delta faucets hold up fine for a rental ADU; American Standard toilets are the standard spec and a safe value choice. If this unit is for family, a Blanco sink and upgraded fixtures make it feel like a real home.
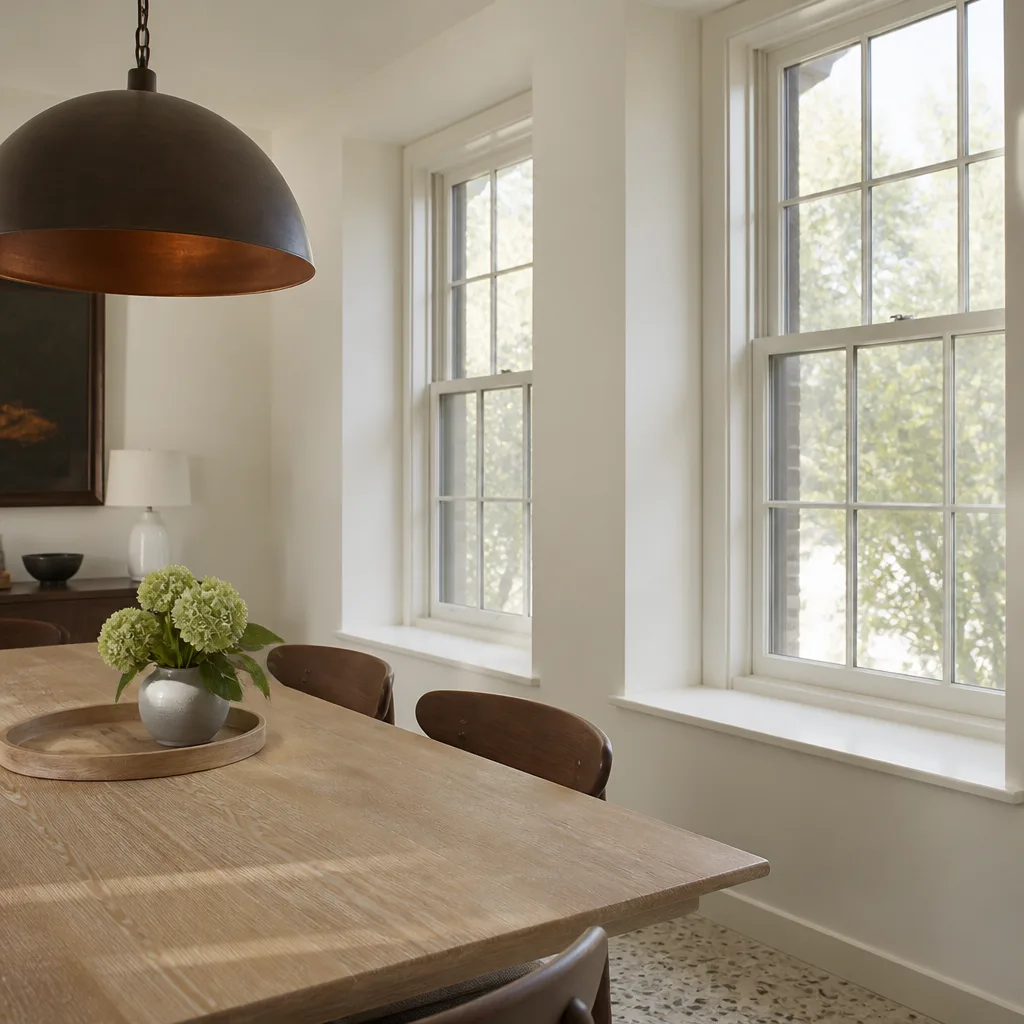
- Impact glazing. Single-hung impact windows are the baseline in Miami-Dade. Fixed impact panels cost less per unit but limit ventilation. The engineer has to approve the product, so glazing choice happens early.
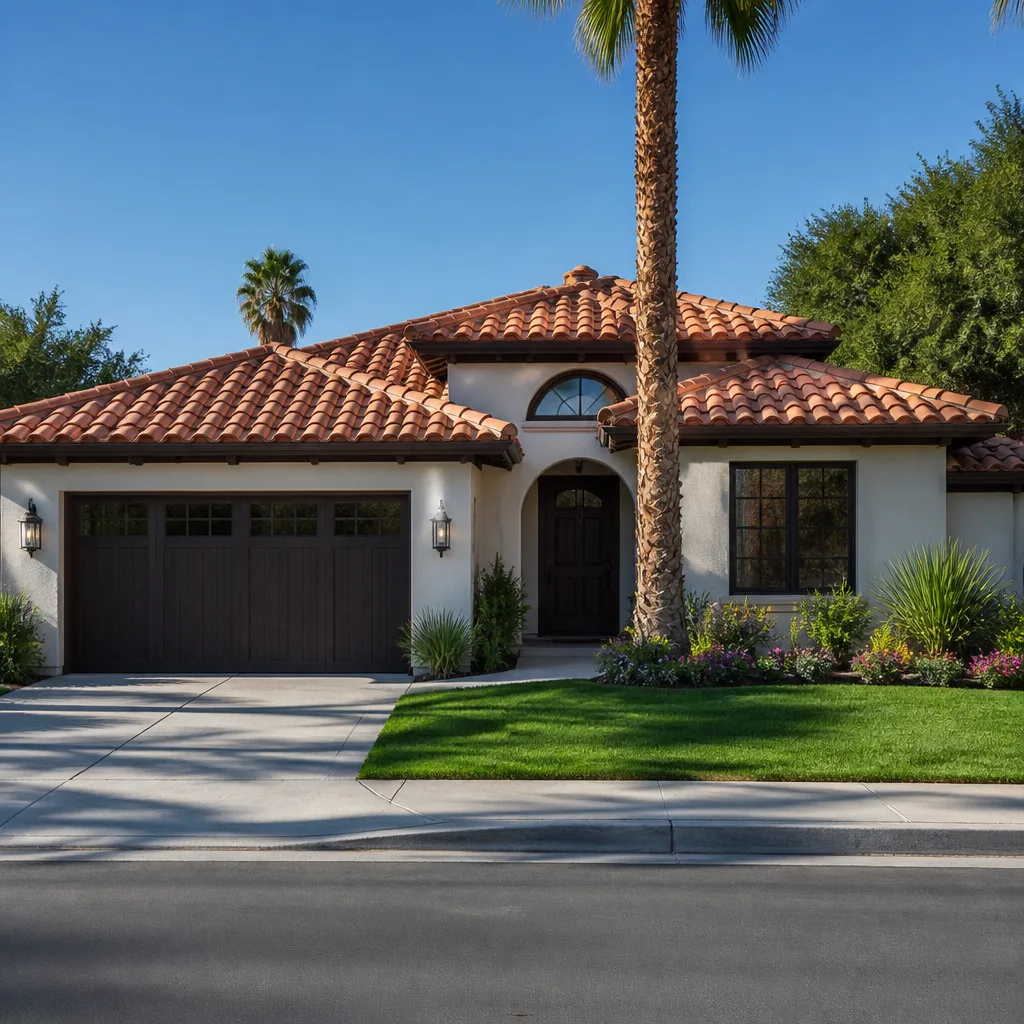
- Roof system. A flat or low-slope roof keeps the profile matching a 1970s-80s Sunset subdivision and costs less. A pitched tile roof matches the existing house better and adds a few thousand dollars plus structural framing.
- Utility tie-in. Sharing the main meter is cheapest. A separate meter adds cost but simplifies billing if you’ll rent the unit out.
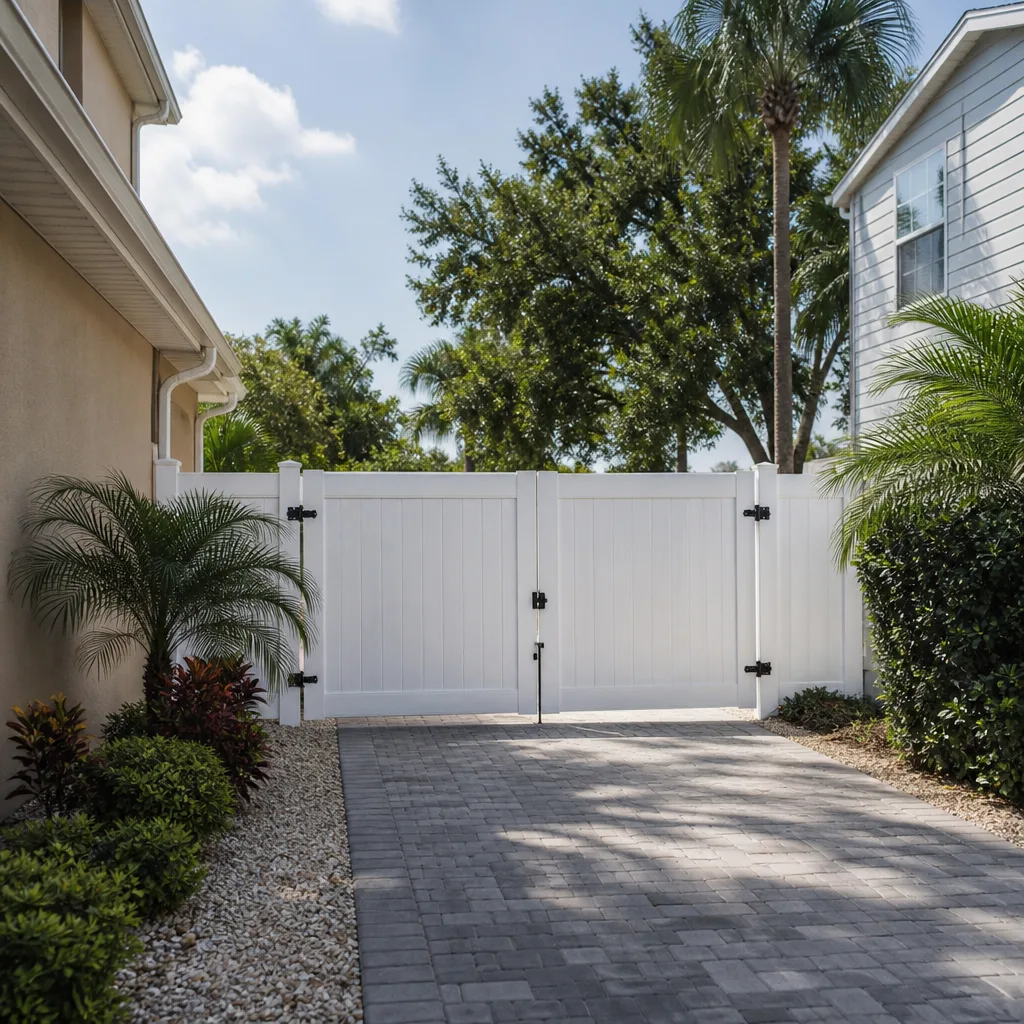
If you’re also reworking the driveway or yard around the new unit, homeowners often pair this with Paver Driveways in Sunset so the approach and parking are already sorted when the ADU is framed.
What ADU Design & Permitting Costs in Sunset, FL

Expect $45,000 – $130,000 for the design-and-permit scope on a Sunset ADU. A simple attached unit with shared utilities can hit the low end; a fully detached unit with engineered structural plans, impact glazing approvals and separate utility service lands at the top. Here’s how a written estimate breaks down.
| Line Item | Typical Range |
|---|---|
| Feasibility & site survey | $800 – $2,500 |
| Architectural design (plans, elevations, site plan) | $6,000 – $18,000 |
| Structural engineering & wind-load calcs | $3,000 – $9,000 |
| MEP & energy documentation | $1,500 – $5,000 |
| Miami-Dade permit fees & impact fees | $8,000 – $25,000 |
| Plan review cycle management | $2,000 – $6,000 |
| Full scope (design through permit issued) | $45,000 – $130,000 |
Four variables push a Sunset job from the low end to the high end: unit size and type (a 500 sq ft attached unit vs. a 1,000 sq ft detached unit), existing house condition (stucco-over-CBS walls that need cracks addressed before tie-in), utility relocation (moving the main electrical panel or water service adds $3,000 – $8,000), glazing spec (upgrading to larger impact panels raises cost), and permit scope (a combined ADU-plus-remodel permit costs more in fees and review time).
What’s included: design, engineering, permit filing, review cycle management, and final permit issuance. What’s typically not included: construction labor, materials, impact fees that vary by unit size, and HOA architectural review fees if your subdivision requires them. Our estimates are written line-item, upfront pricing with no surprises, and we offer 0% financing for 18 months plus $1,000 off projects over $10,000.
See the difference
 Before
 After
 Before
 After
 Before
 After
What Sunset Homes Specifically Do to This Job
Sunset’s housing stock changes the design and permitting work here in ways it doesn’t elsewhere. The neighborhood is dominated by 1970s-80s single-family tracts and low-rise Mediterranean-style villas with flat or low-pitch tile roofs, stucco-over-CBS block, and jalousie or early aluminum fenestration. Much of that stock is now hitting 40 – 50 years old. A new ADU on one of these lots means the existing structure’s roof-to-wall tie-downs, impact glazing and secondary water barrier have to be reconciled with what the county now requires, and that often triggers a review of the main house alongside the new unit. We see it constantly along the Sunset Drive backstreets: stucco cracks along CBS block joints after a summer of sun-and-storm cycling, flat roof seams that leak into the rear additions, and impact-window swap-outs that expose the tie-down detailing underneath. Miami-Dade’s post-Andrew building code is the driver – strict wind-load, impact-window and tie-down rules plus the county’s 40-year recertification regime – so permitting here is never just about the new structure. Call (888) 418-7102 for a free estimate and we’ll tell you up front whether your existing house needs retrofit work folded into the ADU permit. We cover Sunset and the surrounding west-Kendall communities.
Serving Sunset, FL – Our Local Coverage Area
We serve Sunset and nearby communities. Use the map below to see the area we cover. If you’re nearby, we can almost certainly help.
Frequently Asked – ADU Design & Permitting in Sunset

Plan on 8 – 14 weeks from site visit to permit issued, with county review cycles as the wild card. Design and engineering take 6 – 7 weeks, then Miami-Dade review typically adds 4 – 7 weeks depending on comment rounds. Call (888) 418-7102 for a timeline specific to your lot – estimates are free.
Yes. Any ADU in unincorporated Miami-Dade requires a full building permit with architectural, structural, MEP and energy documentation. There’s no shortcut path, and the county’s impact-window and tie-down requirements apply to the new unit regardless of size. We handle the filing and manage the review for you.
Yes, if the unit shares the main service and ties into existing plumbing runs. Sharing the panel and stub-outs typically keeps the design permit scope tighter and saves $3,000 – $8,000. A separate meter or relocated panel is more convenient for a rental but raises both the design and the permit cost – call us to talk through which fits your plan.
For this scope expect $45,000 – $130,000, with the low end for a simple attached unit and the high end for a fully detached engineered unit with separate utilities. Permit fees, impact fees and utility relocation are the biggest swing factors. Call (888) 418-7102 for an exact quote – estimates are free.
Every project, including the design and permit phase, is covered by our 730-Day Done Right Promise – if it’s not done right, we make it right. That’s one of the longest workmanship guarantees in residential construction, and it applies whether the ADU folds into our Home Additions & ADU scope or runs as a standalone build.
Get a Free On-Site Estimate for Your Sunset ADU
Call (888) 418-7102 to set up a free on-site estimate for ADU design and permitting in Sunset. We’ll walk the lot, check setbacks, review your existing structure’s condition, and hand you a written line-item quote with the permit fees broken out – no change orders, no guesswork. A live person answers 24/7, and we can also talk through pairing your build with Chain Link Fence in Sunset if you want the yard secured during construction.
Written by the team at Groundwork Construction Co.