Free written scope consultation - allowances, timeline, and change-order rules on paper before a single trade is scheduled
What a Garage Conversion ADU in Kendale Lakes Costs and How Long It Takes
A garage conversion ADU in Kendale Lakes typically runs $45,000 – $130,000 for the full build-out, and most projects take 4 to 7 months from the first permit submittal to the final inspection. The work itself is the easy part. The harder question is whether the slab, the walls, and the ceiling in your Kendale Lakes garage are ready to be lived in year-round. Call (888) 418-7102 to schedule a free on-site estimate.
The Builder Cut Corners on the Garage. Here’s the Fix.
Most Kendale Lakes homes were finished in the late 1970s through the 1980s, and the garage was never meant to be more than a place to park. The walls are usually bare concrete block, the ceiling has a minimal layer of insulation, the door is a builder-grade steel panel with a chain-drive opener, and the slab has no vapor barrier worth mentioning. Those are the failures you’re living with now.
- Doors and openers: factory-painted steel panels that warp in South Florida heat, chain-drive openers with no Wi-Fi or phone control, and safety-reverse sensors that drift out of alignment every spring storm. We upgrade to insulated doors and belt-drive smart openers, which you’ll actually want once the garage becomes a living space.
- Insulation and air sealing: attaching an air-conditioned room to a garage wall without R-value and a sealed door changes your cooling bill immediately. We add closed-cell spray foam on the walls and ceiling and a proper thermal break.
- Warranty-era tune-ups: many Kendale Lakes homes are still inside a builder warranty window, and a garage conversion or any change to an exterior opening can affect coverage. We document what’s touched and when.
Styles & brands we work with
- Kitchen remodeling
- Bathroom remodeling
- Home additions & ADU
- Roofing
- Windows & doors
- Driveway & pavers
- Fence
Stage by Stage: How a Garage Conversion ADU Actually Gets Built
The sequence is fixed. The dates are not, because the county sets the schedule. Here’s what happens, in order, with what you’ll be deciding at each step.
Stage 1: Site Survey and Design (Weeks 1 – 3)
We measure the existing garage – slab elevations, wall moisture, roof framing, and the electrical panel – because all four drive the design. You’ll decide the layout: where the bathroom goes, whether the kitchenette shares a wall with the house, and whether you want one large room or a bedroom plus living space. This is when the drawings get drawn and the permit application gets prepared for Miami-Dade County.
Stage 2: Permit and HOA Approval (Weeks 3 – 8)
Miami-Dade County reviews the plan set, and if your community has an HOA, that approval runs in parallel. You’ll sign off on the final permit drawings. Nothing gets demoed before the permit is issued.
Stage 3: Demo, Slab, and Site Work (Weeks 8 – 11)
We remove the existing garage door and opener if it isn’t staying, strip any drywall or shelving, and assess the slab. If the slab has no vapor barrier or has cracked, it gets sealed or replaced. A new exterior wall closes the garage opening, and that’s where the door and window go.
Stage 4: Framing, Rough-Ins, and Inspections (Weeks 11 – 18)
Framing for the bathroom walls and any new openings goes in first, then plumbing, then electrical, then HVAC. Each trade gets its own rough-in inspection before drywall. You’ll choose the bathroom fixtures, the kitchenette cabinets, and the flooring at this point (more on those below).
Stage 5: Insulation, Finishes, and Final Inspection (Weeks 18 – 28)
Insulation, drywall, paint, tile, trim, fixtures, and final electrical and HVAC connections. The county does a final inspection, and once that passes, you get a certificate of occupancy for the new unit. Total time from contract to keys is usually 4 to 7 months.
The Options You’ll Choose Between
A garage conversion is not a single decision, it’s about twenty, and most of them get made in the first three weeks. Here’s what actually moves the price and the result.
- Slab and floor: a floating subfloor with rigid foam over the existing concrete adds $2,500 – $5,000 but keeps the floor warmer and dry on a South Florida slab. A sealed slab with tile or luxury vinyl is cheaper and performs well enough if the moisture reading is clean.
- Bathroom fixtures: Moen and Delta both make reliable shower valves and faucets at the mid range. American Standard is a solid option for a standard-height toilet. Skipping expensive plumbing upgrades here saves money without hurting the outcome.
- Kitchenette: a compact under-counter setup with a Blanco or comparable sink and a two-burner cooktop is far cheaper than a full kitchen and satisfies most rental ADU requirements. A dedicated kitchen with a range and vent hood adds $8,000 – $18,000.
- Insulation: closed-cell spray foam is the right call for a converted garage – it handles South Florida humidity better than batt insulation and seals the vapor path. Budget $3,000 – $6,000 for a standard two-car footprint.
- Windows and exterior door: impact-rated units are not optional on the newly created exterior wall. One impact slider and a window run $2,500 – $6,000 depending on size.
- HVAC: a dedicated mini-split for the garage ADU usually costs $4,500 – $9,000 installed and keeps the unit’s cooling separate from the main house. A tie-in to the existing system is cheaper but stresses the main unit.
See the difference
 Before
 After
 Before
 After
 Before
 After
What Garage Conversion ADU Costs in Kendale Lakes, FL
Here’s the line-item pricing homeowners in Kendale Lakes are getting on real estimates in the current market:
| Line item | Typical range |
|---|---|
| Permit, design, and inspection fees | $4,000 – $9,000 |
| Demo, slab prep, and new exterior wall | $6,000 – $15,000 |
| Framing and rough trades | $8,000 – $20,000 |
| Plumbing rough and fixtures | $4,000 – $12,000 |
| Electrical and HVAC | $7,000 – $16,000 |
| Insulation and drywall | $5,000 – $11,000 |
| Finishes (floor, tile, paint, cabinets) | $10,000 – $28,000 |
| Impact window and exterior door | $2,500 – $6,000 |
| Total project | $45,000 – $130,000 |
What pushes a job to the high end: a bathroom that requires relocating the main house’s plumbing stack, a slab that needs full replacement, a garage attached to the house below grade, a full kitchenette, or a design that needs engineered drawings for a new opening in a structural wall. What keeps it low: keeping plumbing close to the house, keeping the existing slab, choosing mid-grade finishes, and a simple one-room layout.
What’s included in a written estimate from us: every line above, the permit pull, the county inspections, and the certificate of occupancy. What typically isn’t: landscaping repair after the exterior wall goes in, the cost of removing things stored in the garage, and any work to the main house the county might flag during inspection. We list every exclusion in writing before the contract. Upfront pricing means the number you see is the number you pay. Call (888) 418-7102 for a free estimate and design consult.
What Kendale Lakes Homes Do to a Garage Conversion
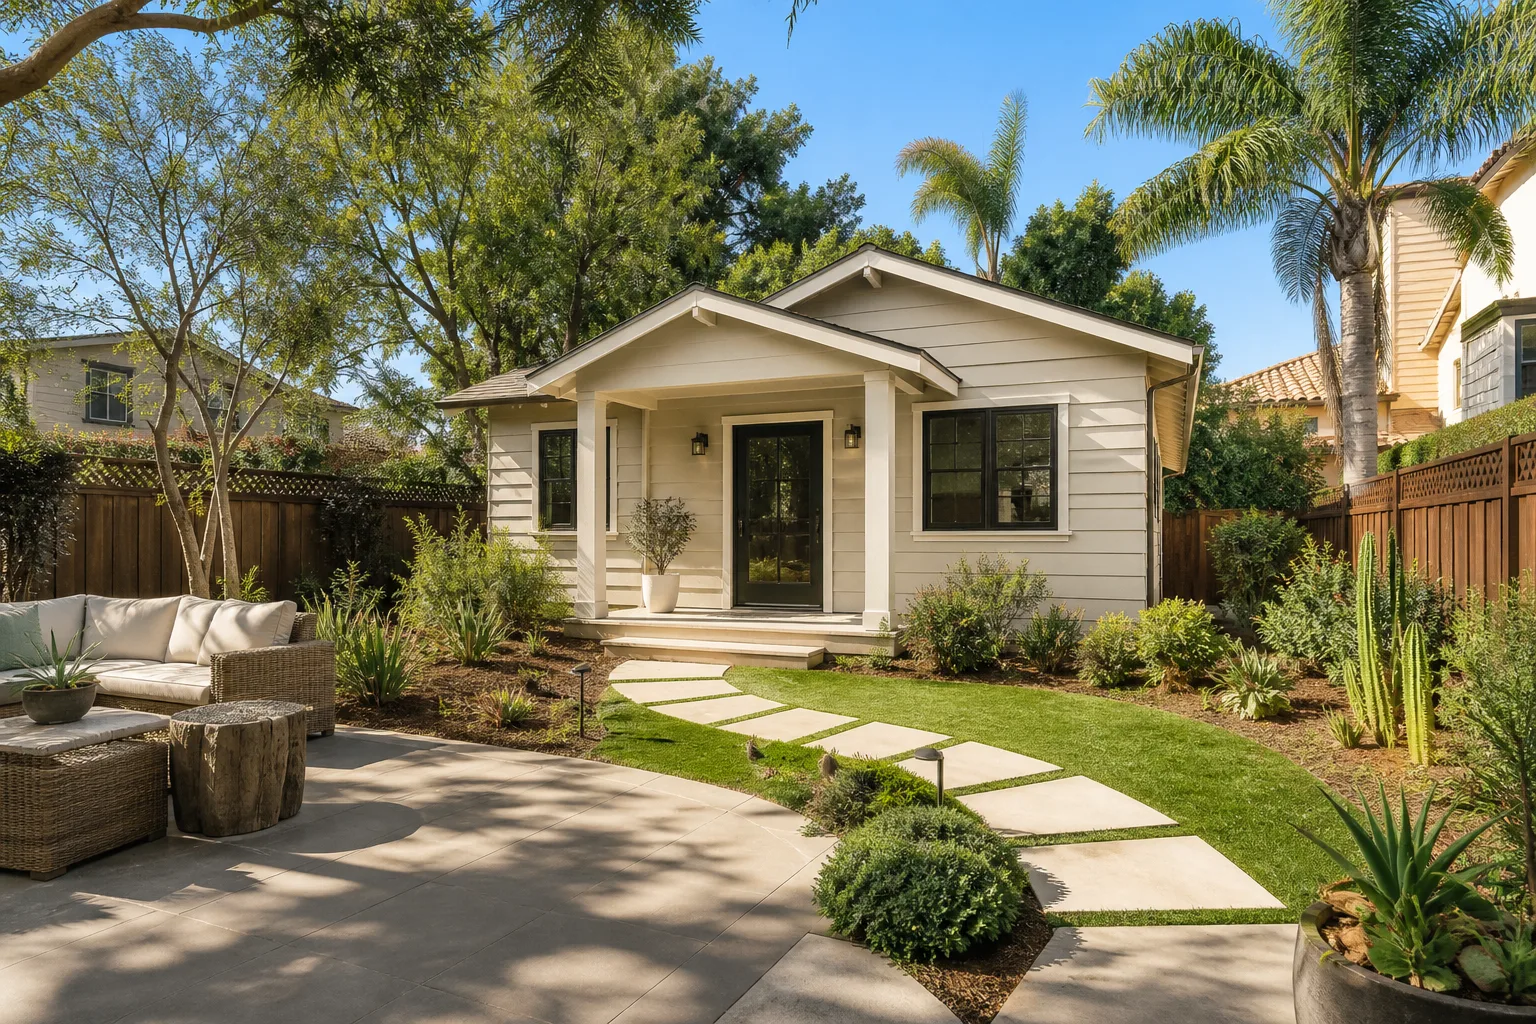
Kendale Lakes is a built-out 1970s – 80s Kendall suburb, and nearly every project here is renovation or code-upgrade work on aging low-rise homes, not new ground-up construction. That matters for a garage conversion in three specific ways.
First, the walls. The CBS (concrete block and stucco) construction typical of homes near the Kendale Lakes golf course and along Miller Drive hides hairline cracks and moisture intrusion that only surface at the county’s 40-year recertification. Before we convert a garage, we check the slab and the base of the walls for exactly that. If recertification is on the horizon for your property, the conversion is a good time to address it – not a reason to skip it.
Second, permitting. Miami-Dade County requires both a building permit and, in most cases, HOA approval before the first block is laid. The county tracks the 40/50-year inspection clock on older homes, and exterior changes to a CBS structure in Kendale Lakes draw closer review than a comparable project on a newer build. We handle the submittal, but you should expect 4 to 6 weeks for review.
Third, the climate. Subtropical sun, summer thunderstorms, and wind-driven rain in hurricane season mean any new exterior opening has to be impact-rated and any new exterior wall needs proper flashing and stucco detailing. Homes near the Kendall corridors – especially older ones along SW 137th Avenue and SW 88th Street – often need the garage door header replaced when the opening is closed, because 40 years of sun and moisture weaken the wood.
If you’re planning a wider scope, this fits into our Home Additions & ADU in Kendale Lakes work, and many homeowners pair the garage project with our Concrete Driveways & Concrete Work in Kendale Lakes or Asphalt Driveways & Resurfacing in Kendale Lakes services once the car moves out for good. The full menu of what we build is on our Home Additions & ADU hub, and we cover the wider Kendale Lakes area as well.
Serving Kendale Lakes, FL – Our Local Coverage Area
We serve Kendale Lakes and nearby communities. Use the map below to see the area we cover. If you’re nearby, we can almost certainly help.
Frequently Asked – Garage Conversion ADU in Kendale Lakes
Most garage conversion ADU projects in Kendale Lakes take 4 to 7 months from signed contract to certificate of occupancy. The county permit review alone runs 4 to 6 weeks, and the construction phase is typically 3 to 4 months. Call (888) 418-7102 for a realistic schedule based on your specific garage.
Yes. Miami-Dade County requires a building permit for any garage conversion ADU in Kendale Lakes, and most HOAs require separate approval before work begins. Converting a garage without a permit creates a serious problem at resale and at the county’s 40-year recertification. We pull the permit and coordinate every inspection.
Often yes, if the bathroom can sit against the wall shared with the main house, where the plumbing stack already runs. Keeping plumbing on that wall adds nothing to the project. Moving it even 10 feet can add $4,000 – $10,000. We assess this on the first visit.
Expect $45,000 – $130,000 depending on bathroom placement, slab condition, kitchenette scope, and finish level. The lower end is a simple one-room layout with a bathroom against the house wall and mid-grade finishes. Call (888) 418-7102 for an exact quote – estimates are free.
Every garage conversion ADU we build is covered by our 730-Day Done Right Promise – if it’s not done right, we make it right. That’s one of the longest workmanship guarantees in the residential construction space. We also offer 0% financing for 18 months and $1,000 off projects over $10,000.
Get a Free On-Site Estimate for Your Garage Conversion ADU in Kendale Lakes

A free on-site estimate starts with a walk-through of your garage, a slab and wall moisture check, and a conversation about how you want to use the space. You’ll get a written line-item quote covering permits, system rough-ins, and finishes, with every exclusion spelled out. Calls are answered by a live person, 24/7. Call (888) 418-7102 to schedule yours.
Written by the team at Groundwork Construction Co.