


Free written scope consultation - allowances, timeline, and change-order rules on paper before a single trade is scheduled
Garage Conversion ADU in Tamiami, FL: What It Takes and What It Costs
A garage conversion ADU in Tamiami turns an existing attached garage into a permitted, livable unit, and most projects run $35,400 to $94,400 depending on whether you’re keeping the slab and plumbing in place or building out a full bathroom and kitchenette. The work itself typically takes 8 to 14 weeks once permits clear Miami-Dade County, and the inspection path is the part that slows projects down, so plan on a few weeks of paperwork before the first hammer swings. Call (888) 418-7102 for a free on-site estimate and a written line-item scope.
How We Run a Garage Conversion ADU, Stage by Stage

Every conversion we do in Tamiami follows the same rough sequence. The timing shifts with the plan set and county review, but the order doesn’t.
Stage 1: Measurement, Feasibility, and the Slab Check (Week 1)
We measure the garage footprint, check ceiling height against what a habitable room needs, and look hard at the slab. In a 1970s or 1980s concrete-block ranch, the garage slab often sits a few inches below the house floor and carries a slope toward the door for drainage. We check for cracks, moisture, and any sign the slab was poured as a separate pour from the main house footing. You decide here whether you’re keeping the existing garage door opening as a wall or recessing a new window or entry door into that plane.
Stage 2: Permit Drawings and Miami-Dade Product Approvals (Weeks 1 – 4)
We assemble the drawings and submit through Miami-Dade County, and this is where the county’s product-control system matters. Every window, door, and roof fastener needs a valid Miami-Dade NOA (Notice of Acceptance) on file, and plans that list a product without one get bounced. You’ll pick your window and door products during this window because the NOA number has to appear on the drawings. If you’re adding a kitchenette, the plumbing and electrical layout gets locked in now too.
Stage 3: Demo and Rough-In (Weeks 4 – 6)
We pull the garage door and track, frame the new front wall with an insulated window or door, and run the electrical, plumbing, and HVAC rough-in. This is the noisy stage. You’ll decide the fixture locations, outlet count and spacing, and where the mini-split condenser lands outside. Inspectors see the walls open at this point, so nothing gets covered until the rough-in passes.
Stage 4: Insulation, Drywall, and Finishes (Weeks 6 – 11)
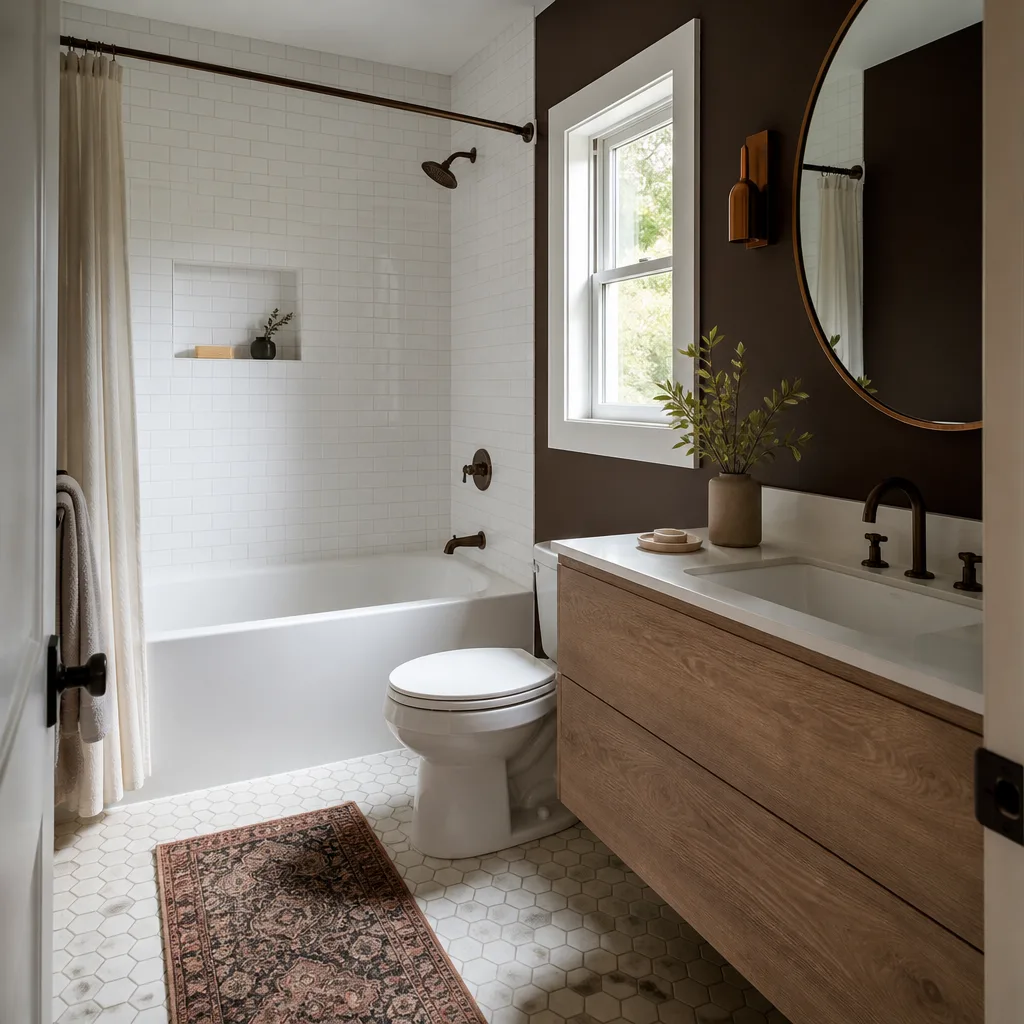
Spray foam or batt insulation goes in, then drywall, then the finish trades in sequence: tile, cabinets, countertops, paint, trim. A Moen shower valve or a Delta kitchen faucet gets set at this stage, and the choices you made back in Stage 2 become real. Most homeowners spend two or three walk-throughs here deciding on paint and tile grout.
Stage 5: Final Inspections and Close-Out (Weeks 11 – 14)
Final inspections cover electrical, plumbing, mechanical, and building. We handle the scheduling and the corrections if anything gets flagged. Once the certificate of occupancy or completion is issued, the unit is legal to rent or house family. Every conversion we finish is covered by our 730-Day Done Right Promise, so if a fixture or a detail isn’t right after the punch list, we come back.
Styles & brands we work with
- Kitchen remodeling
- Bathroom remodeling
- Home additions & ADU
- Roofing
- Windows & doors
- Driveway & pavers
- Fence
The Options You’ll Actually Choose Between
- Slab treatment: Moisture barrier plus a self-leveling pour over the existing slab runs a modest line item and gives you a flat, level floor. Skipping it saves money but leaves you with the garage slope and a cold floor underfoot.
- Climate control: A ductless mini-split is the standard choice for a converted garage because the main house ductwork rarely reaches, and it lets the unit run independently. Tying into the central system costs less upfront but loads the existing unit and complicates zoning.
- Bathroom scope: A half bath keeps plumbing short if the garage shares a wall with an existing bathroom. A full bath with a walk-in shower costs more but is what most renters and family members expect.
- Kitchenette vs. full kitchen: A sink, under-counter fridge, and microwave niche is enough for a legal ADU in most cases and saves the cost of a full appliance package. Adding a range means a dedicated circuit and more ventilation.
- Windows and doors: Impact-rated products are the practical default in Tamiami, and they’re what the county wants to see an NOA for. Non-impact glass is cheaper but weak in a storm zone.
- Flooring: Luxury vinyl plank handles humidity swings and is the most common pick. Porcelain tile costs more but lasts longer in a wet-climate unit. Carpet is the cheapest and the first to fail here.
What a Garage Conversion ADU Costs in Tamiami, FL

Plan for $35,400 to $94,400 for the conversion itself. A bare-bones studio with a half bath and a mini-split lands near the bottom. A one-bedroom unit with a full bath, kitchenette, impact windows, and upgraded finishes lands near the top. If you’re also adding to the main house at the same time, that work is priced separately and folds into your broader Home Additions & ADU in Tamiami scope.
Five things push the number up or down:
- Existing slab and ceiling condition. A cracked or uneven slab or a low ceiling that needs framing work adds cost fast.
- Plumbing distance. A bathroom on the far wall from the main house stack means trenching and longer runs.
- Electrical service capacity. If the panel is already near its limit, an upgrade or subpanel is a real line item.
- Product grade. Impact windows, tile vs. vinyl, and cabinet grade swing the total by thousands.
- Permit and inspection scope. Miami-Dade review fees and any required corrections are part of the number.
Your written estimate lists what’s included and what isn’t. Landscaping, garage-door removal haul-away, and any structural repair discovered behind drywall are the usual exclusions we flag in writing before you sign.
See the difference
 Before
 After
 Before
 After
 Before
 After
What Tamiami Homes Specifically Do to This Job
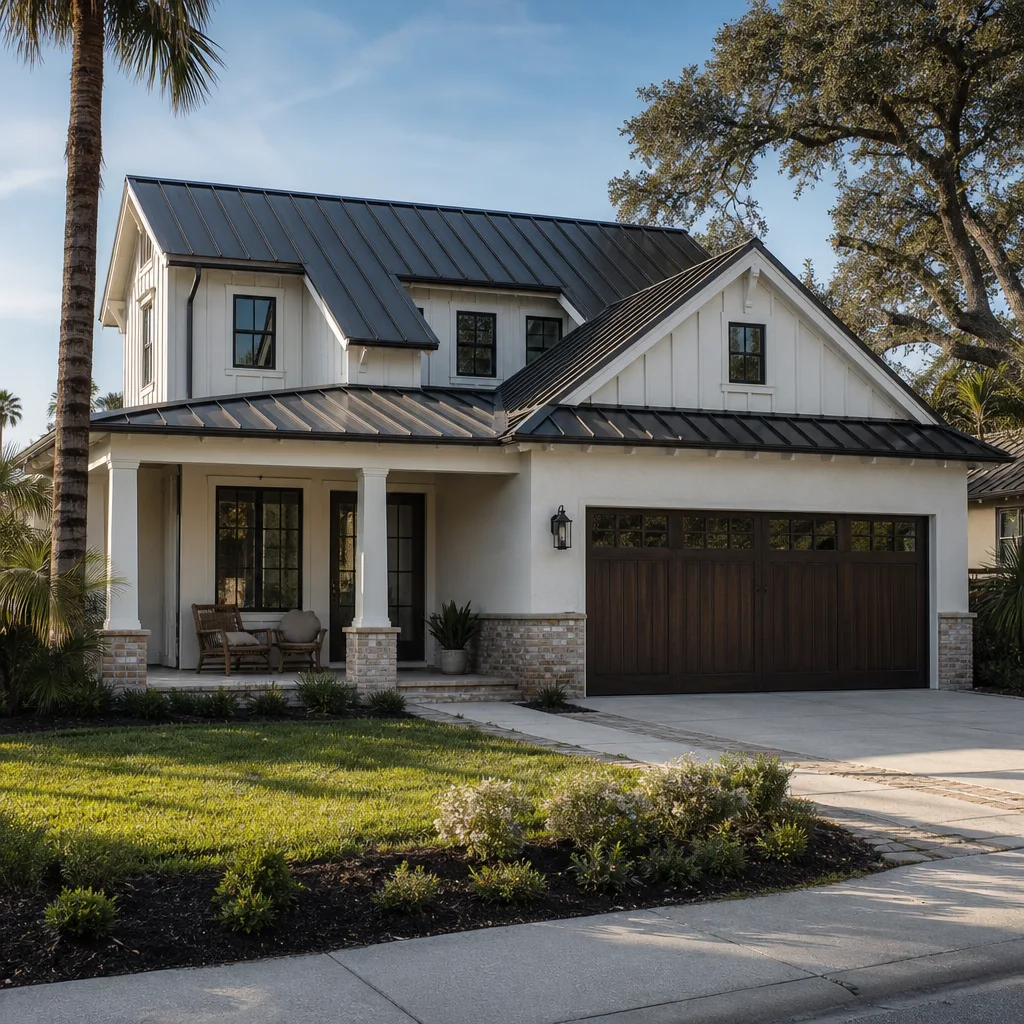
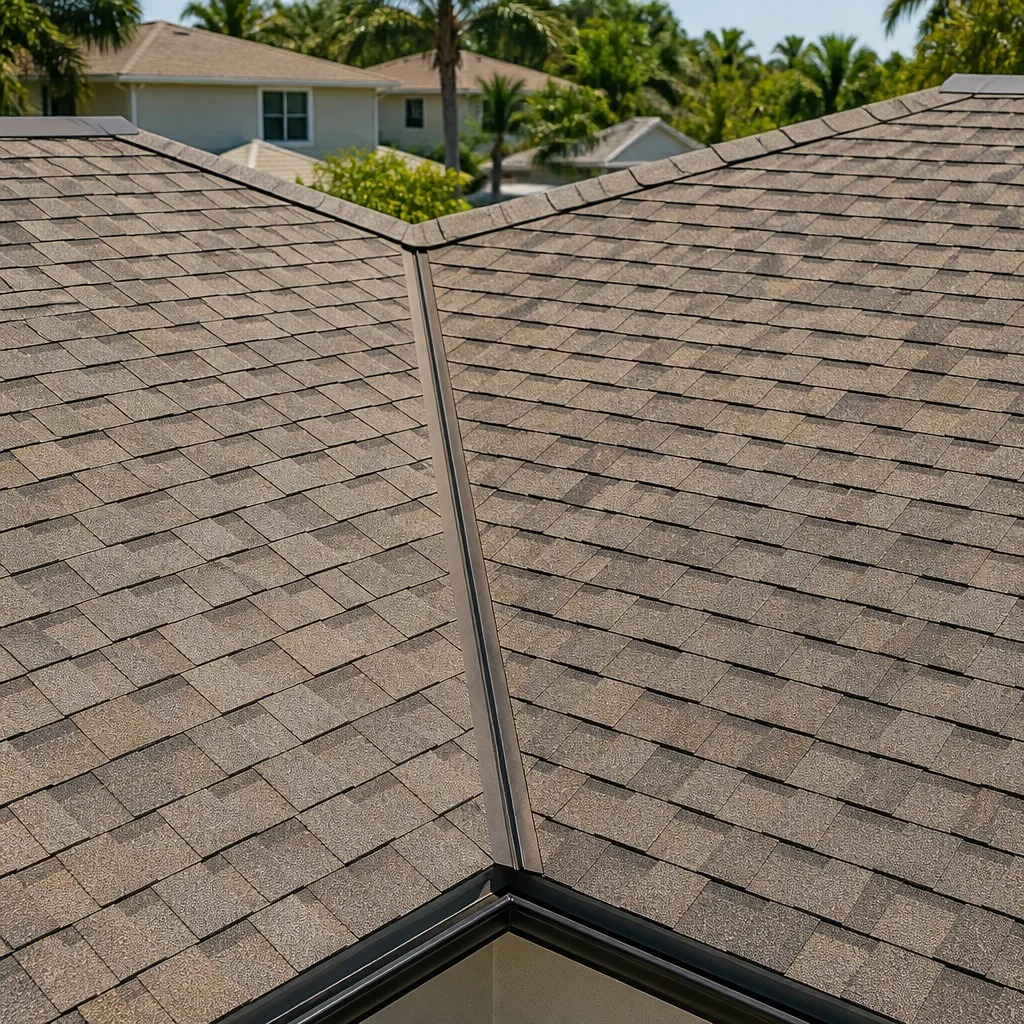
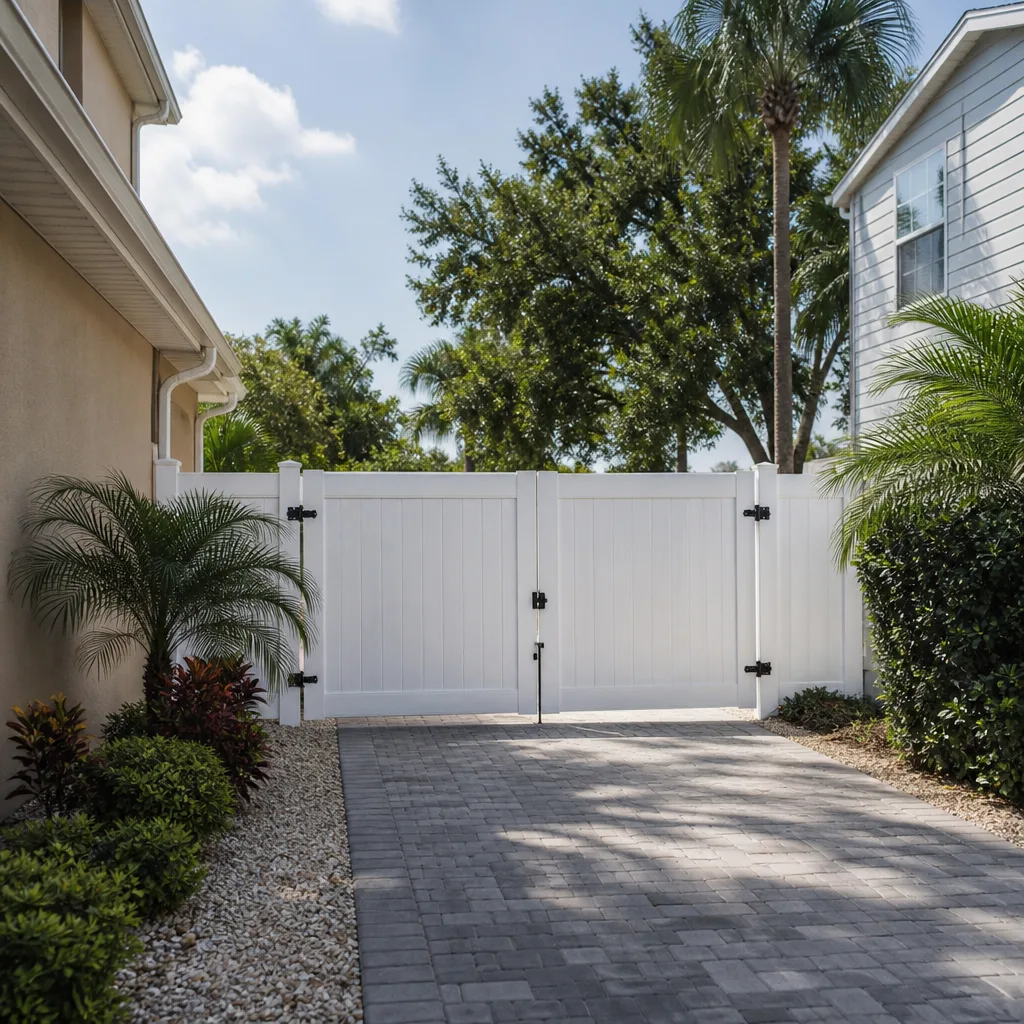
Tamiami’s housing stock shapes this work in ways you won’t see elsewhere. The typical garage here belongs to a 1970s to 1990s single-story CBS ranch, often with a barrel-tile roof and a garage that was poured as a separate slab. That separate pour is usually the first thing we check, because in the low-lying parts of ZIP 33184 the high water table means those slabs can hold moisture and sometimes show movement. Builders here deal with Atlantic Coastal Ridge limestone under the surface, so any plumbing trench or footing work near the garage has to account for karst and water. On top of that, the county’s NOA paperwork requirement is strict, and products without a valid approval number get rejected at plan review. Salt-laden air off the coast and intense subtropical UV also age exterior stucco, sealants, and hardware faster than in northern markets, which matters for the new exterior wall you’re framing into that old garage opening. We cover all of Tamiami and the surrounding west Miami-Dade area, and homeowners here often pair a conversion with Asphalt Driveways & Resurfacing in Tamiami or Concrete Driveways & Concrete Work in Tamiami to reclaim the driveway space the car used to occupy.
Serving Tamiami, FL – Our Local Coverage Area
We serve Tamiami and nearby communities. Use the map below to see the area we cover. If you’re nearby, we can almost certainly help.
Frequently Asked: Garage Conversion ADU in Tamiami

Most conversions take 8 to 14 weeks from permit approval to final inspection, with 2 to 4 weeks of that being plan review before construction starts. The build itself is usually 6 to 10 weeks of active work. Call (888) 418-7102 for a schedule built around your specific garage.
Yes, a permit is required, and Miami-Dade County treats a garage conversion as a change of use that needs full plan review, including NOA product approvals for windows and doors. Skipping the permit creates a title and insurance problem later. We handle the submission and inspections.
Often yes. If the garage shares a wall with an existing bathroom, you can put a half or full bath on that wall and keep plumbing runs short. Keeping the existing roof structure intact and framing only a new front wall cuts cost and timeline significantly.
Expect $35,400 to $94,400, with the range driven by bathroom scope, kitchenette vs. full kitchen, impact window grade, and whether the slab or electrical panel needs work. A written line-item estimate will pin the number down. Call (888) 418-7102 for a free estimate.
Every conversion we complete is covered by our 730-Day Done Right Promise, one of the longest workmanship guarantees in residential construction. If something isn’t done right, we make it right. Your written estimate spells out the coverage before work begins.
Get a Free On-Site Estimate for Your Tamiami Garage Conversion ADU
Call (888) 418-7102 and a live person answers, any hour. We’ll schedule a free on-site visit, measure your garage, talk through bathroom and kitchenette options, and hand you a written line-item estimate with the full scope and price. No surprises once work starts, and projects over $10,000 qualify for $1,000 off. Your Home Additions & ADU project starts with one call.
Written by the team at Groundwork Construction Co.