Free written scope consultation - allowances, timeline, and change-order rules on paper before a single trade is scheduled
ADU Design & Permitting in Kendale Lakes, FL: What It Costs and How Long It Takes
Design and permitting for a detached ADU in Kendale Lakes typically runs $45,000 – $130,000 for the full design-through-permit scope on a project of standard size, with most homeowners landing between $55,000 and $85,000 once survey work, wind-load engineering, Miami-Dade County submittals, and HOA approvals are counted. Expect 4 – 7 months from first sketch to issued building permit. Call (888) 418-7102 for a free on-site estimate. We’ll walk your lot, confirm what your parcel can actually hold, and put real numbers in writing before you commit to anything.
Key takeaways:
- Budget 4 – 7 months from kickoff to permit card, with engineering reviews and HOA approval usually the slowest links.
- Wind-load engineering on a 1970s – 80s Kendale Lakes parcel is not optional. It’s the core of the design package.
- HOA approval runs in parallel with county review, not after it. Sequencing that wrong costs six to ten weeks.
- Written line-item estimates only. The number you see is the number you pay.
How the design and permitting sequence actually runs
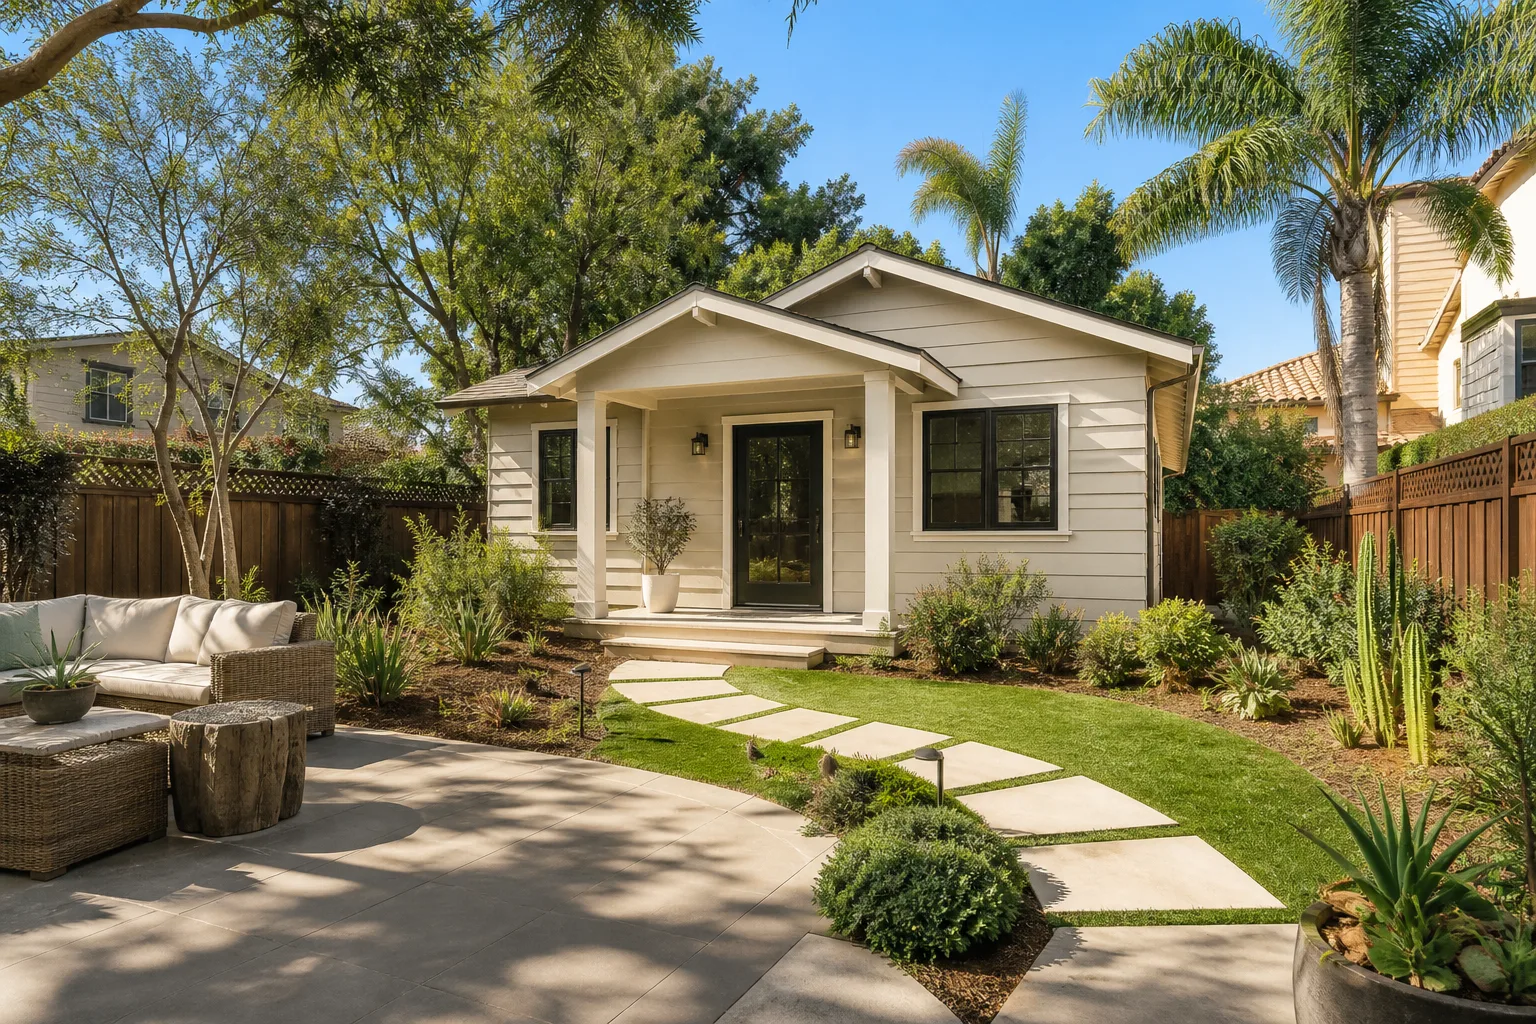
Most contractors describe this phase as “handled.” It isn’t a single step, and the order matters. Here’s what our process looks like stage by stage.
Stage 1: Site walk and lot-capacity check (days 1 – 3)
We start on your property, not at a desk. A one-hour walk confirms setbacks, easements, drainage flow, utility locations, and whether your lot can legally hold a detached unit under Miami-Dade zoning. You’ll get a plain-language read on maximum allowable footprint, height, and where the structure can sit before we draw a single line. This is also where we flag the stucco-over-CBS issues that tend to surface on older Kendall-area walls.
Stage 2: Survey and existing-conditions documentation (week 1 – 2)
A boundary and topographic survey is the foundation of the whole package; without it, reviewers reject the submission. If your home hasn’t been recently surveyed, we coordinate that. At the same time, we document the existing structure and utilities since the ADU’s tie-in design depends on them. You’ll decide here whether to include a full site plan or a simplified one, which affects both cost and review speed.
Stage 3: Schematic design and wind-load engineering (weeks 2 – 6)
This is where the design takes shape. We produce floor plans, elevations, and a structural package stamped by an engineer licensed in Florida, with wind-load calculations that reflect this region’s design pressures. You’ll choose footprint, roofline, window and door selections, and whether the unit is a studio or a one-bedroom. Each choice moves the engineering numbers, so we lock them in before structural review, not after.
Stage 4: Permit submittal and HOA filing (weeks 4 – 16, in parallel)
County submittal and HOA review run at the same time. That sequencing alone saves six to ten weeks compared with a serial approach. We prepare and file the Miami-Dade permit application, respond to reviewer comments, and manage the HOA package, which for a Kendale Lakes parcel almost always includes architectural drawings, a materials schedule, and a color and finish sheet. You approve the final selections before anything is stamped. Most rejections we see on other jobs come from mismatched HOA materials sheets, not bad drawings.
Stage 5: Permit issuance and construction handoff (weeks 16 – 24)
Once the permit is issued, the same team carries the approved drawings into construction, which keeps the design intent intact. You get the permit card, a construction schedule, and a single point of contact. This phase is usually part of a full Home Additions & ADU in Kendale Lakes project that includes the build itself, not just the paperwork.
Styles & brands we work with
- Kitchen remodeling
- Bathroom remodeling
- Home additions & ADU
- Roofing
- Windows & doors
- Driveway & pavers
- Fence
The choices that shape your ADU package
Permitting turns on details you’d probably rather not think about. Here are the ones that actually change the drawings and the price.
- Footprint and configuration. A studio unit keeps engineering simpler and review faster. A one-bedroom or two-bedroom layout means more plumbing, more structural load paths, and roughly 15 – 25% more in design and engineering fees. It also suits multi-generational households better.
- Roof structure. Stick-framed hip roofs are the simplest to permit and engineer. Flat or low-slope roofs give more usable interior height but demand more careful waterproofing details, given our summer downpours. We lean toward hip roofs on Kendale Lakes lots for both drainage and wind performance.
- Window and door ratings. Impact-rated glazing is standard here, not a luxury. We specify products from manufacturers whose Florida product approvals are current and verifiable. Skipping that step means a rejection letter at review.
- Foundation type. A slab-on-grade foundation is common and cost-effective. Raised or stem-wall construction may be needed on lots with drainage or elevation concerns. A survey will tell us which applies before you commit.
- Utility tie-in approach. Running new service lines versus tying into the existing panel and meter has a real cost difference, often $4,000 – $9,000. It also affects the electrical permit scope. We assess the existing panel’s capacity early so there are no surprises at inspection.
- Finish level. A rental-focused unit can use standard-grade cabinetry and solid-surface counters. A family unit usually calls for quartz and better fixtures, with brands like Moen or Delta for faucets and shower valves. Those choices aren’t part of the permit, but they belong in the same budget conversation.
What ADU Design & Permitting costs in Kendale Lakes, FL

The all-in design-through-permit range in Kendale Lakes is $45,000 – $130,000, with most projects landing between $55,000 and $85,000. Below is a representative line-item breakdown for a standard one-bedroom detached unit on an existing lot.
| Line item | Typical range |
|---|---|
| Boundary and topographic survey | $1,800 – $4,500 |
| Architectural design and drawings | $8,000 – $22,000 |
| Structural engineering and wind-load calculations | $5,000 – $14,000 |
| MEP design (mechanical, electrical, plumbing) | $3,500 – $9,000 |
| Miami-Dade permit fees and plan review | $4,000 – $12,000 |
| HOA submission and architectural review package | $1,500 – $5,000 |
| Construction document coordination | $3,000 – $9,000 |
| Project management through permit issuance | $6,000 – $18,000 |
Five things push a job toward the high end: a larger footprint or multi-bedroom layout; complex site conditions like drainage or easement constraints; relocating existing utilities or working around mature trees; structural upgrades to the main house that the ADU triggers; and an HOA with an unusually detailed architectural review. Simpler lots with standard layouts and clear setbacks sit near the low end.
A written estimate from us covers the survey coordination, design, engineering, submittal, reviewer responses, and HOA package, all itemized. It does not typically cover construction of the ADU itself, though we quote that separately as part of our Home Additions & ADU service. Construction permit fees for the build, utility connection charges from the county, and any impact fees are also separate line items.
See the difference
 Before
 After
 Before
 After
 Before
 After
What Kendale Lakes homes specifically do to this job
Kendale Lakes is a built-out 1970s and 1980s Kendall suburb, ZIP 33183, where nearly every project is a renovation, addition, or code-upgrade on an existing lot, not a ground-up build. That changes the ADU conversation in two ways. First, your lot was platted when the subdivision went in, so setbacks and easements were set decades ago and are non-negotiable. Second, the main house’s CBS walls and stucco finish routinely hide hairline cracks and moisture intrusion that only surface at the county’s 40-year recertification. If an ADU triggers a structural review of the main house, we budget for that discovery up front instead of hitting it mid-project.
The other local reality is HOA and county permitting moving in tandem. Exterior changes on a Kendale Lakes parcel almost always require both a Miami-Dade permit and HOA approval before the first block is laid. Submitting one without the other is how projects stall. The subtropical climate is the third factor: intense sun, summer thunderstorms, and wind-driven rain mean impact-rated openings and wind-mitigation tie-downs are design requirements, not upsells. Our technicians bring up to 12 years of experience reading these review patterns, which is why we schedule the HOA filing alongside the county submittal rather than after it.
Serving Kendale Lakes, FL – Our Local Coverage Area
We serve Kendale Lakes and nearby communities. Use the map below to see the area we cover. If you’re nearby, we can almost certainly help.
Frequently asked – ADU Design & Permitting in Kendale Lakes
Plan on 4 – 7 months from first site walk to issued building permit. The survey and schematic design phase typically takes 4 – 6 weeks, and county review with HOA approval in parallel adds another 8 – 16 weeks, depending on reviewer comments and HOA complexity. Call (888) 418-7102 for a timeline specific to your lot.
Yes. A detached ADU requires a Miami-Dade County building permit, and exterior changes almost always need HOA architectural approval as well. There’s no legal path to skip the permit, and no reputable contractor will offer one. We handle the submittal, reviewer responses, and HOA package as part of the scope.
Often, yes, if the ADU’s utility tie-ins route to an existing panel and meter with capacity to spare, and if the footprint avoids disturbing the main structure’s load paths. A site walk and survey tell us early whether that’s realistic. When utility relocation is needed, we budget it as a line item, not a surprise.
Most projects land between $55,000 and $85,000, with the full range from $45,000 to $130,000. Larger footprints, trickier lots, and detailed HOA reviews push toward the top of that range. Call (888) 418-7102 for an exact quote; the estimate is free, and it’s line-itemed in writing.
Every project we design and permit is covered by our 730-Day Done Right Promise. If something isn’t done right, we make it right, and it’s in writing. That’s one of the longest workmanship guarantees in residential construction, and it applies to the design and permitting phases as well as the build. Call (888) 418-7102 to schedule your free on-site estimate.
Get a free ADU design and permitting estimate in Kendale Lakes
Call (888) 418-7102 and a live person answers, day or night. We’ll schedule a free on-site walk of your Kendale Lakes lot, confirm setbacks, check the main house for recertification triggers, and put a line-itemed estimate in writing. If your project also includes exterior work like a fresh Paver Driveways in Kendale Lakes approach or a Chain Link Fence in Kendale Lakes for the new unit, we can quote those alongside the ADU itself and cover it all under the 730-Day Done Right Promise. Planning a standalone structure or a bigger build? Our Kendale Lakes team handles the full scope from foundation to finish line.
Written by the team at Groundwork Construction Co.