


Free written scope consultation - allowances, timeline, and change-order rules on paper before a single trade is scheduled
ADU Design & Permitting in Tamiami, FL: What It Takes and What It Costs
ADU design & permitting in Tamiami runs $53,100 to $153,400 for the design and approval phase of a detached or attached unit, and most projects take 4 to 7 months to move from first sketch to an issued building permit. The design work itself is a few weeks; the Miami-Dade County review, product approvals, and inspection scheduling are what stretch the calendar. Call (888) 418-7102 and we’ll walk you through what your lot can actually hold before you spend a dollar on drawings.
How ADU Design & Permitting Moves From First Sketch to Issued Permit
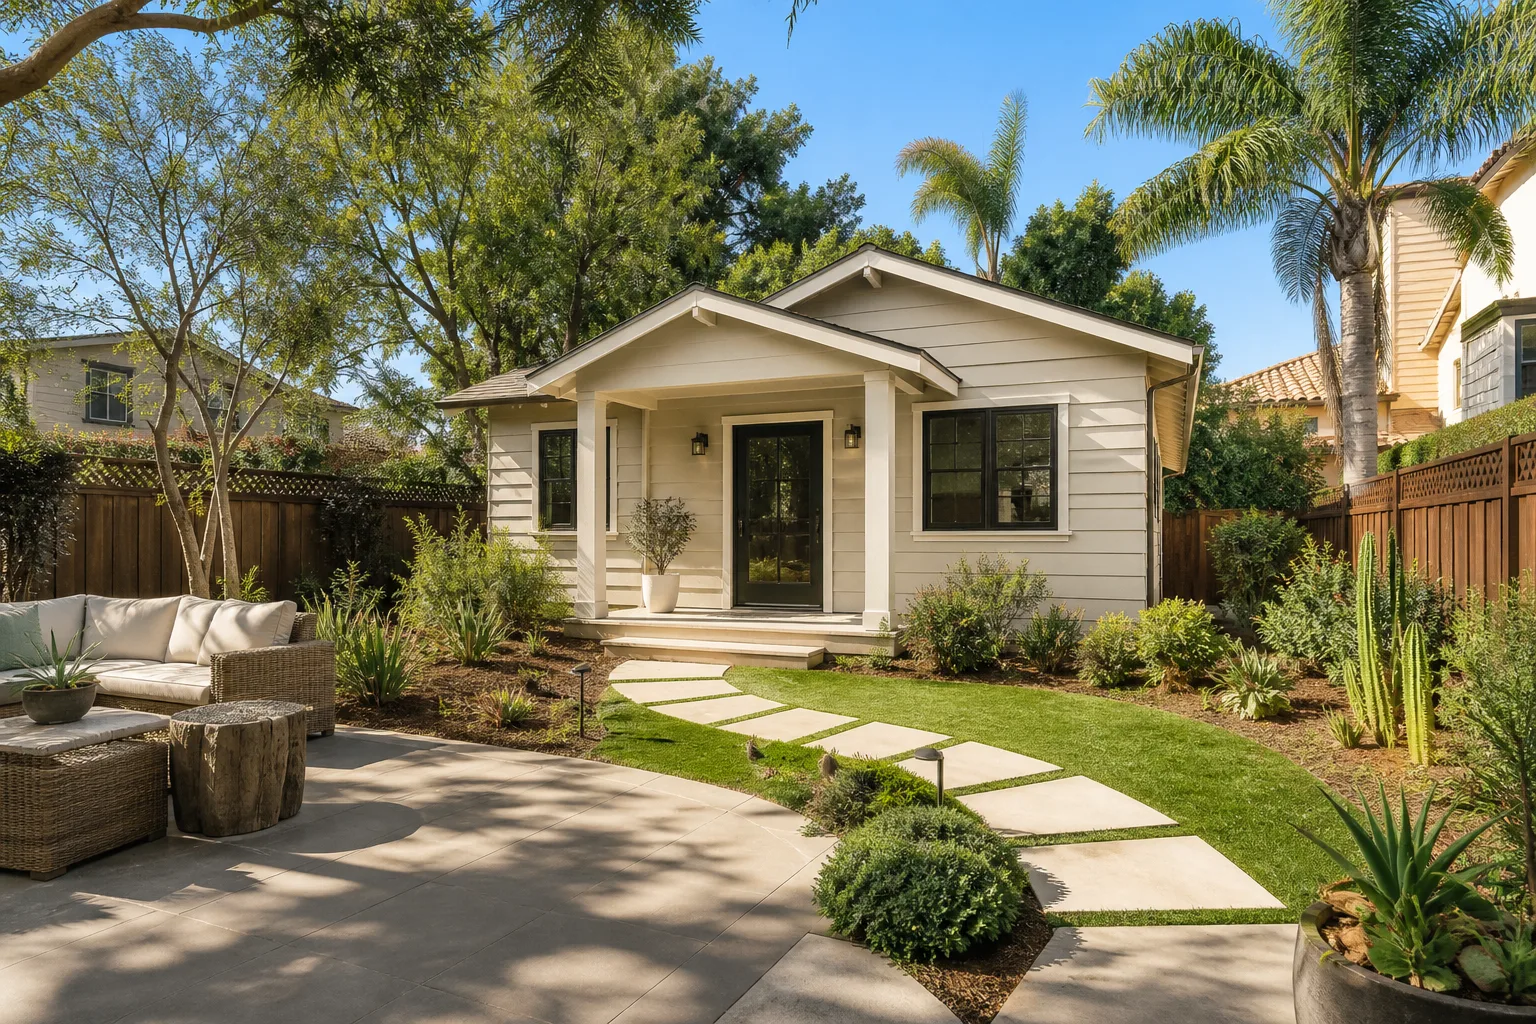
Here’s the honest sequence. Five stages, each with a decision that’s yours to make.
Stage 1 – Site survey and feasibility, week 1. We walk the lot at 33184 and check setbacks, easements, the location of the septic or sewer lateral, and how the water table sits on your parcel. On the low side of Tamiami this matters more than most homeowners expect. You decide at the end of this stage whether the unit goes detached in the backyard or attaches to the existing house. That choice drives everything downstream.
Stage 2 – Schematic design, weeks 2 through 4. We produce floor plans, elevations, and a site plan showing the unit’s footprint and utility runs. You pick the square footage and the bedroom count here. A 600-square-foot one-bedroom is a different permitting animal than an 800-square-foot two-bedroom, and the price gap between them is real. Most Tamiami lots in the 33184 ZIP comfortably fit a detached unit in the 600 to 750 square foot range.
Stage 3 – Construction documents and engineering, weeks 4 through 7. Stamped drawings, a wind-load analysis, tie-down details, and the product approval documentation. This is the stage outside contractors underestimate. Miami-Dade County requires a product control (NOA) approval number on every window, door, and roof fastener, and inspectors will reject a submittal that’s missing them. We compile that paperwork before the package goes in, not after a correction notice comes back.
Stage 4 – Permit submission and county review, weeks 7 through 16. The package goes to Miami-Dade County for building, zoning, and fire review. Review times move around depending on the county’s queue, and a correction cycle adds two to four weeks. We handle the resubmittals. You don’t chase the plans examiner.
Stage 5 – Permit issuance and inspection scheduling, weeks 16 through 20. Once the permit is issued, we set the inspection sequence: foundation, slab, framing, tie-down, rough-in, and final. You’ll know the first three dates before the crew breaks ground. If you’re coordinating this as part of a full Home Additions & ADU in Tamiami scope, the permit timeline dovetails with the site prep and utility work.
Styles & brands we work with
- Kitchen remodeling
- Bathroom remodeling
- Home additions & ADU
- Roofing
- Windows & doors
- Driveway & pavers
- Fence
The Design and Spec Choices That Shape Your ADU Permit
Not every decision is cosmetic. Several of these directly change what the county reviews and how long it takes.
- Detached vs. attached. A detached unit needs its own utility trench and its own foundation package. Attached conversions share the existing service panel, which is usually faster to permit but caps your square footage.
- Foundation type. On the drained wetland edge where the water table runs high, a slab-on-grade with a moisture barrier is common, but some lots need a raised stem wall or a deeper footing. That’s a site-specific call, not a design preference.
- Impact glazing vs. shutters. Impact-rated windows carry their own NOA product approval and simplify inspection. Shutters are cheaper up front but add a compliance layer to the permit. Tamiami homeowners tend toward impact glazing because it also helps on insurance.
- Roof system. A barrel-tile match to your existing CBS home looks right from the street; a standing-seam metal roof on the ADU holds up better against UV and salt air. Both permit fine. The tile costs less to match, the metal lasts longer.
- Plumbing fixtures. Moen and Delta both publish product approval documentation that makes the rough-in inspection straightforward, so you’re not waiting on a spec sheet. Pick the finish you want, not the one that clears review faster.
- Electrical service. A detached ADU usually needs its own panel and meter. Confirm your existing service has the capacity before design locks in.
What ADU Design & Permitting Costs in Tamiami, FL

Budget $53,100 to $153,400 for the design and permitting phase, sized to the unit you’re building. Here’s how a written estimate breaks down.
| Line item | Typical range |
|---|---|
| Site survey and feasibility study | $1,500 – $3,500 |
| Architectural design and construction documents | $6,000 – $18,000 |
| Structural and wind-load engineering | $2,500 – $6,500 |
| Miami-Dade permit and plan review fees | $4,000 – $12,000 |
| Product approval (NOA) documentation | $1,000 – $3,500 |
| Utility coordination and site planning | $2,000 – $8,000 |
| Full design-build coordination through issuance | Balance of the $53,100 – $153,400 range |
What pushes a job toward the high end: a lot with tough drainage that needs dewatering engineering, a detached unit with a full second bath, an attached design that forces a service panel upgrade, or a correction cycle that adds resubmittal costs. What keeps it low: a compact one-bedroom attached unit on a lot with clean setbacks. What’s included in our written estimate is the design, the engineering, the permit fees, and our coordination through issuance – no change orders once work starts. What isn’t included is the actual construction draw, separate from these figures, and any county impact fees that vary by parcel.
See the difference
 Before
 After
 Before
 After
 Before
 After
What Tamiami Homes Specifically Do to This Job
This is where a Tamiami ADU stops looking like a Broward ADU. The 33184 area sits on Atlantic Coastal Ridge limestone at the edge of the drained Everglades wetlands, and the water table is high. For a detached unit, that means footing and slab work regularly hits standing water, and some lots need a dewatering plan before a single form goes in. We plan for it in the design, not after the excavator sinks. The other local layer is paperwork: Miami-Dade County expects a NOA approval number on every window and roof fastener, and contractors who learned the trade in Broward or Palm Beach routinely miss it, which triggers a correction cycle that adds a month. We work in the county’s product-control system by default.
The housing stock shapes the work too. Most Tamiami homes are 1970s through 2000s single-story concrete-block ranch and Mediterranean-style houses with CBS walls and barrel-tile roofs, and the lots have real backyard depth. When we design a detached unit behind a home on a street off SW 8th, we’re usually matching stucco to the main house and keeping the roof line low enough that the neighbor’s second-story infill next door doesn’t look over it. The salt-laden air also means we spec corrosion-resistant fasteners and a metal or tile roof that carries its approvals without fail. If you’re updating the front of the property at the same time, homeowners often pair this with Paver Driveways in Tamiami so the new unit has a proper approach.
Serving Tamiami, FL – Our Local Coverage Area
We serve Tamiami and nearby communities. Use the map below to see the area we cover. If you’re nearby, we can almost certainly help.
Frequently Asked – ADU Design & Permitting in Tamiami
Expect 4 to 7 months from first sketch to an issued building permit. Design and engineering account for roughly 6 to 7 weeks, Miami-Dade County review is the long pole at 8 to 12 weeks, and any correction cycle adds 2 to 4 weeks. Call (888) 418-7102 to get a realistic timeline for your lot.
Yes. Miami-Dade County requires a building permit for any new dwelling unit, whether detached or attached, and the package needs stamped plans plus product approval documentation for windows and roof fasteners. There’s no legal shortcut here, and an unpermitted unit creates real problems at resale.
Often yes on an attached unit, no on a detached one. An attached design can frequently reuse the existing plumbing stack and panel if capacity allows, which trims the permit scope and the fee. A detached unit needs its own utility runs, so there’s no way around the trench and the separate service.
The range runs $53,100 to $153,400 depending on unit size, foundation conditions, and whether the design is detached or attached. Construction is a separate draw. Call (888) 418-7102 for an exact quote – the estimate is free and comes as a written line-item breakdown with no change orders once work starts.
Every project we take on is covered by our 730-Day Done Right Promise – if the design work or the eventual build isn’t done right, we make it right. That covers coordination through permit issuance and the construction that follows. Our technicians bring up to 12 years of experience to the job, and our calls are answered by a live person around the clock.
Get a Free On-Site Estimate for Your Tamiami ADU
We’ll come out to your lot in Tamiami, walk the setbacks, check how the water table sits on your parcel, and tell you what the county will and won’t approve before you commit to drawings. Call (888) 418-7102 to schedule the visit. The estimate is written, line-item, and free, and we handle the full scope through our Home Additions & ADU service. If the front yard comes up in the plan, homeowners often pair this with Chain Link Fence in Tamiami to close off the work zone.
Written by the team at Groundwork Construction Co.