

Last updated November 18, 2026


Free written scope consultation - allowances, timeline, and change-order rules on paper before a single trade is scheduled
DIY vs Professional Home Additions & ADU: What’s Safe to Do Yourself
In Florida, an unpermitted addition doesn’t just risk a fine. It can void your homeowner’s insurance coverage and create a title defect that surfaces at the worst possible moment: closing day. We’ve watched Hialeah homeowners lose a sale over a 200-square-foot room that looked perfectly fine. The work was solid. The paperwork wasn’t. This guide breaks down exactly what Florida law lets an owner-builder do, where the line sits under Florida Statute 489, how lenders and insurers actually treat owner-built work, and which parts of an addition you can genuinely take on yourself without putting your coverage or your resale at risk.
Quick Answer
Florida law allows homeowners to act as their own contractor on a single-family home they live in, but that exemption is narrow: it doesn’t cover structural, electrical, plumbing, or mechanical work that requires a licensed trade, and it doesn’t protect you from lender and insurer scrutiny. Finish work, interior painting, landscaping, and similar non-structural tasks are genuinely safe to do yourself. Framing, foundation, roofing tie-ins, and MEP rough-in are not – those belong to a licensed contractor of record.
Styles & brands we work with
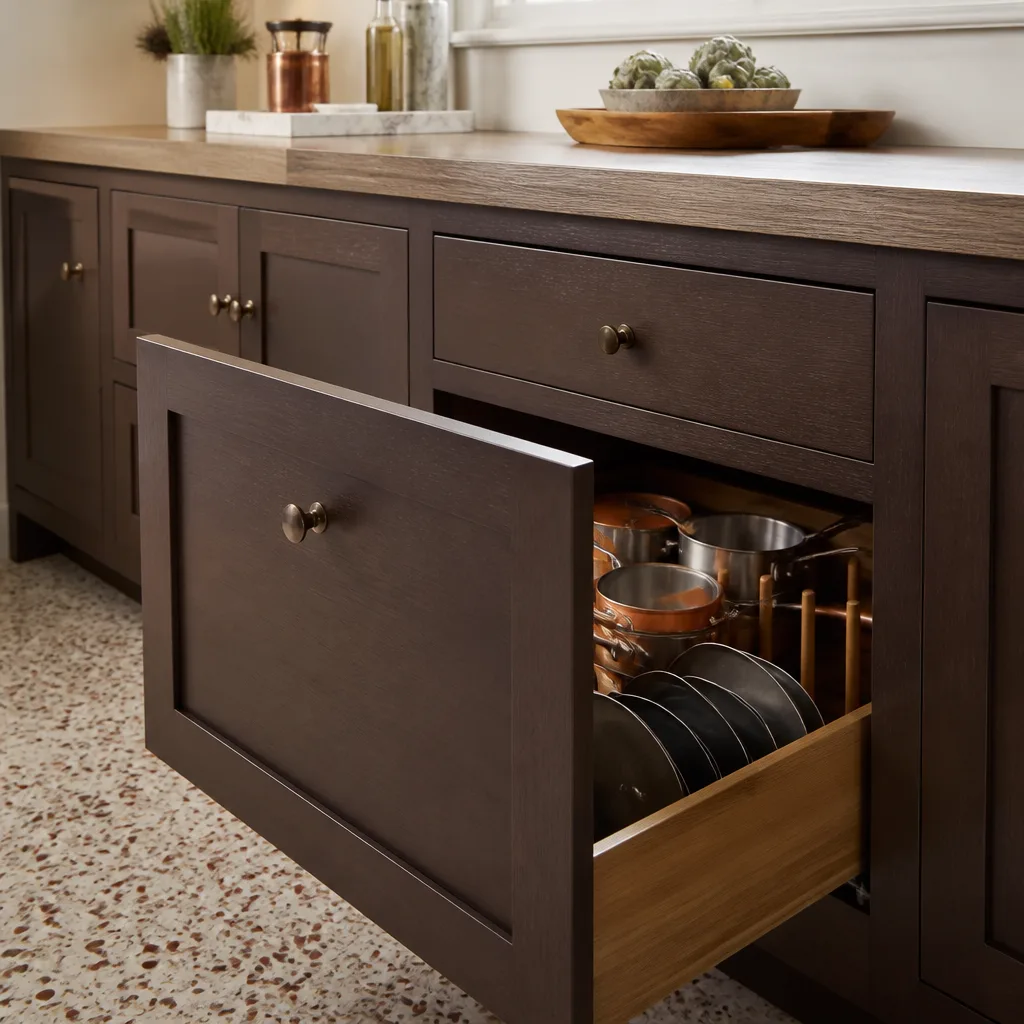
- Kitchen remodeling
- Bathroom remodeling
- Home additions & ADU
- Roofing
- Windows & doors
- Driveway & pavers
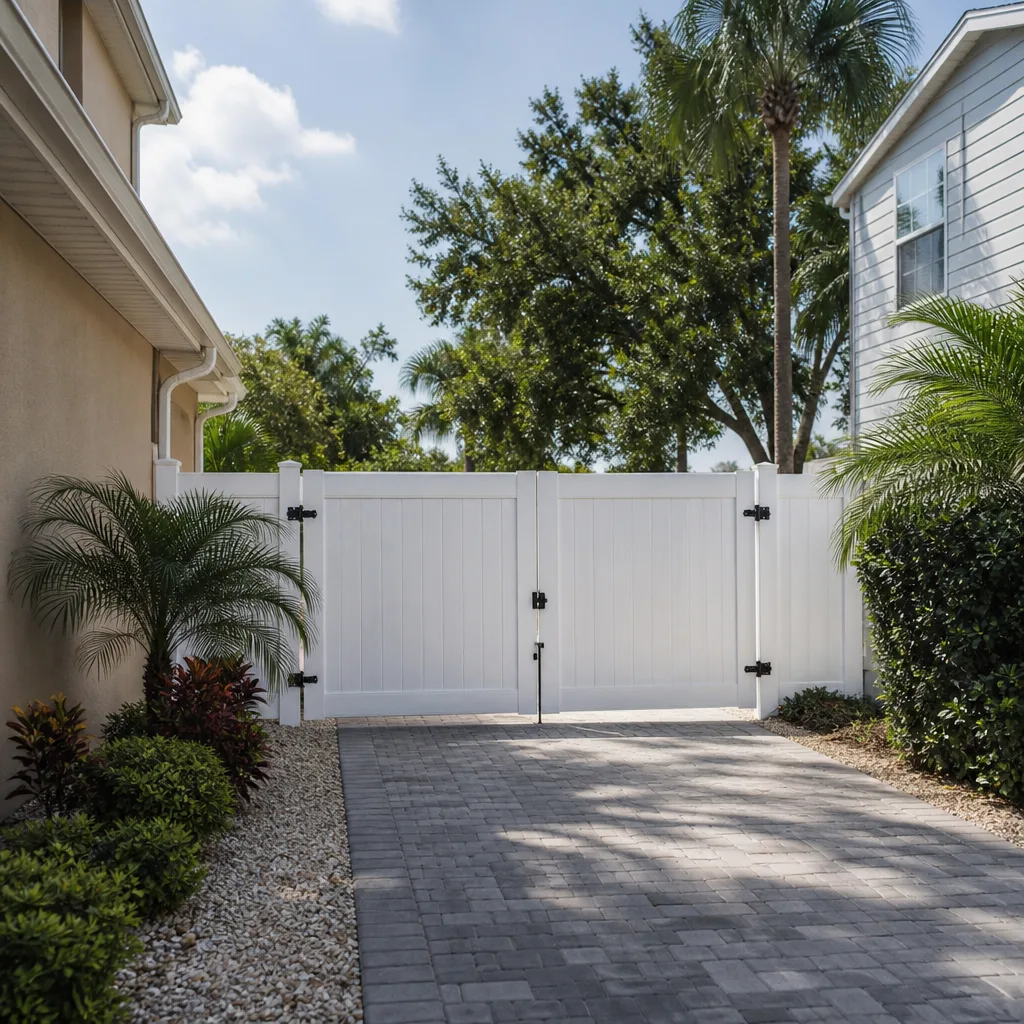
- Fence
Table of Contents
- What Florida Law Actually Allows Owner-Builders to Do
- The Florida Statute 489 Exemptions – and Their Limits
- How Lenders and Insurers Treat Unpermitted Additions
- The Genuine DIY Opportunities Inside a Legal Addition
- The Resale Reality: What Buyers’ Inspectors Find
- Full Professional Scope vs. the Hybrid Model: Honest Costs
- Hialeah-Specific Considerations: Climate, Code, and Neighborhoods
- Permits, Inspections, and What “Done Right” Really Means
What Florida Law Actually Allows Owner-Builders to Do
Florida gives homeowners a specific owner-builder exemption, and it’s narrower than most people assume. Under Florida Statute 489.103(7), you can pull a building permit as an owner-builder on a single-family residence you occupy as your primary home, as long as you’re doing the work yourself or supervising it directly. That’s the legal hook. What surprises people is the second half of the rule: you cannot use the exemption to hire unlicensed subcontractors, and you cannot use it to skirt the licensed-trade requirements that apply to electrical, plumbing, mechanical, and certain structural work.
Here’s what that means in practical terms for a Hialeah homeowner planning a rear addition or a detached ADU:
- You can self-permit the overall project on your primary residence if you’re genuinely doing or directly supervising the work.
- You cannot self-perform electrical rough-in, panel upgrades, plumbing, gas lines, or HVAC work – those require a licensed contractor of record in the specific trade.
- You likely cannot self-perform structural work like foundation pours, tie-in framing, or engineered beam installation unless you hold the appropriate license and can produce engineering documentation.
- You can’t flip an owner-builder project. The exemption is tied to your primary residence, and using it on a property you intend to sell within a year is where the trouble starts.
The single-family occupant rules also have a filing requirement: Florida requires the owner-builder to sign an affidavit at permit issuance affirming the exemption applies. Mishandling that affidavit – claiming the exemption on a rental property, or a second home – is a first-degree misdemeanor. In our experience working across Hialeah neighborhoods like Palm Springs and Hialeah Gardens, that paperwork is where DIY projects quietly go sideways.
The Florida Statute 489 Exemptions – and Their Limits
Statute 489.103 contains a whole list of carve-outs from contractor licensing, and it’s easy to read one and miss the exceptions stacked inside it. The owner-builder clause is the big one, but there are others worth knowing:
- Owner-builder on a primary single-family residence – the exemption most homeowners rely on, but only if you occupy the home and don’t rent it out.
- Minor work that doesn’t require a permit – cosmetic painting, landscaping, finish trim, and similar items under most local thresholds.
- Farm and agricultural structures – not relevant to most Hialeah homeowners.
- Public utility and certain public property work – not applicable here.
What that list does not exempt: any work that requires a licensed trade under separate Florida statutes or Hialeah’s local building code. Electrical work falls under Chapter 489 Part II, plumbing under Part I, and mechanical/HVAC under a separate licensing pathway. There’s no owner-builder exemption to those licenses, even on your own home. You can pull the overall building permit as the owner-builder, but the electrical, plumbing, and mechanical sub-permits still need to be pulled by a licensed contractor in each trade.
That’s the point most DIY plans miss. The permit isn’t a single thing you sign once – it’s a package. The structural and life-safety portions of an addition, in Hialeah and across Miami-Dade, will always route through licensed trades because the inspector won’t sign off otherwise. If you’re going down the owner-builder road, we strongly recommend walking through your exact scope with the city’s building department before you buy a single bag of concrete. It saves months.
How Lenders and Insurers Treat Unpermitted Additions
Here’s the part that doesn’t make it into most DIY videos. Your mortgage lender and your insurance carrier have their own opinions about additions, and those opinions override whatever the building department allowed. A lender on a conventional mortgage typically requires that any structural addition be permitted, inspected, and reflected in the county appraiser’s records before they’ll lend against the improved value. An insurer, meanwhile, will often decline to cover – or will exclude – the unpermitted portion of a home because it hasn’t been inspected to the current code.
What does that mean in a Hialeah claim scenario? Imagine an unpermitted rear addition with a hurricane-rated roof and impact windows that fails during a storm. Your carrier can deny the claim on the addition entirely, and in some cases contest the whole policy for material misrepresentation if you didn’t disclose the addition. That’s not a fine. That’s a six-figure loss.
To keep coverage valid on an owner-built or hybrid addition, you’ll want this documentation file:
- Signed and closed-out building permit, plus final inspection sign-off from the city.
- Electrical, plumbing, and mechanical sub-permits with final inspection records.
- Certificate of Occupancy or Certificate of Completion reflecting the addition’s square footage.
- Updated property appraiser records showing the addition’s assessed square footage.
- Wind mitigation inspection report for the new roof or tie-in, dated after completion.
- Photographs of rough-in before drywall – inspectors and insurers ask for these.
That last one gets skipped constantly. Take the photos. It’s a 20-minute job that protects you for 20 years.
The Genuine DIY Opportunities Inside a Legal Addition
There’s plenty of real work a capable homeowner can legally and safely do on an addition, and it can meaningfully cut the bottom line without touching the permit structure. The trick is recognizing which tasks are finish-line items versus load-bearing or life-safety items.
Safe to self-perform:
- Interior painting – after drywall prime and final coat, paint is yours. Latex on drywall, cut in carefully, no permits required.
- Finish trim and baseboards – non-structural carpentry that doesn’t require a licensed trade.
- Landscaping and hardscaping outside the footprint – sod, mulch, plant beds, and a simple paver walkway (see Driveway & Pavers in Hialeah for what’s involved at the project level).
- Interior finish tile on walls and backsplash – not floor tile over structural subfloor, but wall tile and backsplash are within reach of a careful DIYer. If you’re using a branded system like Schluter for waterproofing, follow the manufacturer’s spec exactly, since shortcuts fail at the wrong time.
- Closet build-outs and shelving – pure finish work.
- Exterior fence work outside the addition footprint – know your Hialeah setbacks first; more on that below and at Fence Installation in Hialeah.
Not safe to self-perform:
- Foundation and slab work, tie-in framing, beams, and shear wall connections.
- Electrical rough-in, panel work, and anything past a switch or outlet swap.
- Plumbing rough-in, gas lines, water heaters, and drain work.
- HVAC installation, ducting, and refrigerant lines.
- Roofing tie-ins and any work at height on the new structure. GAF’s installation requirements alone run pages – the manufacturer’s warranty will be void if the tie-in isn’t done to their spec by a qualified installer.
- Impact window and door installation, because the product approval number and installation method are tied to the permit.
The finish work is the honest DIY zone. Everything structural and life-safety is where “I watched a video” turns into an inspector’s red tag.
The Resale Reality: What Buyers’ Inspectors Find
Unpermitted work doesn’t stay quiet. It surfaces during the buyer’s inspection and again during the appraisal, and by then you’re in a negotiation you didn’t plan for. In our experience, buyers in Hialeah treat unpermitted square footage as a straight deduction – usually at a bigger discount than the cost to permit it retroactively would have been.
Here’s what typically happens after an inspector flags the addition:
- The buyer asks for a credit or a price reduction. Usually 10-25% off the addition’s value, not the whole house, but also not a small number.
- The lender flags the property for appraisal issues if the square footage doesn’t match the appraiser’s record. That can kill financing outright.
- The insurer may exclude the addition from the new policy, which the buyer discovers at their own inspection.
- You pursue a retroactive permit – possible if the work was done to code and can be verified by inspection. Difficult if walls are closed up or the structure has been altered.
- You demolish and rebuild – the outcome when the work can’t be inspected or brought into compliance. This is the worst case, and it does happen.
Retroactive permits in Hialeah are workable but expensive. The city will require exposed framing, electrical, and plumbing for inspection, which means opening walls, and the cost of that plus the permit fees plus the contractor of record can easily exceed what the original construction cost. We’ve seen homeowners lose more on the retrofit than they saved on the DIY.
Full Professional Scope vs. the Hybrid Model: Honest Costs
The hybrid model – licensed contractor handles structural and MEP, owner does the finish work – is genuinely cheaper than full professional scope, and it’s also riskier than most hybrid plans acknowledge. Here’s a straight comparison for a typical 400-square-foot addition in the Hialeah market. Numbers are ranges; your specific project will vary based on footprint, soil, and finish level.
- Full professional scope, 400 sq ft addition: $120,000-$180,000 all-in. Single contractor of record, single permit, single warranty.
- Hybrid model: $95,000-$145,000, with owner supplying labor for painting, trim, landscaping, and finish wall tile. The delta is usually $18,000-$30,000.
- Full DIY, including owner-builder permit: $65,000-$110,000 on paper, but this assumes you can self-perform licensed-trade work (you can’t) and that no retroactive permits are needed later (often they are). The honest number after surprises usually lands closer to the hybrid.
Where the hybrid model creates risk:
- Sequencing. If the owner’s finish work lags, the licensed trades can’t close out their inspections, and the permit goes stale. Stale permits mean re-inspection fees and sometimes re-permitting.
- Warranty boundaries. If a leak develops at the shower valve, the licensed plumber blames the tile installation and the tile installer blames the plumbing. With a single contractor of record, that conversation never happens.
- Insurance. If the owner-built finishes cause damage, the carrier may exclude the claim. A contractor of record with a written workmanship warranty – like our 730-Day Done Right Promise, which covers the work we touch – keeps the claim clean.
- Coordination overhead. The hybrid saves money in labor but costs time in management. Budget 80-120 hours of owner time across a four-month project.
No-hassle upfront pricing on a full-scope quote is the honest benchmark here. Get one even if you plan to self-perform. It tells you what the delta actually is, and it gives you a floor to compare against.
Hialeah-Specific Considerations: Climate, Code, and Neighborhoods
Hialeah has its own construction reality, and it doesn’t match what a YouTube tutorial shot in Ohio will prepare you for. Three things in particular shape every addition in this city.
Hurricane code. Miami-Dade and Broward sit inside the High-Velocity Hurricane Zone (HVHZ), and Hialeah’s permitting falls under Miami-Dade’s product approval system. That means every window, door, roof connection, and structural element in your addition must carry a Miami-Dade NOA (Notice of Acceptance) or a Florida Product Approval number. You cannot substitute a big-box window from out of state, no matter how good the specs look. Impact glazing and specific tie-down hardware are required, and the inspector checks the NOA numbers on the paperwork. This is not negotiable and it’s the single biggest reason owner-builder additions in Hialeah fail inspection.
Rainy season and drainage. From June through September, Hialeah gets the afternoon storms that dump 1-2 inches in under an hour. Additions on grade near the eastern neighborhoods – Hialeah Acres, Palm Springs, areas close to the canal system – need positive drainage away from the slab, and the site plan must show the swale or drainage solution. If you self-perform landscaping without accounting for grade, you can channel water into the new addition’s slab and set up a mold problem that surfaces in year three.
Neighborhoods and permit trends. In Hialeah Acres and Palm Springs, we regularly see rear additions and detached ADUs added to mid-century homes where the original electrical panel can’t handle the new load. A service upgrade to 200 amps is often the hidden line item. In older sections near Hialeah Park, lot coverage and side-yard setbacks constrain the footprint more than most homeowners expect – an ADU that fits on paper often doesn’t fit after setbacks apply. It’s worth a conversation with the building department before you buy plans. See Home Additions & ADU in Hialeah for the permit sequence we use on these projects, and the Groundwork Construction Co. of Hialeah home page for the full scope of what we handle.
Permits, Inspections, and What “Done Right” Really Means
“Done right” isn’t a marketing line when it comes to additions. It’s a sequence, and every step has an inspector attached to it. Here’s how the permit chain actually works in Hialeah:
- Pre-application and zoning review – confirm setbacks, lot coverage, and whether an ADU is allowed on your lot. A survey and site plan are usually required.
- Building permit application – structural plans, energy calculations, HVHZ product approvals, and the owner-builder affidavit if you’re self-permitting.
- Sub-permits pulled by licensed trades – electrical, plumbing, mechanical, and roofing tie-in.
- Foundation inspection – before the pour. No exceptions.
- Framing inspection – typically before insulation and drywall, with tie-down hardware visible.
- Rough-in inspections – electrical, plumbing, and mechanical, all signed before drywall closes.
- Insulation and drywall inspections.
- Final inspections and Certificate of Occupancy – the document your insurer and your buyer’s lender will both ask for.
Each inspection is a discrete event. Missing one can mean tearing out drywall to re-expose the work. That’s the part DIY plans consistently underestimate. The cost of a permit chain isn’t the fee – it’s the sequencing discipline.
Our technicians have up to 12 years of experience running this sequence on Hialeah projects, and we carry the warranty in writing so the accountability stays with us from foundation to finish line. That matters most on the inspections where a mistake costs you a wall.
Common Mistakes to Avoid
- Pulling the owner-builder permit and then hiring unlicensed subs. The exemption requires you to do the work or supervise it directly – using it as cover for cheap unlicensed labor can void the permit and your insurance.
- Skipping the drainage plan in Hialeah’s rainy season. A slab that doesn’t drain away from the new addition sets up a water intrusion problem that takes years to show and costs thousands to fix.
- Buying windows or doors without a Miami-Dade NOA. The inspector will reject them, and the return window usually closes before you find out. Confirm the product approval number before you order.
- Closing up drywall before photographing rough-in. Insurers and buyers ask for the photos. If you didn’t take them, you have no proof the work was done to code.
- Not updating the property appraiser’s records. If the addition isn’t on the record, the buyer’s appraiser can’t value it, the lender may not finance it, and your policy may exclude it.
- Treating an ADU like a room addition. ADUs have their own zoning rules, separate utility metering questions, and rental implications that owner-builder exemptions often don’t cover.
- Assuming the warranty travels with the house. If your licensed sub warrantied the work, confirm that the warranty is written and transferable before you close out the project.
See the difference
 Before
 After
 Before
 After
 Before
 After
When to Call a Professional
Call a licensed contractor when the scope touches structure, MEP, roofing, or any element that requires an HVHZ product approval – that covers about 80% of a typical Hialeah addition. Also call when the project involves more than one trade, since the coordination burden and warranty boundaries get genuinely hard to manage. And call if you’ve already started an owner-builder project and the inspections are starting to slip; retroactive fixes are cheaper the earlier they start, and far cheaper than demolition.
Groundwork Construction Co. of Hialeah offers free estimates in Hialeah – call (888) 418-7102. Calls are answered by a live person, 24/7, and the estimate includes a written, line-item scope with no surprise costs.
Frequently Asked Questions

Yes, if the property is your primary single-family residence and you truly do or directly supervise the work. The owner-builder exemption under Florida Statute 489.103(7) allows you to pull the building permit yourself, but it doesn’t exempt you from licensed-trade requirements for electrical, plumbing, mechanical, or structural work. Call (888) 418-7102 to talk through what your specific scope actually requires – estimates are free.
Usually no. Most Florida carriers will exclude or deny claims on the unpermitted portion of a home, and in some cases the entire policy can be contested on material misrepresentation grounds if the addition wasn’t disclosed. To keep coverage valid, you need a closed-out permit, a Certificate of Occupancy, and updated property appraiser records. Call (888) 418-7102 to review what documentation you’ll need before any claims scenario.
Yes – interior painting, finish trim, baseboards, closet build-outs, landscaping outside the footprint, and finish wall tile are all genuinely safe to self-perform. Combined, they save $18,000-$30,000 on a typical 400-square-foot addition. What you can’t do yourself is foundation, framing, MEP, or any work requiring a Miami-Dade NOA product. Call (888) 418-7102 for a quote split between licensed-scope and finish-scope work.
You can usually still sell, but the buyer’s inspector will flag it, the appraiser will often refuse to value the addition, and the lender may decline to finance. The typical outcome is a 10-25% credit against the addition’s value at negotiation. In some cases the work can be brought into compliance through a retroactive permit. Call (888) 418-7102 to discuss which outcome is realistic for your property.
Plan on 3-5 months from first application to final Certificate of Occupancy for a straightforward rear addition, and 4-6 months if the project includes an ADU or a service panel upgrade. Zoning review alone typically runs 4-8 weeks in Hialeah. Construction timing is separate and usually overlaps the tail end of permitting, so total project time runs 6-10 months. Call (888) 418-7102 for a project-specific timeline.
Yes. Electrical, plumbing, and mechanical work all require a licensed contractor of record in that specific trade, and no owner-builder exemption changes that. The sub-permits must be pulled by the licensed trade, and their inspections must pass before the building permit can close. Call (888) 418-7102 to confirm the licensed-trade scope on your project – estimates are free.
The Bottom Line
The DIY vs. professional question for a Hialeah addition isn’t really about skill. It’s about what Florida Statute 489 lets you self-permit, what your lender and insurer will actually cover, and what a buyer’s inspector will flag on closing day. Finish work – painting, trim, landscaping, wall tile – is the genuine DIY zone, and it can save real money. Foundation, framing, MEP, roofing, and anything requiring an HVHZ product approval belongs with a licensed contractor of record, and a hybrid model only works when the sequencing and warranty boundaries are structured up front. If you’re planning an addition in Hialeah, get a full-scope quote first. It’s the number that tells you what the savings actually are, and it gives you a benchmark to measure any DIY plan against.
Ready to talk through your project? Call (888) 418-7102 for a free estimate and design consult. Calls are answered by a live person, 24/7. We offer 0% financing for 18 months and $1,000 off projects over $10,000, backed by the 730-Day Done Right Promise – if it’s not done right, we make it right.
Written by the team at Groundwork Construction Co. of Hialeah.


