



Free written scope consultation - allowances, timeline, and change-order rules on paper before a single trade is scheduled
Garage Conversion ADU in Miami Lakes, FL: What It Takes and What It Costs
A Garage Conversion ADU in Miami Lakes typically runs $35,400 to $94,400 and takes 10 to 16 weeks from permit approval to final inspection. You’re turning an existing attached garage into a self-contained living unit – bedroom or studio, kitchenette, full bath, separate entrance – without adding square footage to the lot. Most Miami Lakes garages are already framed and under roof, which is the whole reason the numbers stay well below a detached build. Call (888) 418-7102 and we’ll walk your garage and give you a written line-item number.
How a Garage Conversion ADU Comes Together, Stage by Stage

Every conversion follows the same skeleton, but the amount of work inside each stage depends on what your garage is doing right now. Here’s the sequence we run.
Stage 1 – Walkthrough and feasibility (week 1)
We measure the slab, check ceiling height, and find out where the water heater, electrical panel, and any existing plumbing live. You decide the layout: studio or one-bedroom, and where the entry goes. If the garage sits on the property line with no side yard, we flag that early because Miami Lakes PUD setbacks on accessory units are tighter than county code alone.
Stage 2 – Drawings and permit submission (weeks 2 to 5)
We produce the floor plan, electrical and plumbing drawings, and the energy calculations the county wants for a habitable unit. Garage floors are usually sloped for drainage and sit a few inches below the house – we note the finished-floor and ceiling-height strategy on the drawings. Plan review in this part of Miami-Dade typically takes 3 to 5 weeks. You decide finish materials and fixture spec around the same time.
Stage 3 – Demolition and rough-in (weeks 6 to 8)
Out comes the old garage door (often replaced with a framed wall and a code-compliant exterior door so the conversion is reversible), the opener, and any storage built-ins. Then we cut the slab for the bath drain, run supply and waste lines, pull circuits from the main panel for the kitchenette and mini-split, and frame the bathroom walls. Rough electrical, plumbing, and mechanical inspections happen here – usually two to three separate visits.
Stage 4 – Insulation, drywall, and finishes (weeks 9 to 13)
Spray foam or batt insulation goes in, then drywall, tape, and texture. Then the sequence you’d see in any interior remodel: tile in the bath, flooring over the slab, kitchenette cabinets and counter, paint, trim, and the mini-split or ducted unit. You make the finish decisions at this stage if you haven’t already.
Stage 5 – Final inspections and walkthrough (weeks 14 to 16)
Final building, electrical, plumbing, and mechanical inspections, then a certificate of occupancy. We walk the unit with you and hand over the written 730-Day Done Right Promise on the workmanship – one of the longest guarantees in residential construction. Anything off on that walkthrough gets fixed before we call it closed.
Styles & brands we work with
- Kitchen remodeling
- Bathroom remodeling
- Home additions & ADU
- Roofing
- Windows & doors
- Driveway & pavers
- Fence
The Choices That Shape Your Garage Conversion ADU
The bones are mostly fixed. The variables are the systems and finishes, and they’re where a job lands low or high in the $35,400 to $94,400 range.
- Exterior door over the old garage opening – A framed wall with a standard insulated door and a small window is the practical choice; a true sectional door left in place means you keep vehicle access but lose wall area for the bath and kitchenette.
- Bathroom rough-in location – Tucking the bath against the wall nearest the house’s existing drain stack is the cheapest route. Hacking a new trench across the slab to a distant stack adds real money and days.
- Cooling – A ductless mini-split lets you zone the unit separately from the house, which matters if you’ll rent it. Ducting back to the main system costs less up front but ties the tenant’s comfort to your thermostat.
- Kitchenette versus shared kitchen – A compact kitchenette with a sink, two-burner cooktop, and under-counter fridge in a Milwaukee-style cabinet line keeps the unit self-contained. Full appliance packages and islands push you toward the high end.
- Flooring over the slab – Luxury vinyl plank handles the temperature swings and moisture a garage slab sees better than hardwood; tile in the bath is standard.
- Impact-rated openings – Anything you add glazed has to meet Miami-Dade wind-load requirements. Fixed with impact glass, it’s a line item; skip it and the inspection fails.
What a Garage Conversion ADU Costs in Miami Lakes, FL

Plan on $35,400 to $94,400 for the conversion, with the typical job landing near the middle once a real bathroom and kitchenette are included. Five things move the number:
- Unit size and layout – A studio tucked into a single-car garage is one number; a one-bedroom in a two-car garage with a full bath and kitchenette is another.
- Slab and structure – Post-tension slabs, a low ceiling, or a garage sharing a wall with a lakefront enclosure all add engineering.
- Distance to plumbing and electrical – Which wall the drain stack and panel sit on drives trench and conduit costs more than finish choices do.
- Finish grade – Cabinet line, counter material, tile, and fixture tier are yours to pick, and they can swing the same job by tens of thousands.
- Permit and design-review scope – County review plus Miami Lakes PUD design-review approval means drawings that satisfy two sets of eyes, not one.
A written estimate from us spells out labor, materials, permit fees, and design-review costs line by line, so you can see exactly what’s inside the range. It typically excludes furniture, appliances you’re buying yourself, and any landscape repair around the new entry. Call (888) 418-7102 for an exact quote – estimates are free.
See the difference
 Before
 After
 Before
 After
 Before
 After
What Miami Lakes Homes Specifically Do to This Job
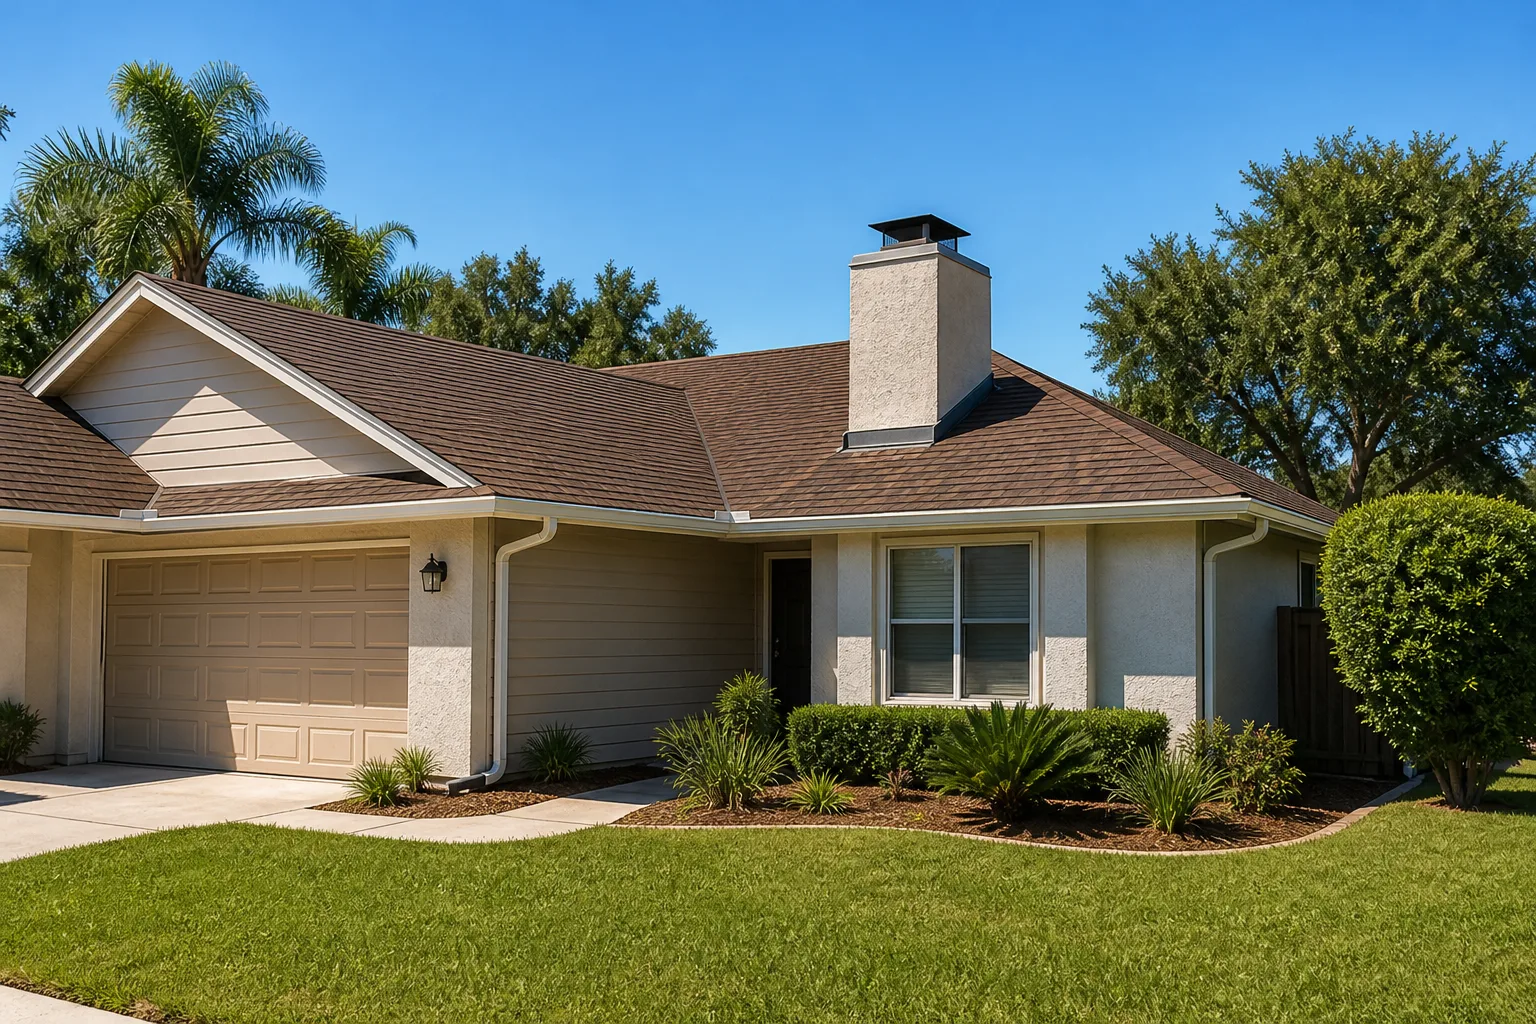
Miami Lakes isn’t a normal county permitting job, and that starts before we draw a line. The town is a master-planned development the Graham Companies built around a chain of man-made lakes in the 1960s, so almost every project here touches the town’s own engineering and design review – not just the county. The older sections and The Preserve carry 1960s-70s single-family and split-level homes, plenty still on original cypress or CBS construction, many already re-roofed or re-piped once. Those 60-year-old slabs and ceiling heights are the specifics we design around: a garage with a low mid-century ceiling needs a plan for headroom before it needs a paint color. Every project also has to clear the town’s strict HOA and Planned Unit Development design guidelines for setbacks, exterior colors, fences, and added square footage – approvals a crew working in neighboring Hialeah never deals with. If your new ADU entry, side yard, or driveway change is part of the plan, the town and lakefront rules come first, and homeowners often pair this with Asphalt Driveways & Resurfacing in Miami Lakes or Concrete Driveways & Concrete Work in Miami Lakes once the design review is in hand.
Serving Miami Lakes, FL – Our Local Coverage Area
We serve Miami Lakes and nearby communities. Use the map below to see the area we cover. If you’re nearby, we can almost certainly help.
Frequently Asked – Garage Conversion ADU in Miami Lakes
Expect 10 to 16 weeks from permit approval to final inspection, with plan review in this part of Miami-Dade adding 3 to 5 weeks before that. A simple studio on an existing slab can land at the bottom of the range; a one-bedroom with a relocated drain stack and two sets of approvals sits at the top. Call (888) 418-7102 and we’ll estimate your timeline after seeing the garage.
Yes. A garage conversion to habitable living space requires building, electrical, plumbing, and mechanical permits, plus a certificate of occupancy – and in Miami Lakes the town’s PUD design review comes into the process as well. We pull the permits and manage the inspections for you. Call (888) 418-7102 to talk through your specific property.
Often, yes. The cheapest conversions put the bath against the wall nearest the house’s existing drain stack and pull circuits from the main panel without a service upgrade. A true one-bedroom with a kitchenette on the far side of the garage usually needs some slab work and a subpanel. We tell you which camp yours falls in during the walkthrough – free estimates, no pressure.
It runs $35,400 to $94,400, and with our no-hassle upfront pricing the number you see in the written estimate is the number you pay – no change orders for work we already scoped. The only changes that move the price are ones you request mid-build, and those get quoted in writing before we touch them. Call (888) 418-7102 for an exact quote.
Every conversion is backed by our 730-Day Done Right Promise: if it’s not done right, we make it right, for two years after the final walkthrough. That covers our workmanship, on top of whatever manufacturer warranties come with the materials and the brand partners we spec. Call (888) 418-7102 with any questions about coverage before you sign anything.
Get a Free Estimate on Your Garage Conversion ADU in Miami Lakes
We give you a free on-site estimate and design consult for a Garage Conversion ADU in Miami Lakes – we measure the garage, check the panel and drain stack, talk through layout, and hand you a written line-item quote. If the job is part of a full Home Additions & ADU in Miami Lakes plan, we can scope that together, the same way we handle every Home Additions & ADU project. We cover Miami Lakes and the surrounding area, and calls are answered by a live person 24/7. Call (888) 418-7102.
Written by the team at Groundwork Construction Co.