



Free written scope consultation - allowances, timeline, and change-order rules on paper before a single trade is scheduled
Garage Conversion ADU in Sweetwater: What It Takes and What It Costs
A garage conversion ADU in Sweetwater runs $45,000 – $130,000 and typically takes 8 – 14 weeks from permit to final inspection. The work turns an existing attached garage into a permitted, habitable living unit: new floor assembly raised off the slab, insulated walls, plumbing and electrical upgrades, a full bathroom and kitchenette, impact-rated openings, and the zoning and building approvals the City of Sweetwater requires. Call (888) 418-7102 and we’ll walk your garage and give you a real number, not a guess.
How We Take a Sweetwater Garage From Storage Room to Permitted Unit

No two garages convert the same way, but the sequence is steady. Here’s what actually happens, stage by stage, and where you make the calls.
Stage 1: Scoping and zoning review (week 1)
We measure the garage, note the slab condition, check headroom, and trace where the electrical panel, water heater, and any plumbing sit. In Sweetwater, most garages still have the laundry hookup and possibly the water heater against one wall, so locating those first shapes everything. You decide the unit’s layout and whether you’re keeping any vehicle parking elsewhere on the lot. We also confirm the conversion won’t break lot-coverage or setback limits, which in this city’s tight lots is the make-or-break step.
Stage 2: Design and permit submission (weeks 2 – 4)
We produce the drawings and submit to the City of Sweetwater building department. Miami-Dade high-velocity hurricane zone (HVHZ) product approvals come into play on every opening you add or replace, so windows and doors need a product approval number from the outset. This is also when you lock in finishes: flooring, bathroom tile, cabinet grade. Sweetwater approvals typically take three to five weeks. This is the stage that stalls most DIY attempts, and it’s exactly the stage a client can lose months on if the drawings miss a code detail.
Stage 3: Demo, slab, and rough-in (weeks 4 – 6)
The garage door comes off and gets framed in. The slab gets a moisture barrier and a raised subfloor so the living space isn’t sitting at grade, which matters in South Florida humidity. Rough plumbing for the bathroom and kitchenette goes in, along with new electrical circuits, a dedicated panel or subpanel if the existing service won’t carry it, and HVAC ductwork or a mini-split line set. Inspections happen at this stage, typically two or three of them, and we schedule them around your availability, not ours.
Stage 4: Insulation, drywall, and finishes (weeks 6 – 10)
Closed-cell foam or a hybrid insulation assembly goes in, drywall gets hung and finished, and the real visible work begins: bathroom tile, kitchenette cabinets and counter, flooring, paint, trim. Impact windows and doors go in at this point. You’re choosing faucets, tile, and paint colors in real time, and it pays to have those picked before this stage begins.
Stage 5: Final inspections and handoff (weeks 10 – 14)
Final building, electrical, plumbing, and mechanical inspections close out the permit. We walk the finished unit with you, itemize anything that needs follow-up, and hand over the permit closeout. The 730-Day Done Right Promise covers the workmanship from there, backed in writing. Any minor fixes get scheduled and done, not left on a punch list.
Styles & brands we work with
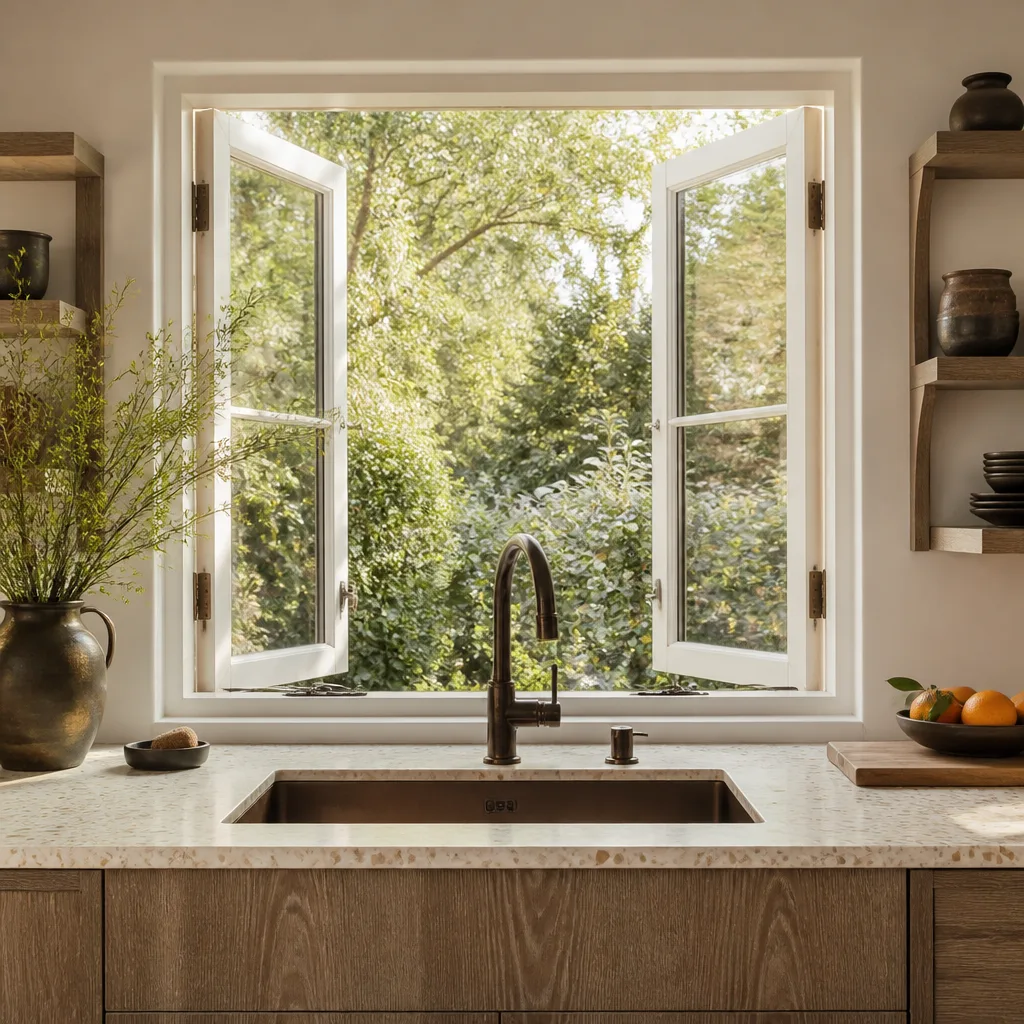
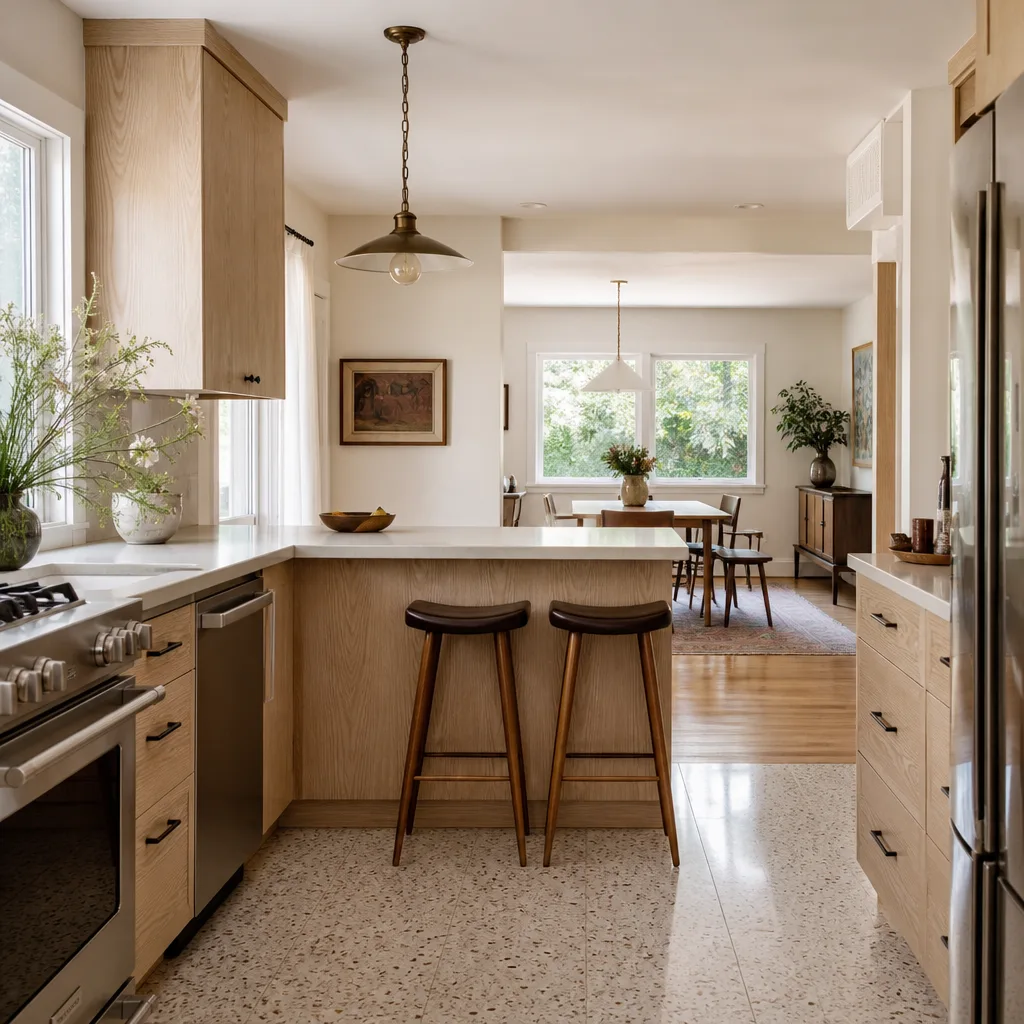
- Kitchen remodeling
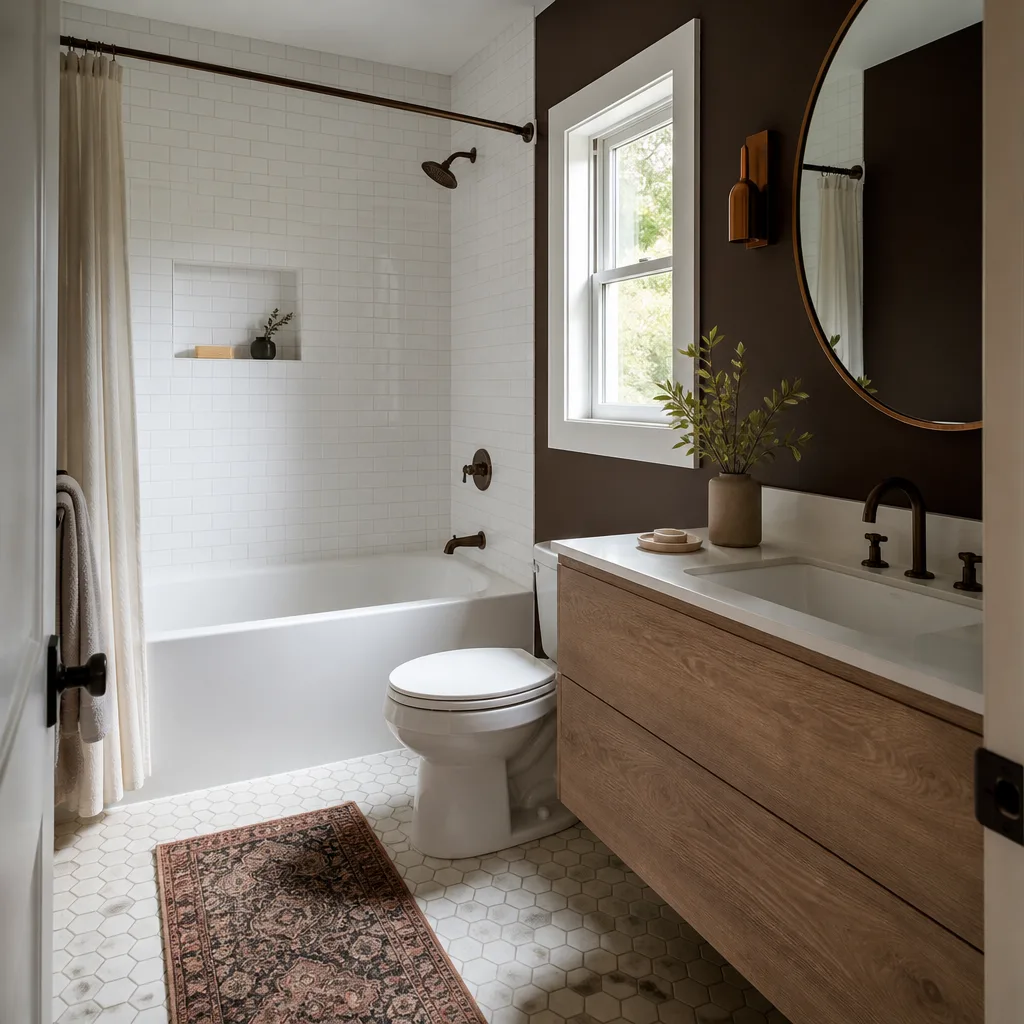
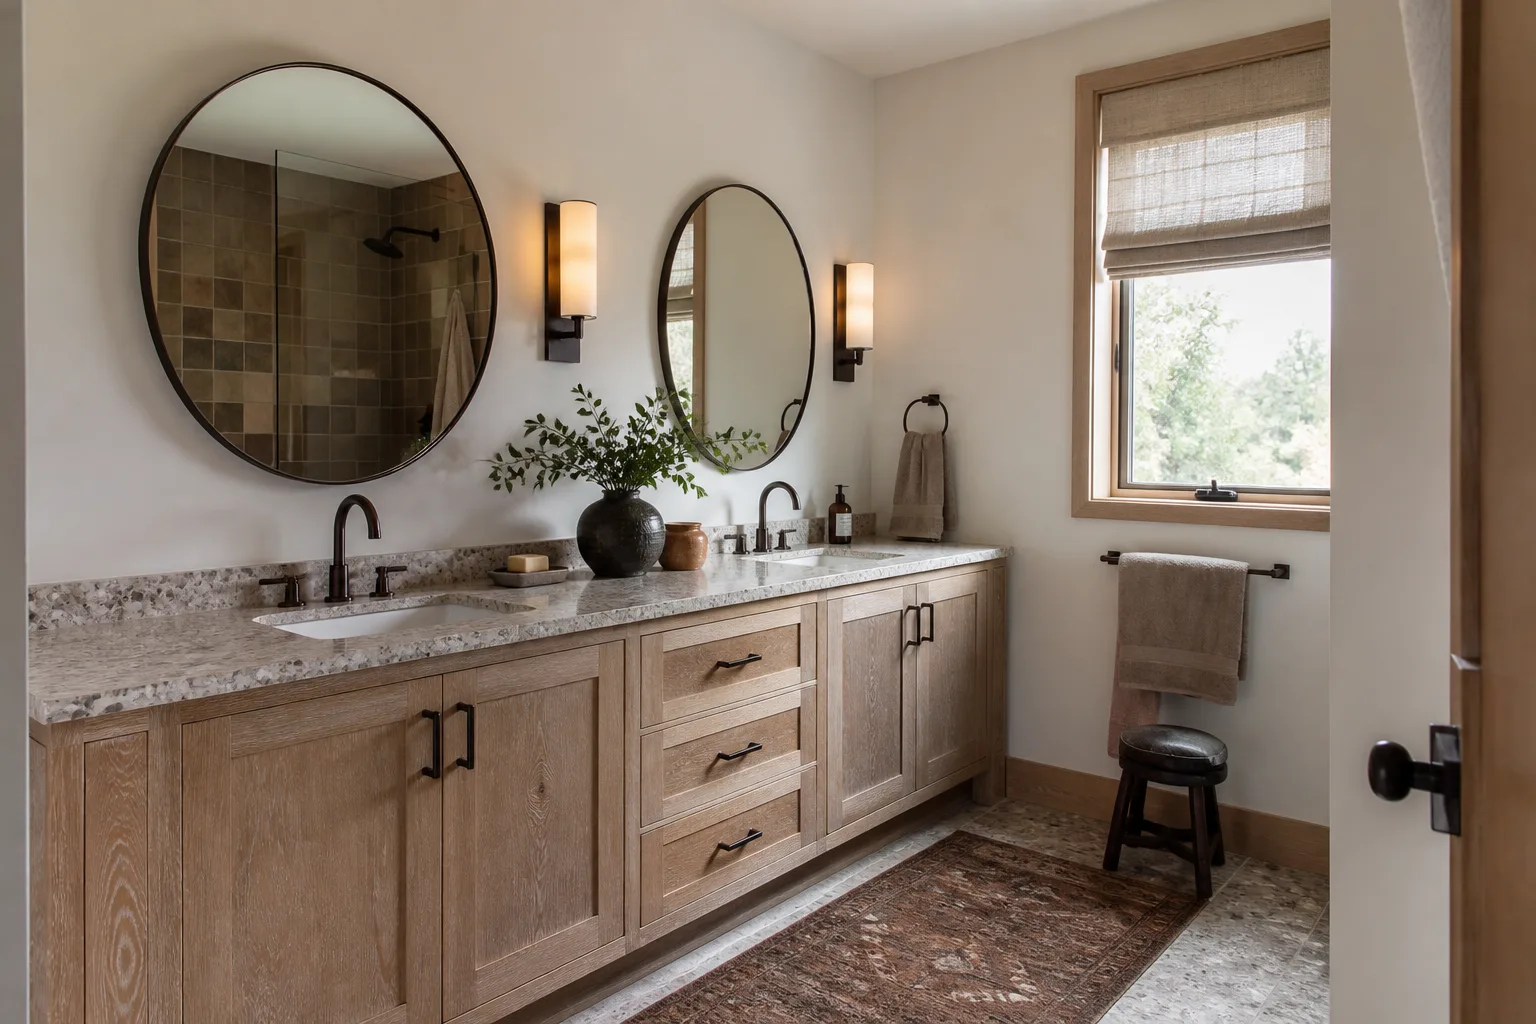
- Bathroom remodeling
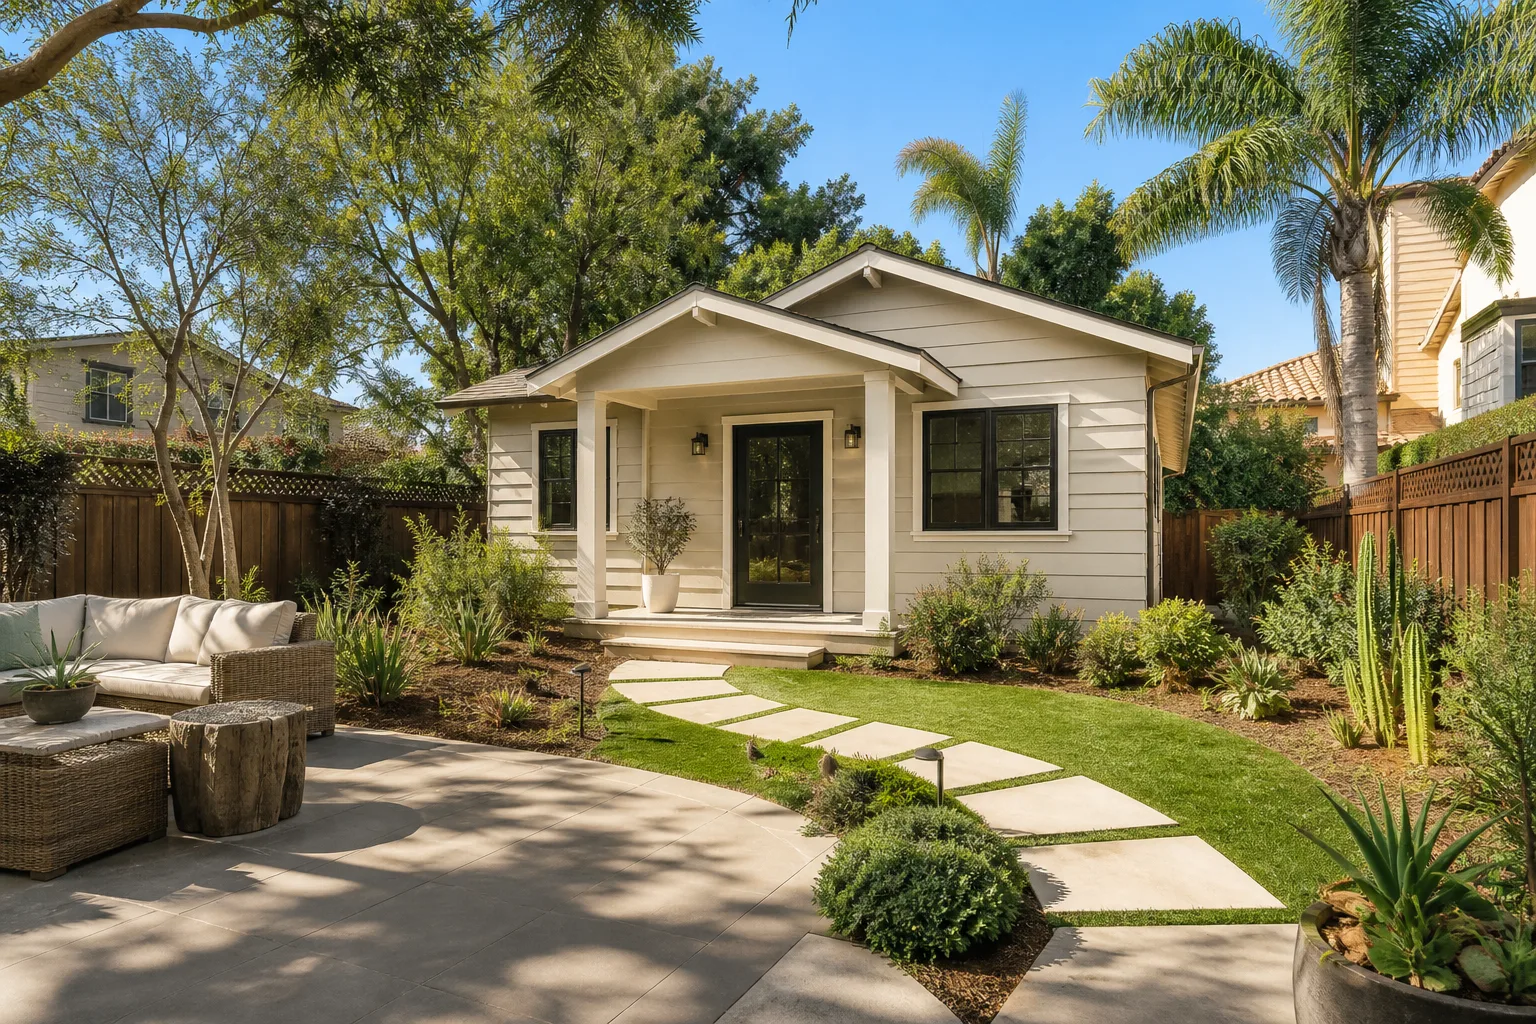
- Home additions & ADU
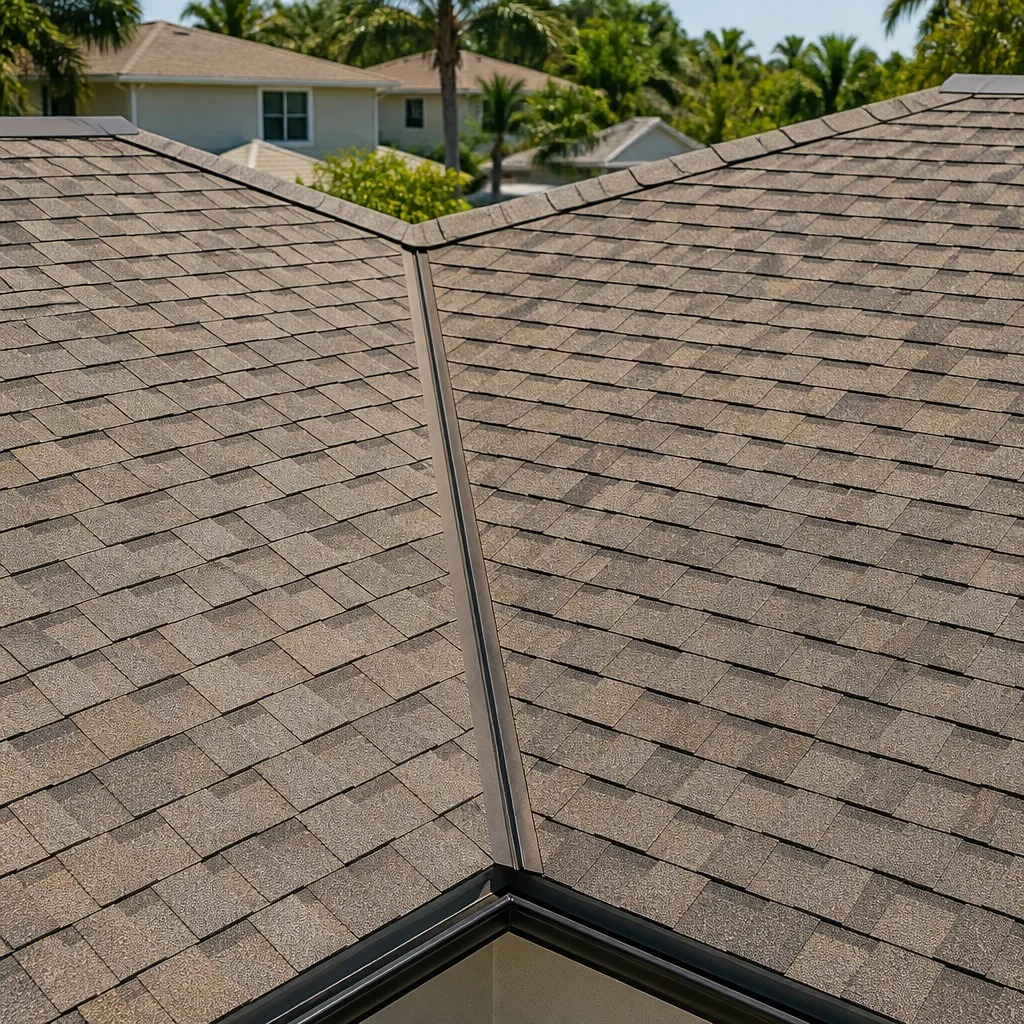
- Roofing
- Windows & doors
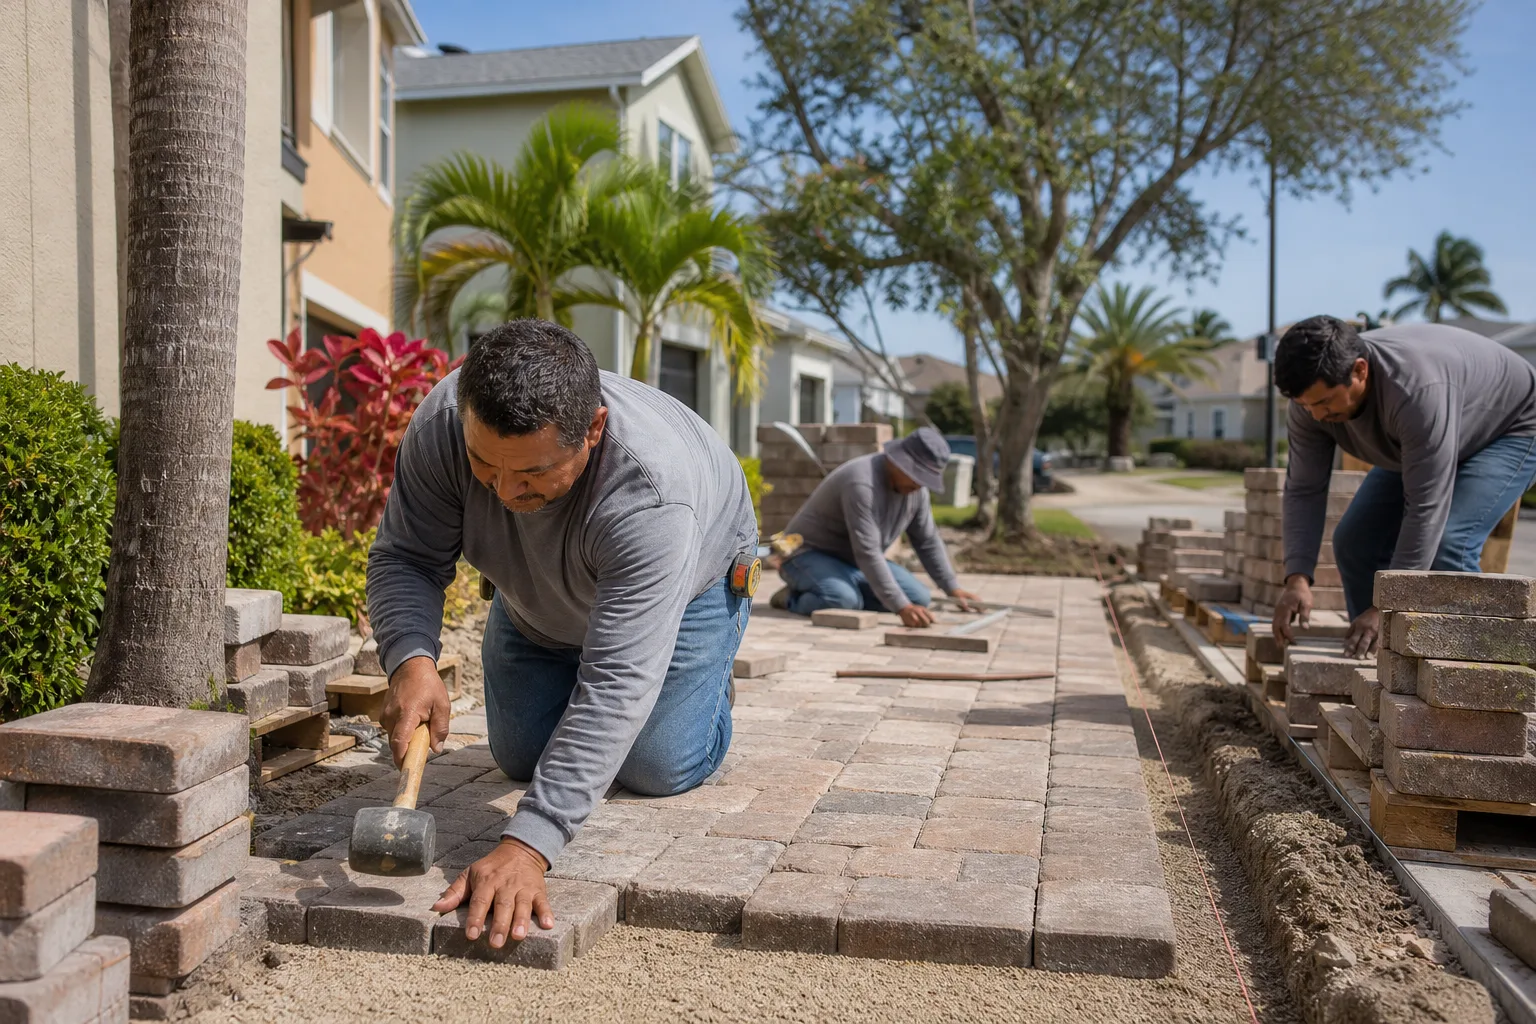
- Driveway & pavers
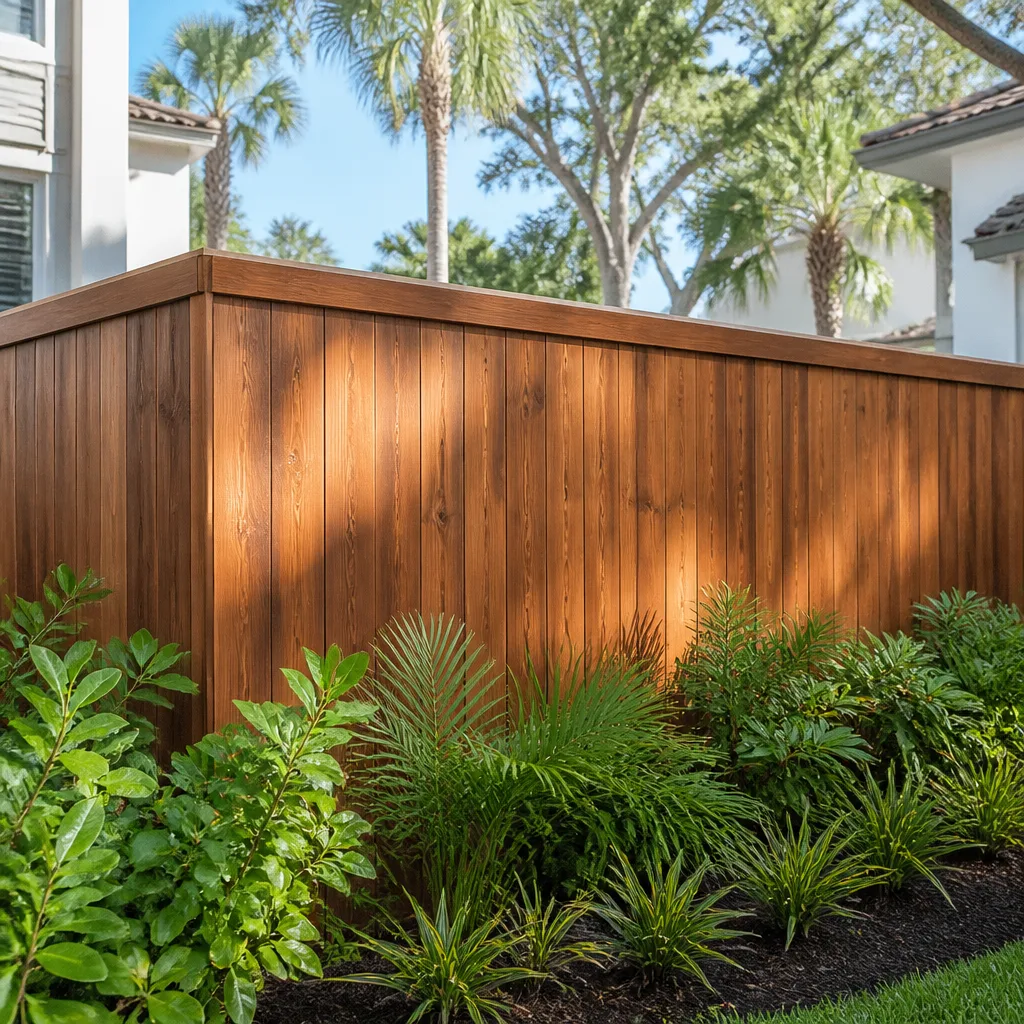
- Fence
The Choices That Shaped the Job (and What Each One Costs You)
The garage shell is the same for everyone. Where the money and the comfort go is in these decisions:
- Flooring over the slab. A raised plywood subfloor with luxury vinyl plank runs at the low end and handles humidity well. Engineered hardwood looks better and costs more. Tile over a properly prepped slab is durable but cold underfoot and less forgiving of a slab that isn’t perfectly flat. In Sweetwater’s older garages the slab is rarely dead level, so the floor system you choose changes how much prep work we do.
- HVAC strategy. Extending the house system works if the existing unit has capacity headroom. A dedicated mini-split is often the smarter call: independent temperature control, no ductwork through the garage ceiling, and less load on the main system. We’ll run a load calculation before recommending either.
- Bathroom configuration. A compact three-quarter bath (shower, toilet, vanity) keeps the footprint tight and the cost down. A full bath with a tub takes more plumbing rough-in and water heater capacity, but suits longer-term rental use. This is often the largest single line item.
- Kitchenette scope. A sink, mini-fridge, and microwave niche is one build. A full counter with range, venting, and dishwasher is another. The second option almost always requires electrical and gas rough-in decisions made at Stage 2.
- Impact-rated windows and doors. HVHZ product approvals are non-negotiable. You’re choosing between impact glass and shutters, and impact glass is the cleaner, pricier, code-friendly answer. Brands at this tier in South Florida include window systems paired with many of the same material partners we use across our work, like Andersen on premium builds.
- Exterior door on the former garage opening. Most homeowners keep a single pedestrian door and frame the rest solid, with matching siding or stucco. If you want access to a small patio or the yard, that door needs to be impact-rated and detailed to match the wall.
What Garage Conversion ADU in Sweetwater Actually Costs

Plan for $45,000 – $130,000. The top of that range is a full-gut conversion with a new bathroom, kitchenette, HVAC, and all new electrical. The bottom is a lighter build on a garage already in decent shape. Here’s what moves the number:
- Garage size and existing condition. A single-car garage around 240 – 300 sq ft lands near the low end. A double garage pushes the square footage and the finish budget up. A cracked or uneven slab, water intrusion, or a failing header adds demo and structural work you can’t see until we open it up.
- Relocating plumbing, electrical, or structure. Existing garage plumbing is usually a laundry drain and water heater. Moving those clear across the garage adds real cost. If the electrical panel is undersized, a service upgrade or subpanel adds to the total.
- Material grade. Builder-grade plumbing fixtures versus name-brand, laminate versus quartz counter, LVP versus engineered wood. Each tier adds to a finished unit without changing the permit scope.
- Permit scope. A conversion that stays attached and reuses existing footprint is simpler than one that adds a bathroom bump-out or changes the roofline. Every added scope line means another plan review cycle.
- HVAC decision. Extending the main system is often cheaper upfront. A mini-split is often cheaper long-term and easier to install without ducting. The right call depends on your existing equipment.
A written estimate from us itemizes each of these: framing, plumbing rough, electrical, HVAC, insulation, drywall, finishes, permit fees, and inspection costs. Upfront pricing, no surprises. We don’t quote a number and then find change orders mid-job. Financing is available at 0% for 18 months, and projects over $10,000 get $1,000 off.
See the difference
 Before
 After
 Before
 After
 Before
 After
What Sweetwater Homes Specifically Do to This Job
Sweetwater is a small, densely built city in western Miami-Dade, and almost every conversion here happens on a tight infill lot or in a 1970s – 80s concrete-block home being reshaped rather than built new. That changes the job. Lot-coverage and setback rules through the City of Sweetwater building department – not just Miami-Dade – drive the plan set, and survey review before framing is a local ritual. We routinely find existing block walls or fences built right on the property line, so we confirm what’s actually your lot before we touch the garage opening. Much of the stock we work in has original aluminum wiring or cast-iron plumbing, which means a conversion plan that would be simple on a newer home often includes a panel evaluation and a drain camera. We also work with Sweetwater’s largely Spanish-first homeowner base, and we walk plans and inspection requirements in Spanish when that’s what makes the process clearer for the family.
Serving Sweetwater, FL – Our Local Coverage Area
We serve Sweetwater and nearby communities. Use the map below to see the area we cover. If you’re nearby, we can almost certainly help.
Frequently Asked – Garage Conversion ADU in Sweetwater

Most conversions run 8 – 14 weeks from permit issuance to final inspection, with permit review adding another three to five weeks. The build itself is six to ten weeks; the rest is design, submittal, and city review. If you’re working inside a rental timeline, tell us your date and we’ll build the schedule around it. Call (888) 418-7102 to get a timeline for your specific garage.
Yes. Converting a garage to living space changes the occupancy classification, adds plumbing and electrical, and requires building, electrical, plumbing, and mechanical permits through the City of Sweetwater building department. Skipping the permit means the unit isn’t legal living space when you sell or refinance, and the city can require you to undo the work. We pull the permits and stay through inspections.
Usually some relocation is necessary, but the scope depends on where things sit. If your garage already has a laundry drain and water heater on one wall, building the bathroom against that wall minimizes plumbing changes. The electrical side is more variable: if the existing panel has open capacity, adding circuits is straightforward; if it’s an older Federal Pacific or undersized panel, an upgrade is the safer call. We inspect both on the first visit and tell you what’s actually required.
Expect $45,000 – $130,000, depending mostly on size, existing condition, bathroom and kitchenette scope, and HVAC strategy. The low end fits a single-car garage with a three-quarter bath and mini-split. The high end is a double garage with full kitchen, new electrical service, and premium finishes. Call (888) 418-7102 for a written line-item estimate – estimates are free.
Every conversion is covered by the 730-Day Done Right Promise: if it’s not done right, we make it right, in writing, for two full years after completion. That covers the workmanship across framing, plumbing, electrical, insulation, and finishes. Manufacturer warranties on materials – the windows, HVAC equipment, fixtures – are separate and pass through to you. Technicians are background-checked and arrive in uniform.
Get a Free Estimate for Your Garage Conversion ADU in Sweetwater
Call (888) 418-7102 to schedule a free on-site estimate for your garage conversion ADU in Sweetwater. A live person answers, day or night, and we’ll set a time that fits your schedule. On the visit, we measure the garage, check the slab and panel, review your layout goals, and lay out the permit path. If the conversion is part of a broader Home Additions & ADU in Sweetwater project, we’ll scope both together. We also handle Concrete Driveways & Concrete Work in Sweetwater and Asphalt Driveways & Resurfacing in Sweetwater for the new parking layout, so you’re not chasing three contractors. See our full Home Additions & ADU service and the Sweetwater service area page for related work. Written quote, fixed price, no change orders unless scope changes.
Written by the team at Groundwork Construction Co.