


Free written scope consultation - allowances, timeline, and change-order rules on paper before a single trade is scheduled
Garage Conversion ADU in Fountainebleau, FL: What It Takes and What It Costs
A garage conversion ADU in Fountainebleau typically runs $30,000 to $80,000 and takes 3 to 5 months from permit to final inspection. The work turns your attached garage into a permitted, separately metered living unit: framing, insulation, drywall, a full bath, a kitchenette, dedicated electrical, and impact-rated glazing on any new opening. Most conversions land in the $45,000 – $130,000 range once you factor finishes and any HOA-driven upgrades. Call (888) 418-7102 to schedule a free on-site estimate.
How the Conversion Actually Runs, Stage by Stage
Every garage conversion we build follows the same five-stage sequence. The durations below are realistic for a typical single-bay or double-bay Fountainebleau garage, and they assume permits are pulled before day one.
Stage 1: Feasibility and HOA review (1 – 3 weeks)
We walk the garage, measure clear height, check the slab, and note where the existing panel and water heater sit. You’ll get a written report on what’s structural and what’s cosmetic. This is also when we pull your HOA’s architectural guidelines. Most Fountainebleau associations require an ARB submission before any exterior change, including a new window where the garage door used to be. You decide the unit’s footprint and whether you’re keeping the garage door as a non-operable facade or infilling the opening entirely.
Stage 2: Permits and drawings (3 – 6 weeks)
Miami-Dade County reviews the plan set for life-safety, egress, and wind-load compliance. Because this is a habitable space now, the county wants a full set: floor plan, electrical, plumbing, mechanical, and a structural detail for whatever holds the new wall where the door was. We handle the submittal. You sign the application and pay the permit fees, which we show as a line item on the estimate.
Stage 3: Demo and rough-in (2 – 3 weeks)
Out comes the old door hardware, any shelving, and the existing slab finish. We cut and pour for the bath drain and set the water lines, then run the electrical: a subpanel if the load calculation calls for it, dedicated circuits for the kitchenette, and outlets spaced to code. Rough framing goes up for the new partition walls. The county inspects rough plumbing, rough electrical, and framing before anything gets closed in. That inspection window is the single most common cause of schedule slip, so we schedule it the day the rough work finishes.
Stage 4: Insulation, drywall, and finishes (4 – 6 weeks)
Spray foam or batt goes in the walls and ceiling. Drywall, tape, texture, then paint. The bathroom tile and fixtures get set, the kitchenette cabinets and counter go in, and the flooring is laid. This is the longest stretch and the one where your finish choices matter most.
Stage 5: Final inspections and punch list (2 – 3 weeks)
Final building, electrical, plumbing, and mechanical inspections. We walk the unit with you, write down anything that isn’t right, and fix it before we call the job done. Your certificate of occupancy gets issued and the unit is legal to rent or occupy.
Styles & brands we work with
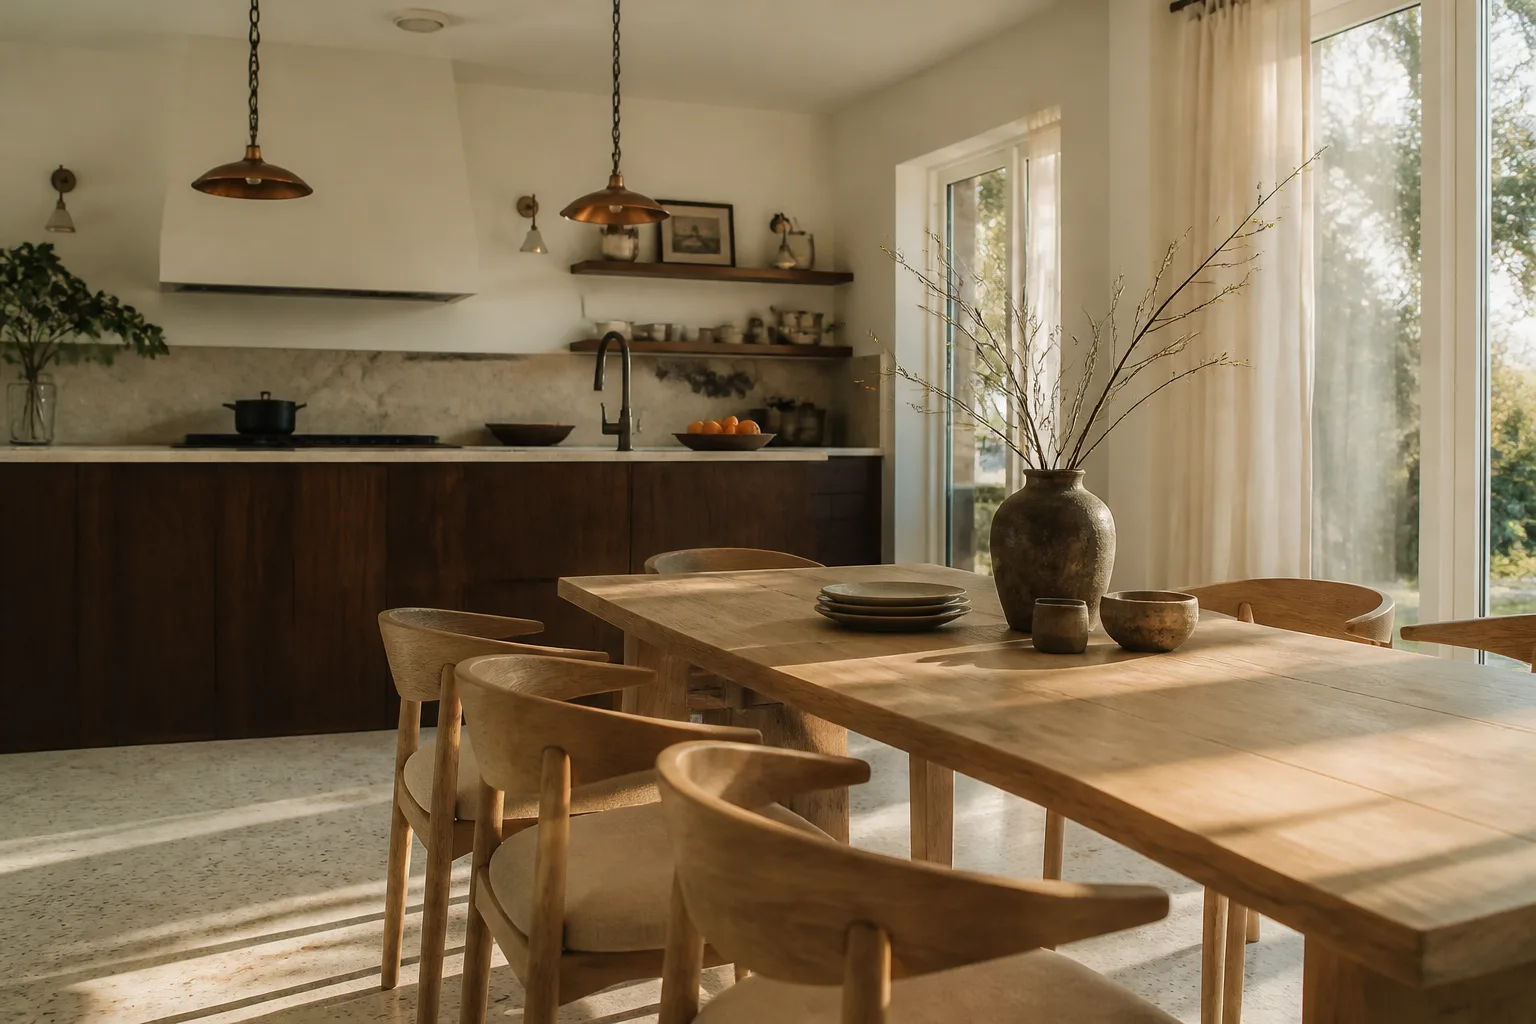
- Kitchen remodeling
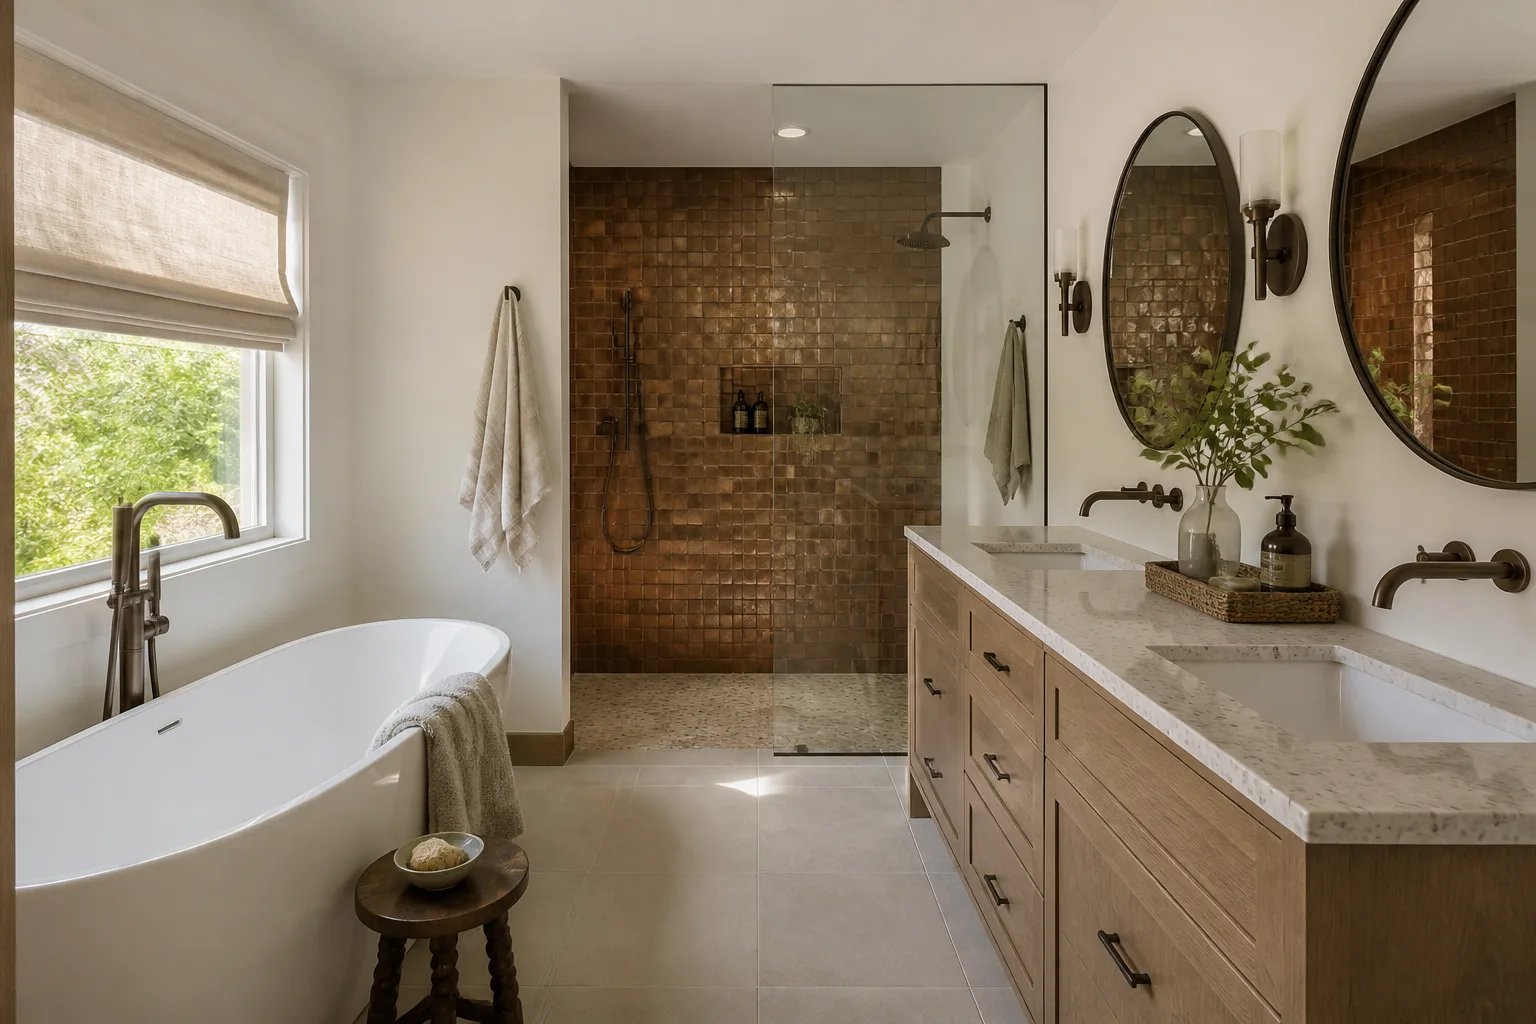
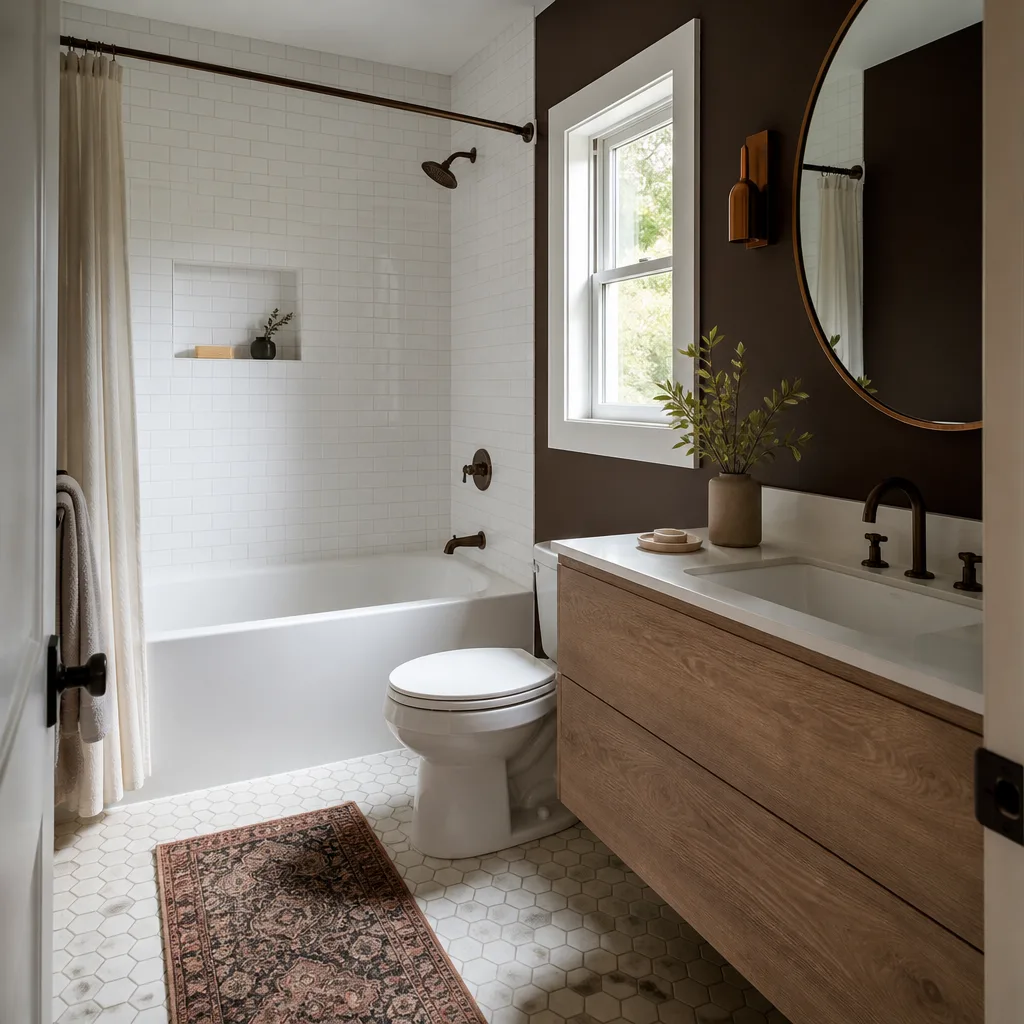
- Bathroom remodeling
- Home additions & ADU
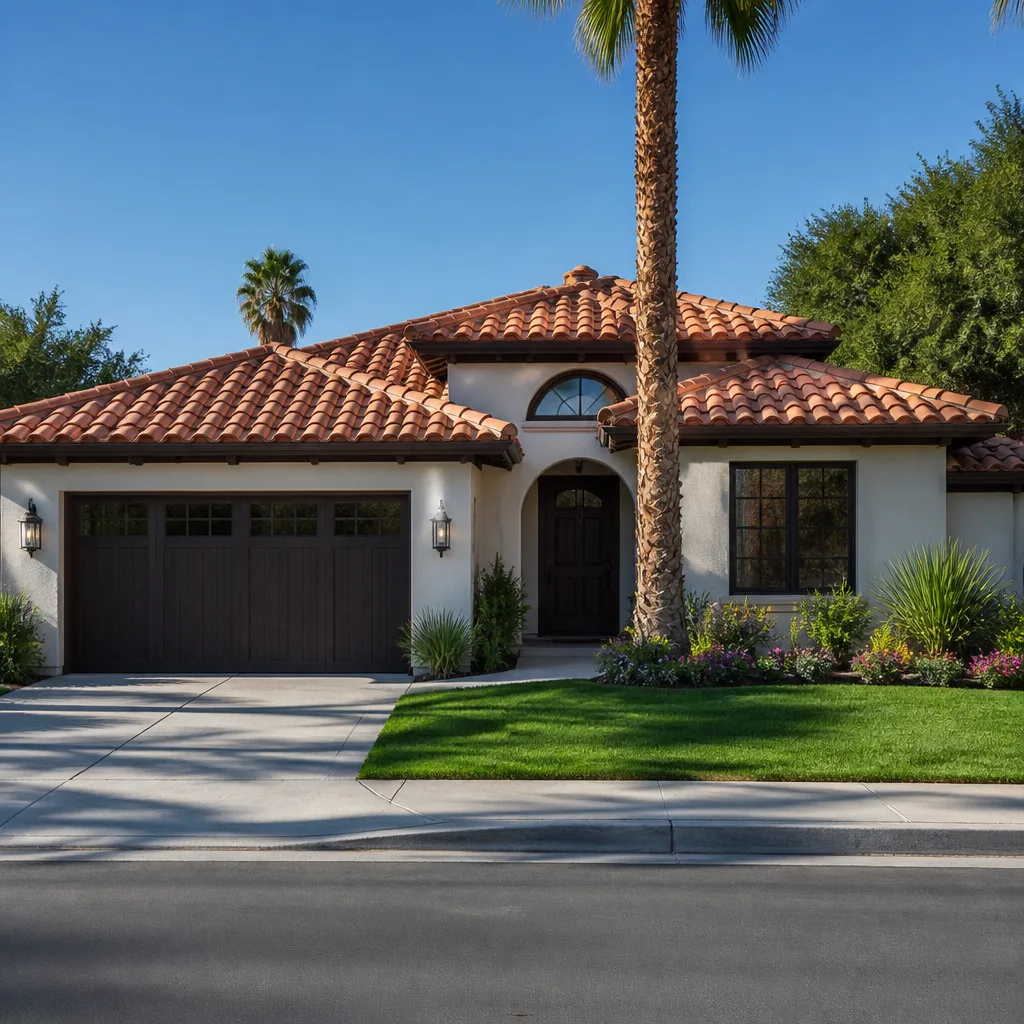
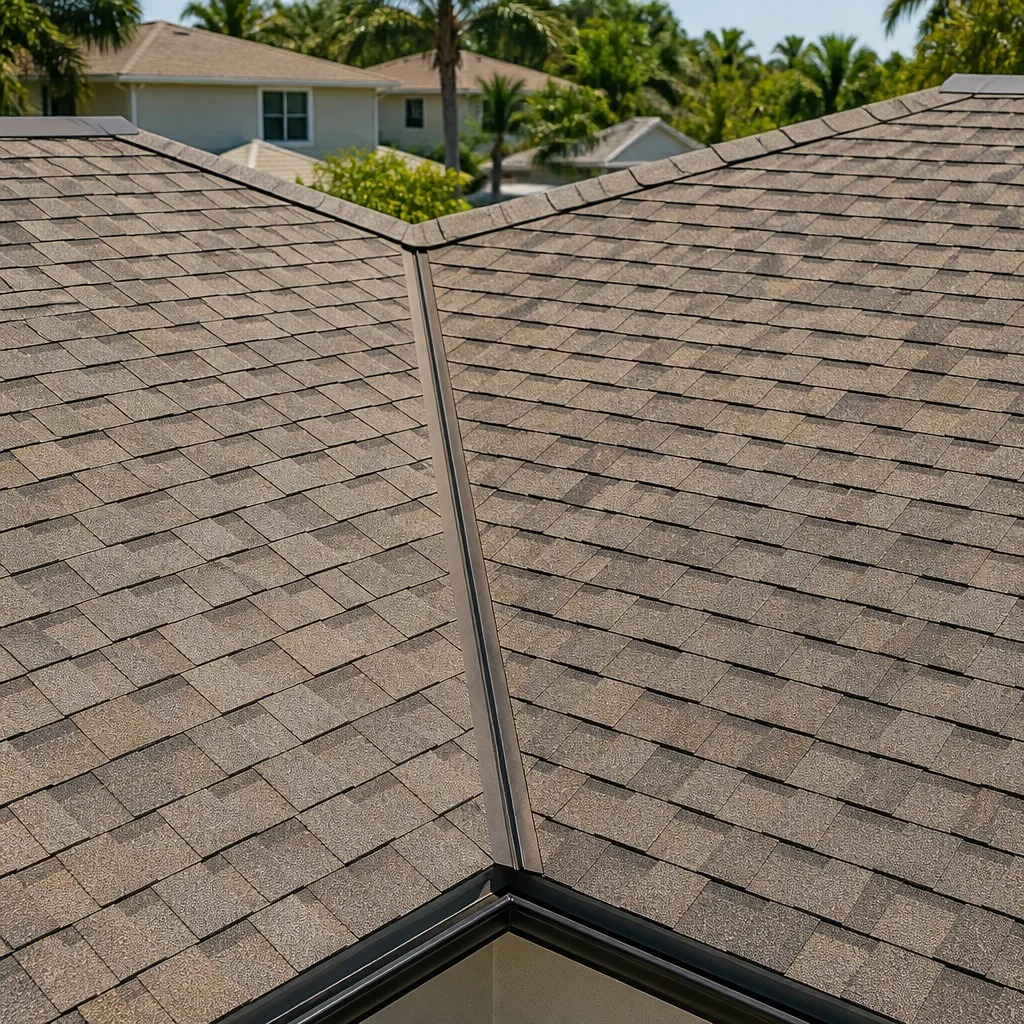
- Roofing
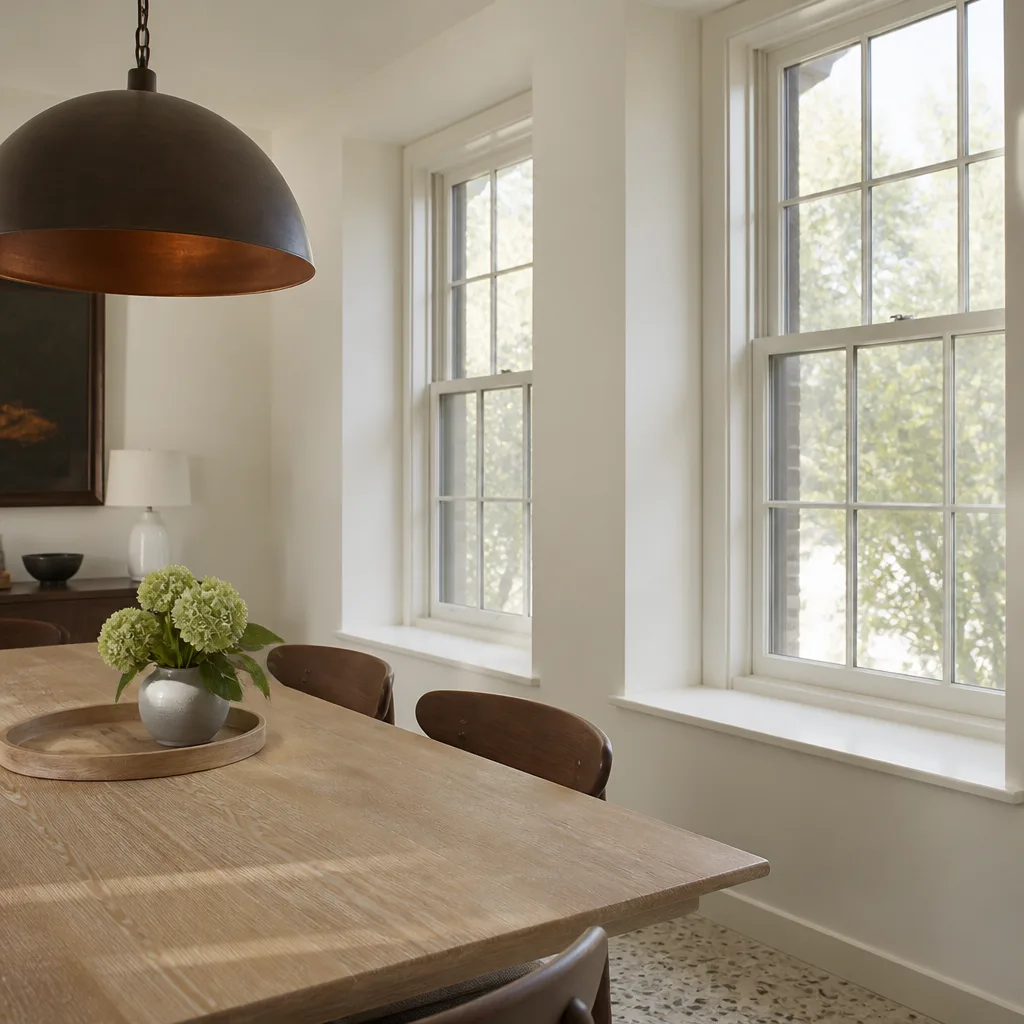
- Windows & doors
- Driveway & pavers
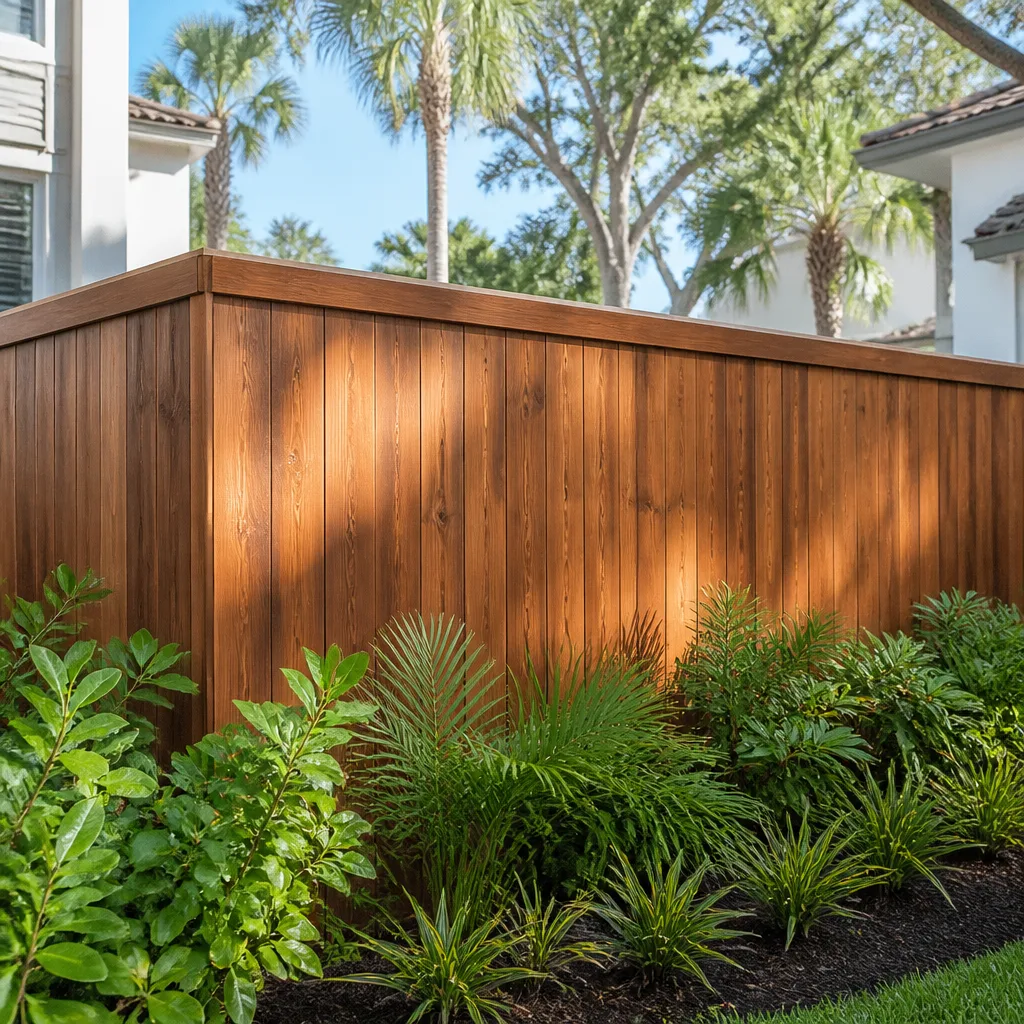
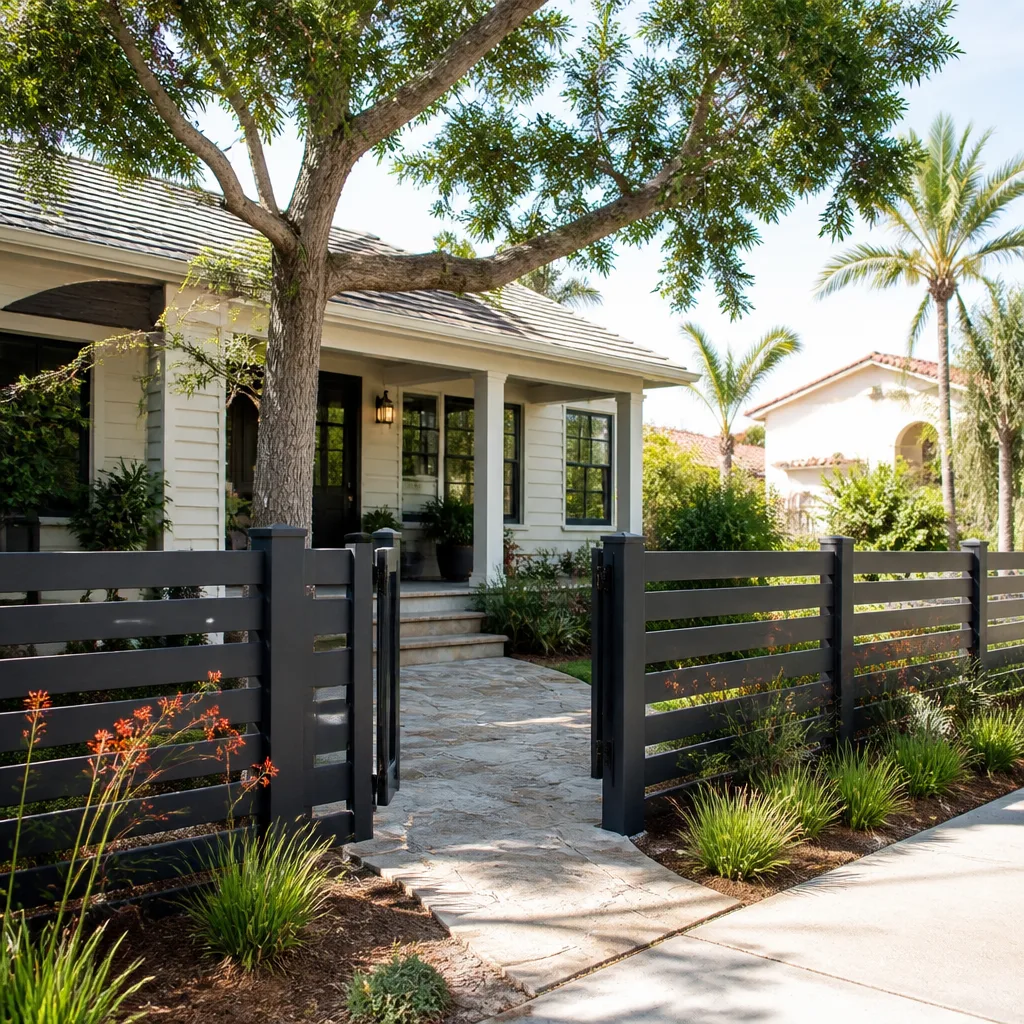
- Fence
The Choices You’ll Make Along the Way
Most of the cost swing in a garage conversion ADU comes from four decisions. Here’s what each one actually means for your budget and your finished unit.
- Flooring. A sealed and stained concrete slab is the cheapest route and holds up well in a garage-turned-living space, but it’s cold and echoes. Luxury vinyl plank adds $2 – $5 per square foot and gives you a warmer, quieter floor. Porcelain tile costs more and handles humidity best.
- Bathroom configuration. A simple shower-and-vanity bath is the standard choice. A walk-in shower with tile to the ceiling and a glass enclosure pushes the line item up, but it’s what most renters expect. Curbless showers are possible here but require the slab to be cut and the drain relocated, which adds cost and a plumbing inspection.
- Kitchenette vs. full kitchen. A kitchenette with a sink, mini-fridge, and microwave is far cheaper than a full kitchen with a range and vented hood. A full kitchen means a gas or electric range, which triggers a mechanical permit for ventilation and often a panel upgrade.
- Window and door glazing. Any new opening must meet Florida wind-load and impact requirements. Impact-rated windows and a solid-core or impact entry door aren’t optional here, but you can choose between vinyl frames and aluminum, and between a standard swing door and a French door. We work with brands like Andersen and Pella where the budget allows.
What a Garage Conversion ADU Costs in Fountainebleau, FL

Expect $45,000 to $130,000 for a fully permitted garage conversion ADU in Fountainebleau, with the middle of the market sitting around $30,000 to $80,000 for a straightforward single-bay unit. Here’s what moves the number:
- Size. A single-car garage conversion is roughly 250 – 300 square feet. A double-bay pushes past 400, which adds flooring, drywall, and a larger HVAC unit.
- Existing condition. A dry garage with a level slab is the easy case. A garage with a cracked or sloped slab, water intrusion, or an undersized electrical panel needs remediation before the conversion can start.
- Plumbing and electrical relocation. If the bath can sit close to an existing drain line, you save thousands. Moving the drain across the slab or upgrading the panel to 200 amps pushes the job toward the top of the range.
- Finish grade. Builder-grade vinyl and laminate land at the low end. Porcelain, a tiled shower, and custom cabinetry push it up.
- Permit scope and HOA requirements. A Fountainebleau association that requires new impact windows and an ARB-approved facade adds cost and weeks.
A written estimate from us itemizes demolition, framing, rough and finish trades, fixtures, permits, and the HOA submission. It does not include furniture, appliances you buy separately, or landscaping around the new exterior wall.
See the difference
 Before
 After
 Before
 After
 Before
 After
What Fountainebleau Homes Specifically Do to This Job
Fountainebleau’s housing stock is mostly late-20th-century, and many of the mid-rise and townhome communities here sit inside ZIP 33172. That matters for a garage conversion because the structures weren’t designed with a habitable unit over a garage slab. We routinely find garage slabs that slope for drainage, which means the floor has to be leveled before LVP or tile goes down. We also run into garages with no insulation and a single circuit feeding the whole space, so a subpanel and a load calculation are almost always part of the job. Then there’s the HOA reality: Fountainebleau associations are strict about exterior appearance, and a converted garage changes the street elevation. Many require the garage door to remain in place as a non-operable facade, which means you don’t get that square footage back as living space. We pull the ARB guidelines before we draw the plan so you’re not surprised after you’ve paid for permits. South Florida’s storm season and afternoon thunderstorms also shape scheduling. Exterior work on the new opening has to be buttoned up before a storm window, and we plan the weather-tight phase around the forecast.
Homeowners often pair this with Asphalt Driveways & Resurfacing in Fountainebleau if the garage door is coming out entirely, or Concrete Driveways & Concrete Work in Fountainebleau when the apron needs to be re-poured to meet the new threshold. The conversion itself is part of the wider scope we cover through Home Additions & ADU in Fountainebleau, and you can see the full picture of what we build on our Home Additions & ADU service page. If you’re comparing contractors, our Fountainebleau service-area page lays out how we work here.
Serving Fountainebleau, FL – Our Local Coverage Area
We serve Fountainebleau and nearby communities. Use the map below to see the area we cover. If you’re nearby, we can almost certainly help.
Frequently Asked Questions: Garage Conversion ADU in Fountainebleau
A garage conversion ADU in Fountainebleau takes 3 to 5 months from permit to final inspection. Permit review alone eats 3 – 6 weeks at Miami-Dade, and the ARB submission can add another few weeks depending on your association. The build itself is 8 – 12 weeks of active work. Call (888) 418-7102 for a schedule estimate specific to your garage.
Yes. Any garage conversion in Fountainebleau that creates habitable space requires a building permit through Miami-Dade County, plus separate electrical, plumbing, and mechanical permits. The county also requires a certificate of occupancy before you can legally rent or occupy the unit. We handle the submittal and all inspections.
Often, yes. If your garage slab sits close to an existing drain line and the existing walls support a simple partition layout, we can keep the plumbing rough-in short and avoid structural changes. The determining factors are slab condition, drain location, and whether the electrical panel has capacity. We assess all three during the feasibility visit.
Most garage conversion ADU projects in Fountainebleau land between $45,000 and $130,000, with simple single-bay conversions starting around $30,000. The biggest cost drivers are finish grade, whether the panel needs upgrading, and how far the bathroom drain has to travel. Call (888) 418-7102 for an exact quote; estimates are free.
Every garage conversion we build is covered by our 730-Day Done Right Promise: if it’s not done right, we make it right. That covers workmanship on framing, drywall, tile, and rough trades. Material warranties come from the manufacturers and vary by product.
Get a Free On-Site Estimate for Your Garage Conversion ADU
We’ll come out to your Fountainebleau home, measure the garage, check the slab and panel, pull your HOA guidelines, and give you a written, itemized estimate with the permit fees spelled out. No change orders mid-job and a live person answers the phone around the clock. Call (888) 418-7102 to schedule your free estimate.
Written by the team at Groundwork Construction Co.