


Free written scope consultation - allowances, timeline, and change-order rules on paper before a single trade is scheduled
Garage Conversion ADU in Westwood Lakes, FL: What It Actually Takes
A Garage Conversion ADU in Westwood Lakes typically runs $45,000 to $130,000 and takes 3 to 5 months from first permit submittal to final inspection, depending on whether you’re keeping the existing slab and adding a bathroom and kitchenette. Most conversions here land closer to the $60,000 – $85,000 mark when the garage is attached, the plumbing can tie into the main house, and the roof stays put. Call Groundwork Construction Co. at (888) 418-7102 for a free on-site estimate and a written line-item scope.
How the Work Moves, Stage by Stage

Every Westwood Lakes Garage Conversion ADU we build follows the same five-stage sequence. Here’s what you decide and when.
Stage 1: Feasibility and Permit Submittal (Weeks 1 – 4)
We walk the garage with you, measure the slab, check headroom and the door opening, and confirm whether the existing electrical panel can carry a full second dwelling. In Westwood Lakes, most of these garages sit on homes built between the late 1950s and the 1970s, and the original fuse boxes usually can’t handle the load, so a panel upgrade often enters the scope right here. You decide the unit’s layout and square footage; we prepare drawings and submit to Miami-Dade County’s Department of Regulatory and Economic Resources. Plan review typically takes 3 to 6 weeks.
Stage 2: Demo and Structural Prep (Week 5 – 6)
The garage door comes out and gets framed into a wall with a window or a set of French doors. We remove the existing door track, opener, and any storage shelving, then pour or level the slab if it slopes toward the street (a drainage problem in low-lying Westwood Lakes). You decide the new exterior opening: a simple fixed window, a sliding glass door, or a full framed wall with impact-rated fenestration. That decision drives both cost and the wind-load engineering.
Stage 3: Rough-In Trades (Weeks 6 – 8)
Plumbing, electrical, and HVAC go in before anything closes up. A kitchenette sink and a full bathroom mean running a drain line to the main house sewer or septic, which is the single biggest cost swing on the job. The electrical rough-in covers the panel upgrade, dedicated circuits, and the subpanel for the ADU. Mechanical work means either extending the house system or installing a mini-split. You decide fixture grade and whether the unit gets its own meter.
Stage 4: Insulation, Drywall, and Finishes (Weeks 9 – 14)
Spray foam or batt insulation goes into the walls and ceiling, then drywall, tape, and texture. Flooring goes down over the slab (we usually recommend a moisture barrier plus luxury vinyl plank or tile, given the high water table). Then the kitchenette cabinets and countertops, the bathroom vanity and fixtures, paint, and trim. You pick cabinet door style, countertop material, and fixture finish during Stage 3 so nothing stalls the schedule.
Stage 5: Inspections and Final Walkthrough (Weeks 15 – 18)
Miami-Dade inspects the framing, electrical, plumbing, mechanical, and final life-safety items in sequence. Inspectors here are known for flagging unpermitted past work, so if there’s an old enclosed carport or a previous owner’s DIY garage conversion on record, we resolve it before the final. Once the certificate of occupancy is issued, we do a punch walkthrough with you and hand over the warranty paperwork.
Styles & brands we work with
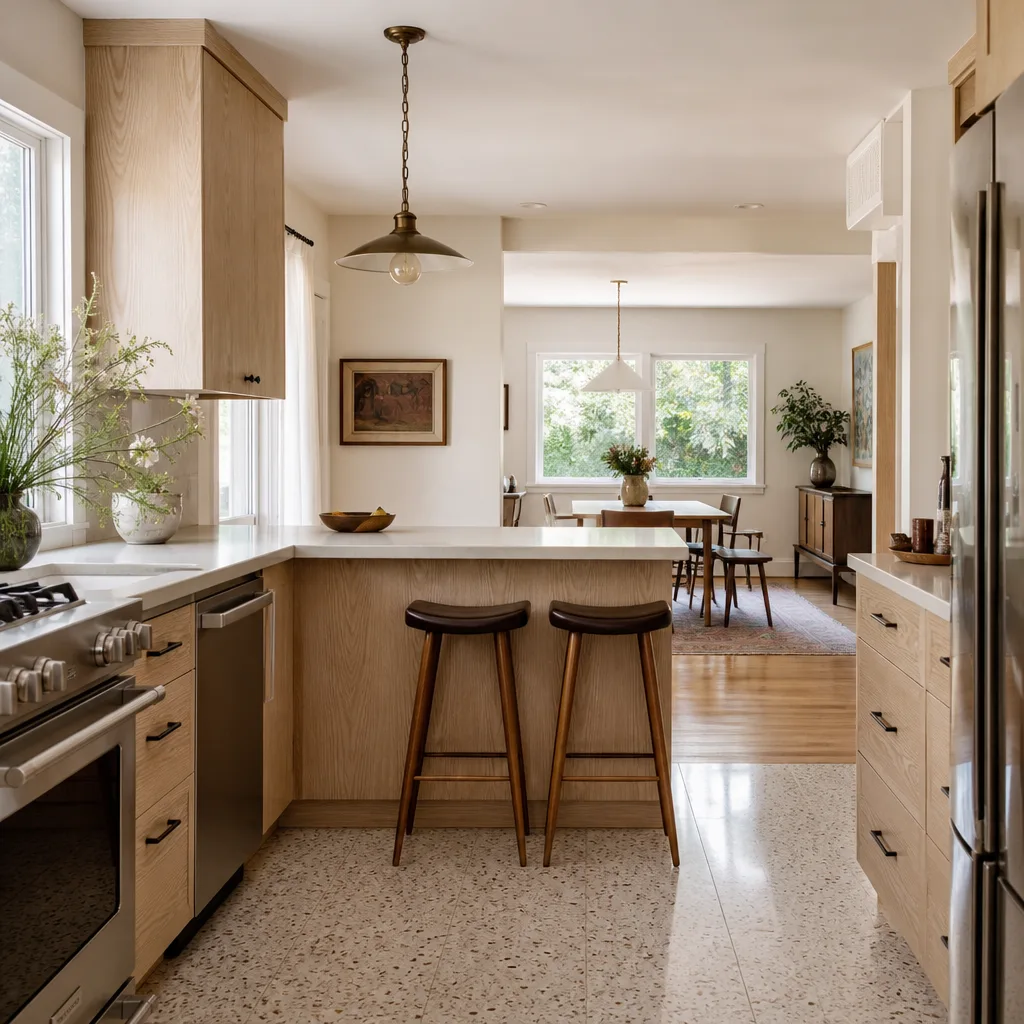
- Kitchen remodeling
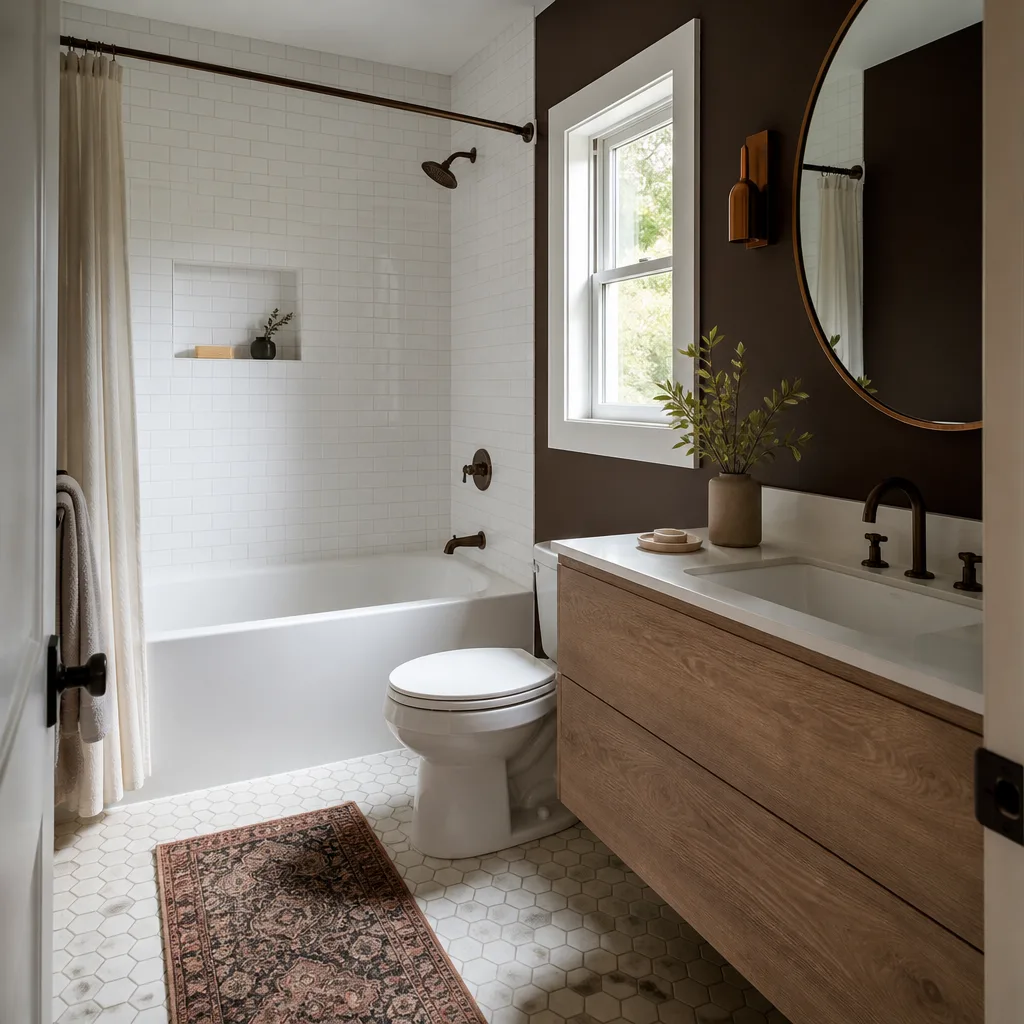
- Bathroom remodeling
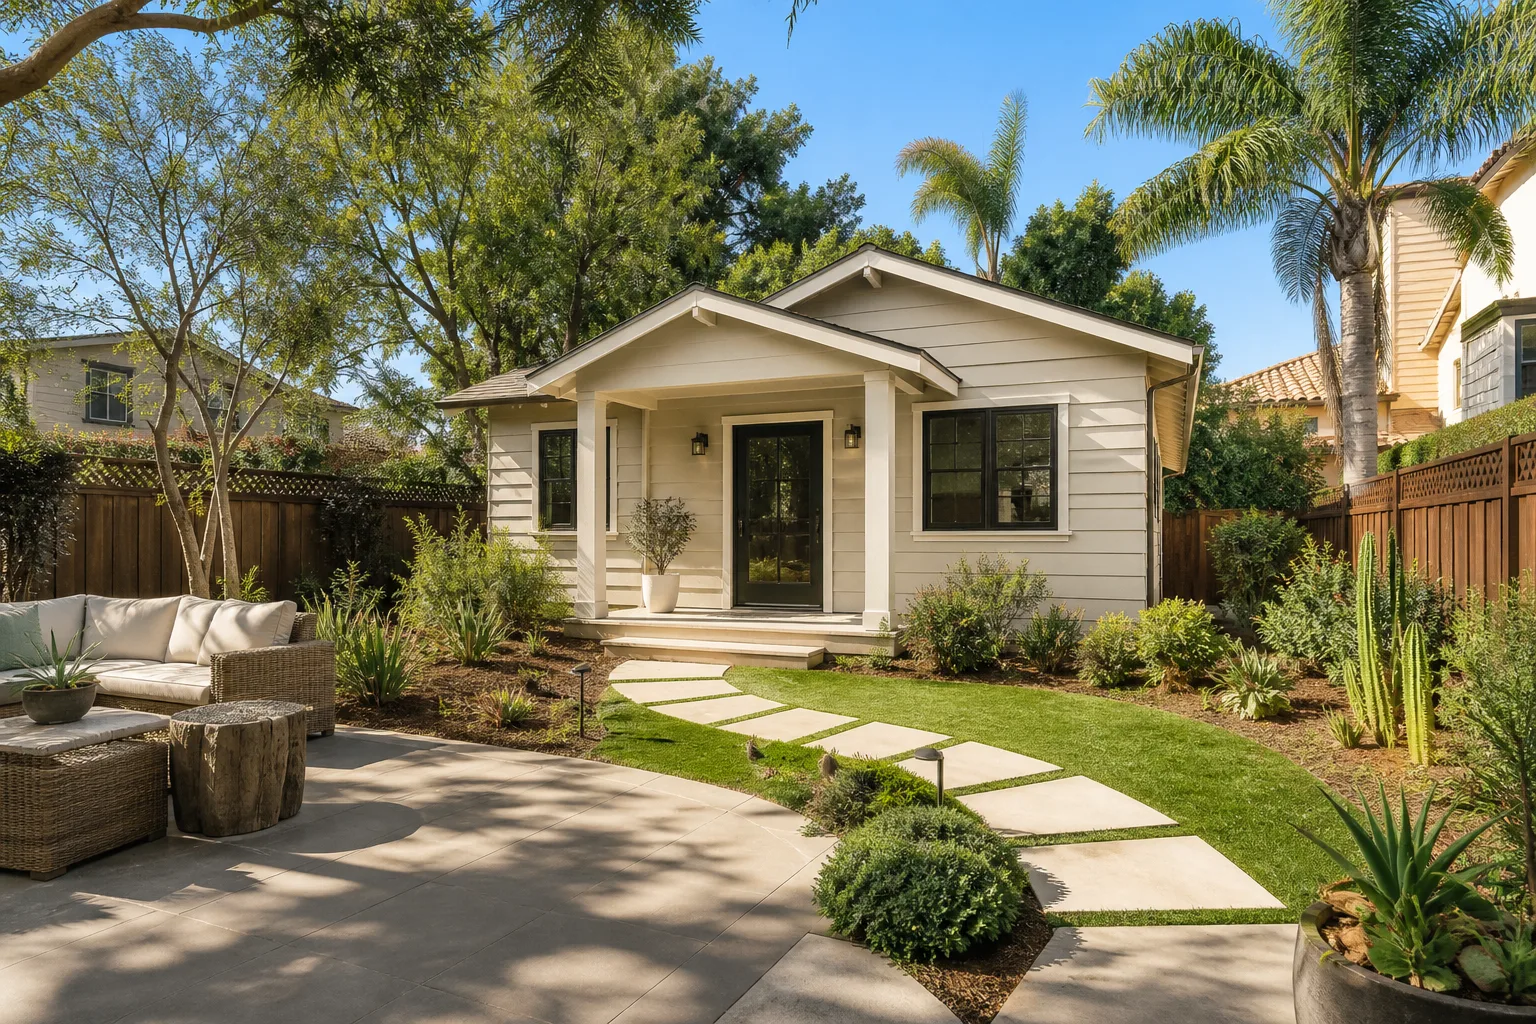
- Home additions & ADU
- Roofing
- Windows & doors
- Driveway & pavers
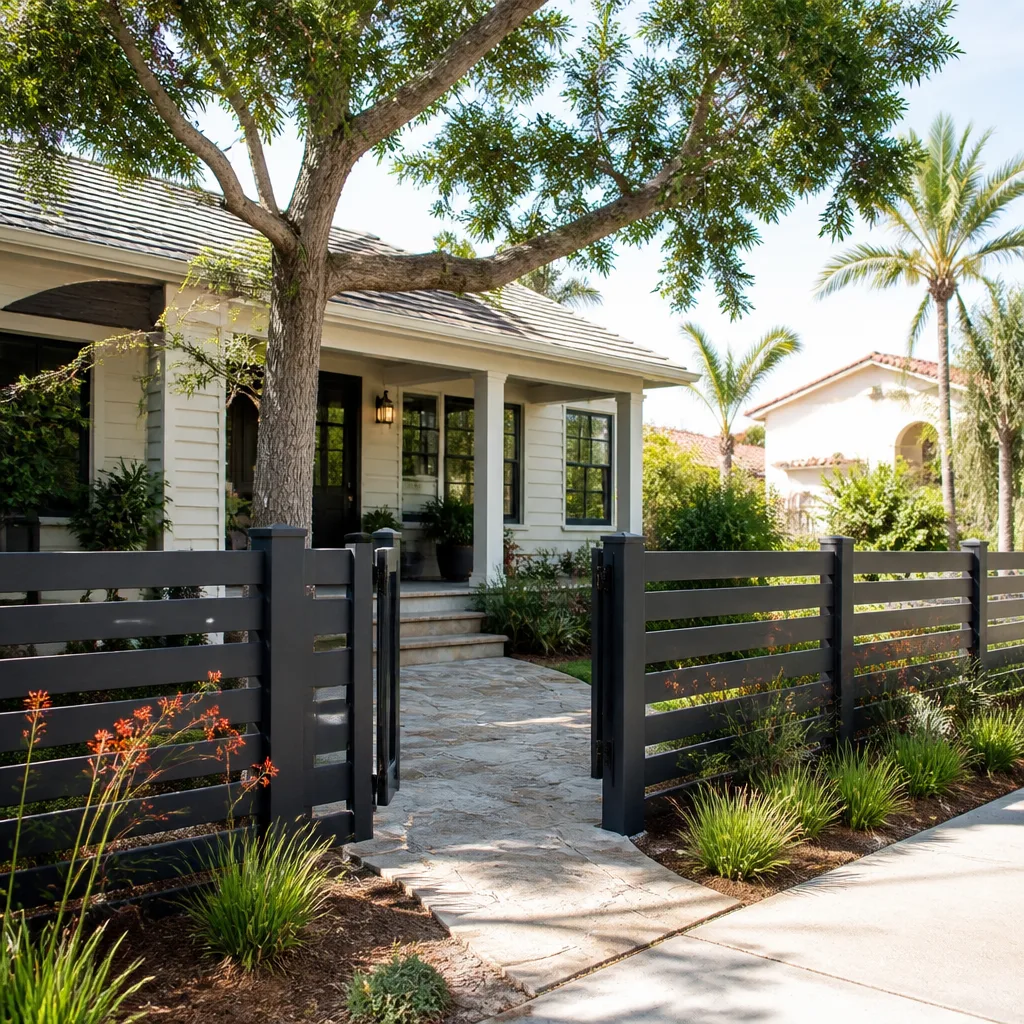
- Fence
The Choices You’ll Actually Make
- Foundation and slab: Reusing the existing slab is the cheapest path, but if it’s cracked or sloped toward the door, an overlay or partial repour adds cost and time. A raised wood subfloor solves moisture problems but reduces headroom.
- Bathroom and kitchenette plumbing: Tying into the main house drain is the least expensive. A new dedicated line to the county sewer means excavation through the yard and a bigger permit scope.
- Electrical service: An upgraded panel and subpanel is almost always required on these older homes. Decide whether to add a separate meter for the ADU; separate metering costs more upfront but simplifies renting.
- Impact fenestration: Miami-Dade’s wind-borne debris rules apply. Impact-rated windows and doors cost more than standard but skip the shutter requirement and pass inspection without added hardware.
- HVAC: A mini-split for the ADU is cheaper to install and easier to meter than extending the house system, but it needs its own maintenance schedule.
- Finishes: Fixtures from Moen, Delta, or American Standard run from entry-level to mid-grade with little performance difference at the low end. A Blanco sink or a quartz countertop is a step up in both price and durability.
What a Garage Conversion ADU Costs in Westwood Lakes, FL

The lead range for this work in Westwood Lakes is $45,000 to $130,000, with most attached-garage conversions landing in the $60,000 – $85,000 band. Here’s what moves the number.
- Size and layout: A single-car garage (roughly 220 – 280 sq ft) costs less than a double (400 – 500 sq ft) because the plumbing, electrical, and finish runs are shorter.
- Bathroom and kitchenette: A full bath with a tub-shower adds cost over a shower-only unit; a kitchenette with a sink, mini-fridge, and microwave is far cheaper than a full kitchen.
- Existing condition: An upgraded panel, a level slab, and existing impact windows keep the job near the low end. Cast-iron plumbing, a fuse box, and a cracked slab push it toward the high end.
- Structural changes: Keeping the existing roof and walls costs far less than adding a bump-out, a bay, or a new roofline.
- Permit scope: A straightforward conversion with no past unpermitted work passes review faster and cheaper than one that requires resolving old code violations.
A written estimate covers demo, framing, rough-in trades, insulation, drywall, flooring, fixtures, cabinets, countertops, paint, permits, and inspections. It typically does not cover furniture, appliances beyond what’s specified, landscaping repair from trenching, or resolving violations the county finds on prior work. Upfront pricing, no surprises: the number in the written scope is the number you pay, backed by our 730-Day Done Right Promise.
See the difference
 Before
 After
 Before
 After
 Before
 After
What Westwood Lakes Homes Specifically Do to This Job
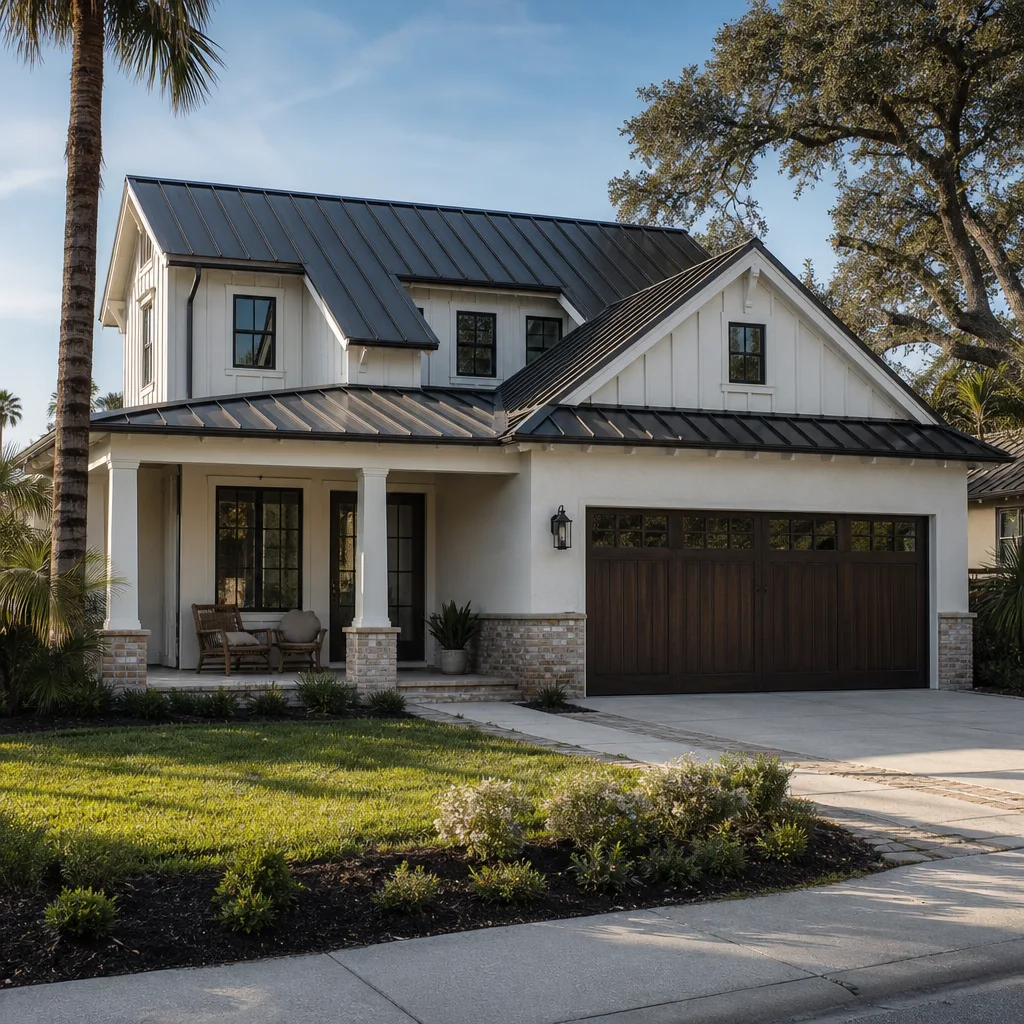
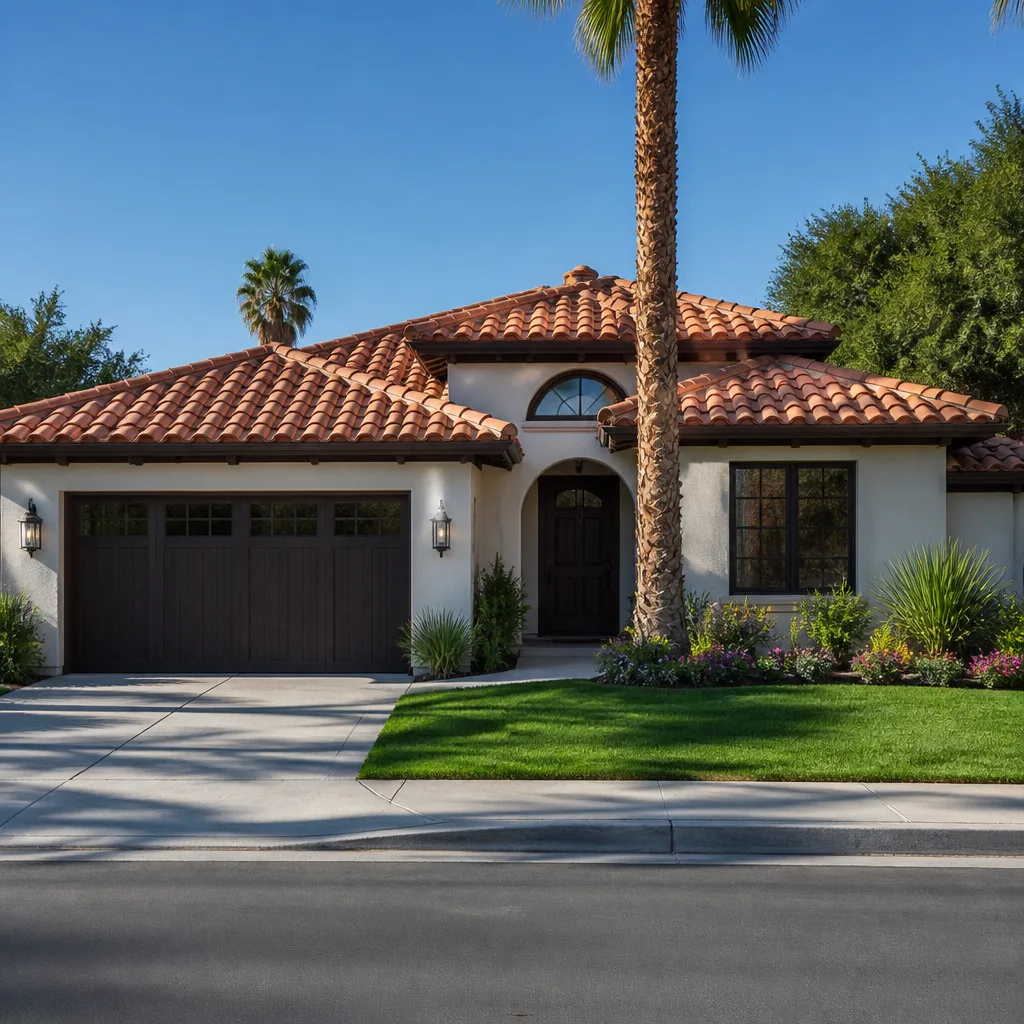
Westwood Lakes is a mid-century suburb where nearly every home was built between the late 1950s and the 1970s, so a garage conversion here is a renovation of a 50- to 65-year-old structure, not new construction. The garage is usually concrete block with a terrazzo or tile slab, a flat or low-pitch roof shared with the house, and original jalousie or awning windows on the front elevation. That means the plumbing is often cast iron and the electrical is often a fuse box, both of which trigger code upgrades once you pull a permit. Permits here route through Miami-Dade County’s Department of Regulatory and Economic Resources, not a city hall, and inspectors in this ZIP (33165) are known for flagging unpermitted past work, including converted garages and enclosed carports, during even minor renovation reviews. The flat, low-lying ground and high water table mean drainage and slab moisture have to be planned for, especially with summer downpours. Miami-Dade’s wind-borne debris and floodplain rules also require impact-rated openings and, in some cases, an elevated electrical panel. This is part of a full Home Additions & ADU in Westwood Lakes scope when a homeowner wants more than a single unit, and our Home Additions & ADU service covers the wider planning. We work throughout Westwood Lakes. Homeowners here often pair the conversion with new exterior concrete, and our Concrete Driveways & Concrete Work in Westwood Lakes team handles the apron and walkway once the old garage door is gone; on older driveways that are past patching, we also do Asphalt Driveways & Resurfacing in Westwood Lakes.
Serving Westwood Lakes, FL – Our Local Coverage Area
We serve Westwood Lakes and nearby communities. Use the map below to see the area we cover. If you’re nearby, we can almost certainly help.
Frequently Asked: Garage Conversion ADU in Westwood Lakes
Three to five months from permit submittal to final inspection, with county plan review taking 3 to 6 weeks of that. Construction itself is usually 10 to 14 weeks. Call (888) 418-7102 to schedule a free estimate and get a firm timeline for your garage.
Yes. Miami-Dade County requires a building permit and inspections for any garage conversion that adds a dwelling unit, plumbing, or electrical. We pull the permits and manage every inspection. Call (888) 418-7102 and we’ll walk you through the submittal.
Only if the unit needs no bathroom or kitchenette, which most ADUs do. Keeping the existing roof and slab saves money, but adding a bath means a drain line to the main house or sewer. We confirm the least invasive path during the free site visit. Call (888) 418-7102.
Between $45,000 and $130,000, with most attached-garage projects landing near $60,000 – $85,000. The biggest swings are the bathroom plumbing, the electrical panel upgrade, and whether the slab and roof can be reused. Call (888) 418-7102 for an exact written quote.
Every project carries our 730-Day Done Right Promise: if it’s not done right, we make it right, for two full years. That’s backed by background-checked, uniformed technicians on every job. Call (888) 418-7102 to get started.
Get a Free Estimate for Your Westwood Lakes Garage Conversion ADU
We’ll come out, measure the garage, check the panel and slab, and give you a written line-item estimate with the exact price range for your home. Calls are answered by a live person, 24/7, and there’s no voicemail. Financing is available at 0% for 18 months, and projects over $10,000 get $1,000 off. Call (888) 418-7102 to schedule yours.
Written by the team at Groundwork Construction Co.