Free written scope consultation - allowances, timeline, and change-order rules on paper before a single trade is scheduled
Garage Conversion ADU in Hialeah: What It Costs and How Long It Takes
A Garage Conversion ADU in Hialeah usually runs $45,000 – $130,000 depending on how much of the existing shell is usable, and most projects take 12 – 20 weeks from permit to final inspection. You’re turning an attached garage into a permitted, separately addressable living unit, which means insulation, an upgraded electrical panel, plumbing for a kitchenette and bath, impact-rated openings, and Miami-Dade code compliance. Call (888) 418-7102 for a free on-site estimate and a written, line-item scope before you sign anything.
Most garages here are already framed, roofed, and connected to the house, so you’re extending an existing structure rather than pouring a new slab in the backyard. That’s the good news. The complication is what a 1960s Hialeah garage looks like underneath the drywall.
How the Work Actually Sequences, Stage by Stage
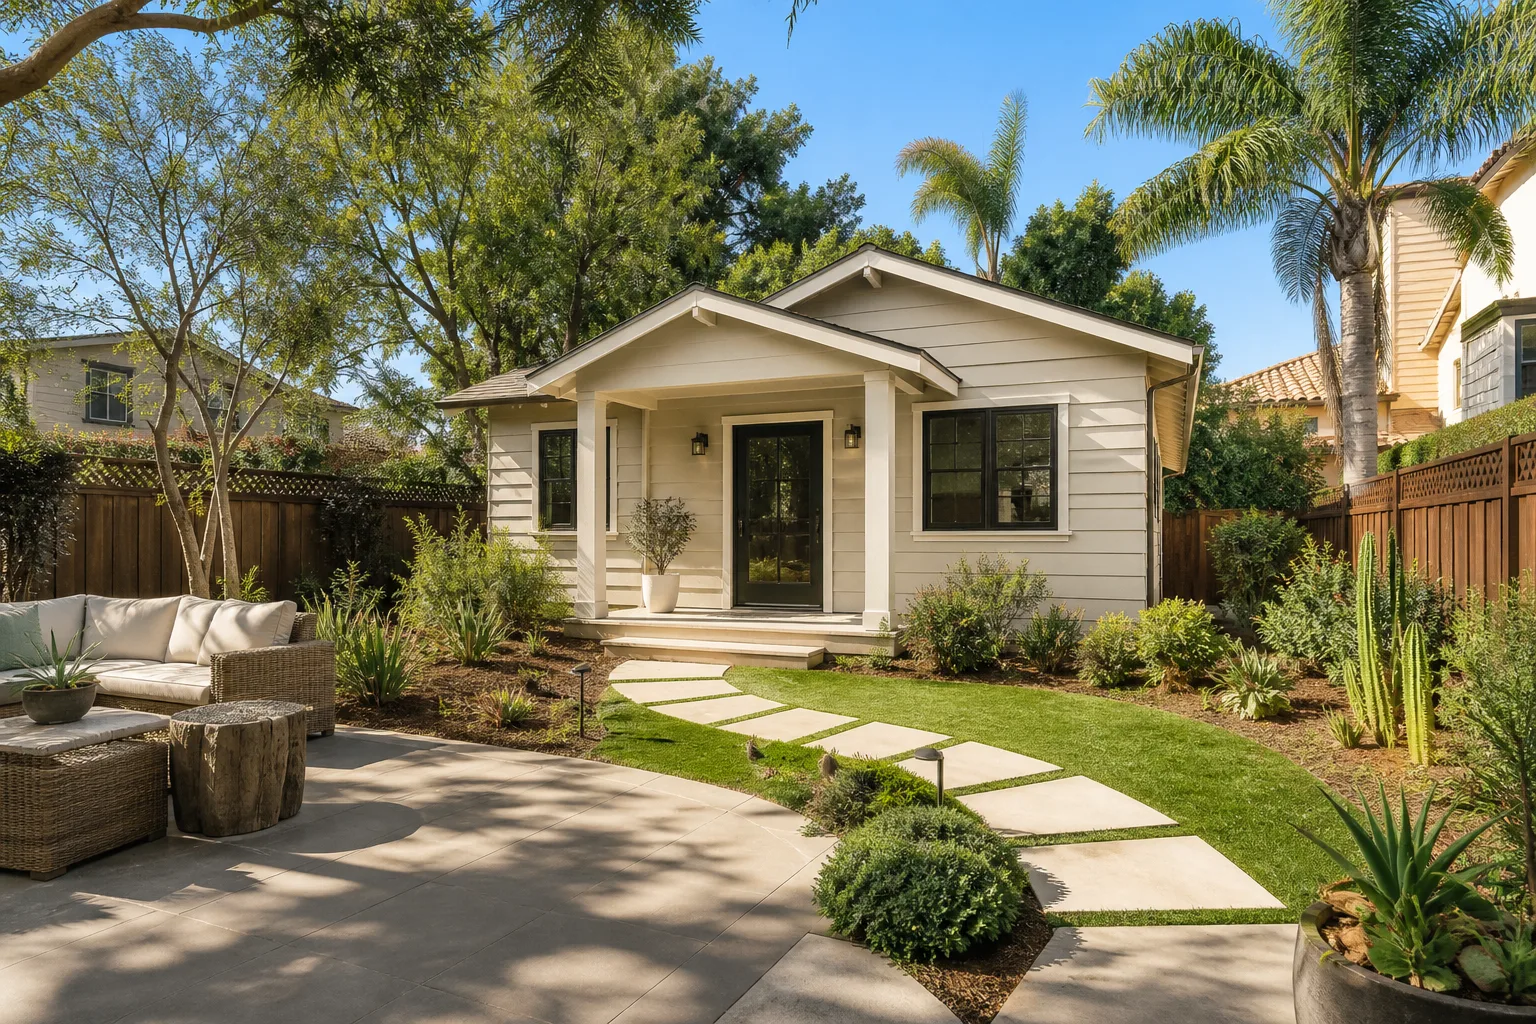
Here’s the real order of operations, what gets torn out, and where you need to make decisions.
Stage 1: As-built survey and feasibility (week 1)
Before a single nail is pulled, we measure the existing garage, check the roof framing, and confirm the slab is at or above grade (many Hialeah garages sit low and collect rainwater). If a previous owner added a rear room or carport that touches the garage envelope, this is where we find it. You decide here whether to keep the existing slab or add a vapor barrier and topping pour.
Stage 2: Permit submittal and impact glazing selection (weeks 1 – 6, overlaps Stage 1)
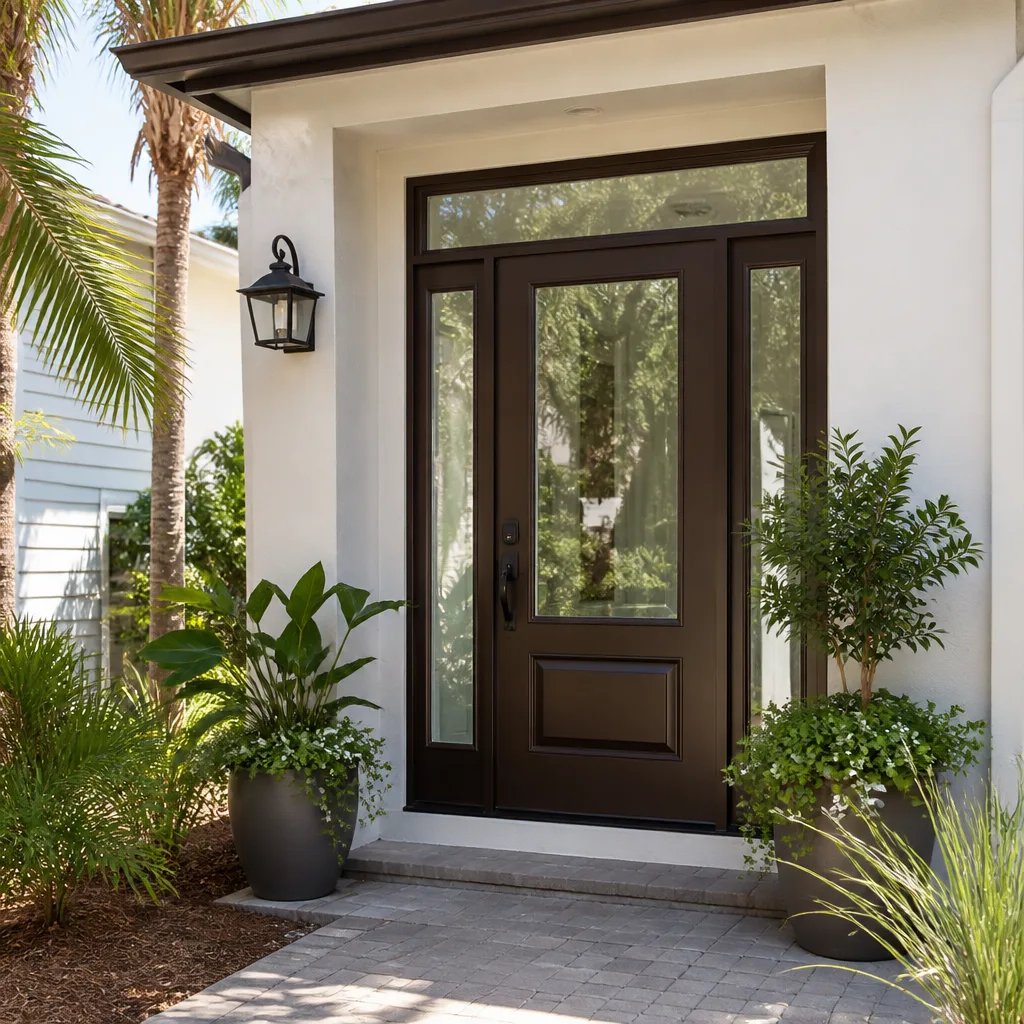
Miami-Dade requires a building permit for a habitable garage conversion, and the plans must show impact-rated openings on any new exterior door or window. Permit review typically takes 3 – 6 weeks. While the city is reviewing, you pick the door type (impact-rated French or slider), which affects the opening size and header work.
Stage 3: Demo and rough-in (weeks 6 – 9)
Out goes the garage door, opener, and any legacy framing. In goes the new insulated wall where the door was, a vapor barrier on the slab, and the rough plumbing and electrical. If the garage shares a wall with the house, we add fire-rated separation. You decide at this stage whether the kitchenette goes along the back wall or the side wall, and that decision drives where the drain lines run.
Stage 4: Insulation, drywall, and finishes (weeks 9 – 16)
Spray foam or rigid board goes in the walls and ceiling, then drywall, then flooring, cabinetry, and fixtures. This is the stage that gets you a usable room. Pick your finishes early; a delayed countertop can stall the schedule by a week or two.
Stage 5: Final inspections and punch list (weeks 16 – 20)
Building, electrical, and plumbing finals happen here, plus the tie-down and impact-opening verification. We walk the unit with you, fix what’s on the punch list, and hand over documentation. Every job carries our 730-Day Done Right Promise: if something isn’t right in the first two years, we come back and make it right.
Styles & brands we work with
- Kitchen remodeling
- Bathroom remodeling
- Home additions & ADU
- Roofing
- Windows & doors
- Driveway & pavers
- Fence
The Options You’ll Actually Choose Between
The categories below drive both the budget and how the finished unit feels. Here’s the honest trade-off on each.
- Slab strategy: Keep the existing slab with a vapor barrier and topping pour (least expensive, works if the slab is dry and above grade) or pour a fresh insulated slab (adds cost but solves moisture and leveling issues). If you’re going to live in the unit year-round in South Florida, moisture control matters more than you’d think.
- Impact openings: Impact-rated glass doors and windows cost more up front but satisfy Miami-Dade code without shutters. Roll-down shutters are an alternative on older openings. The trade-off is convenience versus initial cost.
- Kitchenette fixtures: A compact sink and a two-burner cooktop fit a narrow footprint; a full range and dishwasher need more room and a bigger electrical drop. Brands like Moen and Delta make compact kitchen and bath fixtures that hold up well in rental use.
- Bath layout: A walk-in shower saves floor space versus a tub-shower combo; a curbless shower costs more to waterproof but feels larger. American Standard and similar lines give reliable mid-grade fixtures.
- Electrical panel: A subpanel for the ADU keeps circuits separate and is the cleaner choice for a rental. An upgraded main panel may be required if the existing one is full or outdated.
What Garage Conversion ADU Costs in Hialeah, FL

Plan on $45,000 – $130,000 for a Garage Conversion ADU in Hialeah. The low end reflects a simple studio unit with a basic bath and kitchenette on an existing dry slab. The high end reflects a two-bedroom unit with impact upgrades, a full kitchen, and structural work.
Five variables push the number:
- Square footage: A one-car garage runs about 200 – 250 sq ft; a two-car garage is 400 – 500 sq ft and adds roughly $30,000 – $50,000 in scope.
- Existing condition: Settled slabs, cracked stucco, and roof leaks all show up in the estimate.
- Plumbing and electrical distance: The further the bathroom drain has to travel to the main line, the more labor and trenching it takes.
- Finish grade: Builder-grade versus mid-grade cabinetry, flooring, and fixtures can swing the total by $15,000 – $25,000.
- Permit scope: New impact openings and structural tie-downs add cost but are non-negotiable under current code.
Our estimates are written line-item and fixed: the number you see is the number you pay. We pull the permits and pass the inspections as part of the job. We also carry $1,000 off projects over $10,000 and 0% financing for 18 months.
See the difference
 Before
 After
 Before
 After
 Before
 After
What Hialeah Homes Specifically Do to This Job
Hialeah’s housing stock is mostly 1950s – 1970s single-story concrete block and stucco homes with flat or low-slope roofs, and that stock changes how a garage conversion works. Garages are often attached and frame into the main roof structure, so the roofline and tie-downs become part of the permit scope. Many of these homes also have unpermitted carports, rear additions, or earlier garage conversions that need to be brought up to code, which is why nearly every project here starts with an as-built survey. Post-Hurricane Andrew Miami-Dade code requires impact-rated openings and roof-to-wall connections, so we’re often doing structural reinforcement, not just finish work. And because Hialeah’s construction market runs heavily on family-built expansion rather than new tract development, we do a lot of Spanish-language project communication and work with Cuban-American supplier and subcontractor networks around the city.
That family-built history matters. When you’re working on a garage that a previous owner finished out themselves, we start by separating what’s structurally sound from what needs to come out. The full picture usually sits inside a wider scope, so if the project grows, take a look at our Home Additions & ADU in Hialeah page and our Home Additions & ADU service hub for the larger version of this work. We handle Hialeah and the surrounding areas, and homeowners often pair this with a new approach so the ADU has its own entrance, through Asphalt Driveways & Resurfacing in Hialeah or Concrete Driveways & Concrete Work in Hialeah.
Serving Hialeah, FL – Our Local Coverage Area
We serve Hialeah and nearby communities. Use the map below to see the area we cover. If you’re nearby, we can almost certainly help.
Frequently Asked: Garage Conversion ADU in Hialeah
Most projects take 12 – 20 weeks from signed contract to final inspection, with permit review alone consuming 3 – 6 weeks. Call (888) 418-7102 for a schedule estimate based on your specific garage.
Yes. Miami-Dade requires a building permit for any garage converted to habitable space, and the plans must show compliant insulation, impact openings, and tie-downs. We pull the permits and manage inspections for you.
Often, yes, if the bathroom and kitchenette can sit within a few feet of the existing main drain line. Moving plumbing across the slab or altering the roof framing adds cost and time. We confirm this during the as-built survey.
Most projects fall between $45,000 and $130,000, with a typical one-car conversion landing near the lower-middle of that range. The final number depends on square footage, existing condition, and finish grade.
Every project we complete is covered by our 730-Day Done Right Promise. If anything we installed fails or isn’t performing as agreed, we come back and fix it.
Ready for a Real Number on Your Garage Conversion?
Call (888) 418-7102 to schedule a free on-site estimate for your Garage Conversion ADU in Hialeah. A live person answers around the clock, and we’ll walk your garage, confirm what’s feasible, and hand you a written, line-item quote with no surprises. From foundation to finish line, we handle the survey, permits, and inspections. Estimates are free.
Written by the team at Groundwork Construction Co.