

Free written scope consultation - allowances, timeline, and change-order rules on paper before a single trade is scheduled
ADU Design & Permitting in Miami Lakes: What It Costs and How Long It Takes
ADU design and permitting in Miami Lakes usually runs $53,100 – $153,400 for the design-through-approval and build scope, with the design and permitting phase alone taking 12 – 20 weeks before a shovel moves. The long pole isn’t the county – it’s the town’s Planned Unit Development review and your community’s architectural board, which come before Miami-Dade County ever stamps a plan. Call (888) 418-7102 to start with a free on-site estimate.
How the Process Actually Runs, Stage by Stage

Most homeowners picture a straight line: sketch, permit, build. In Miami Lakes it’s a loop, because the town and the HOA both get a say before the county does. Here’s the real sequence we work through, with the time each stage takes.
Stage 1: Site and zoning read (week 1)
We pull the lot survey, check setbacks, impervious-surface coverage, and the lakefront buffer if your property backs onto one of the man-made lakes. You decide the ADU footprint and whether it’s attached or detached. If the lot is tight, this is where we tell you honestly, because moving forward with a plan the town will reject costs you months.
Stage 2: Concept and architectural drawings (weeks 2 – 5)
We produce floor plans, elevations, and a site plan showing the ADU in relation to the main house, setbacks, and drainage. You pick the roof pitch, exterior finish, window type, and door style – decisions that matter later at ARB. Expect one round of revisions; most homeowners use it to trim square footage or rework the entry orientation.
Stage 3: HOA and architectural review board submission (weeks 5 – 10)
This is the stage that catches out-of-area contractors. Your community’s ARB reviews colors, roof material, fence style, and how the addition reads from the street. We assemble the submission package, attend the meeting if needed, and revise to match approved palettes. You decide how hard to push on a non-standard finish versus picking from the approved list – usually the latter saves four weeks.
Stage 4: Town of Miami Lakes and county permitting (weeks 8 – 16, overlapping Stage 3)
Plans go to the town’s building and planning departments and then Miami-Dade County. Because Miami Lakes is a PUD with lakefront parcels, portions of the review touch the town’s own engineering and water-management review, not just standard county permitting. You don’t have to do anything here except sign and pay fees – but the calendar is real, and it’s why we start this in parallel with the ARB rather than after it.
Stage 5: Permit issuance and construction kickoff (weeks 16 – 20)
Once the permit is in hand, we pull the approved set, walk the site with you, and set the build schedule. You confirm the final material selections and the construction access plan for your street. From there the build proceeds under the 730-Day Done Right Promise, and we coordinate every inspection the permit requires.
Styles & brands we work with
- Kitchen remodeling
- Bathroom remodeling
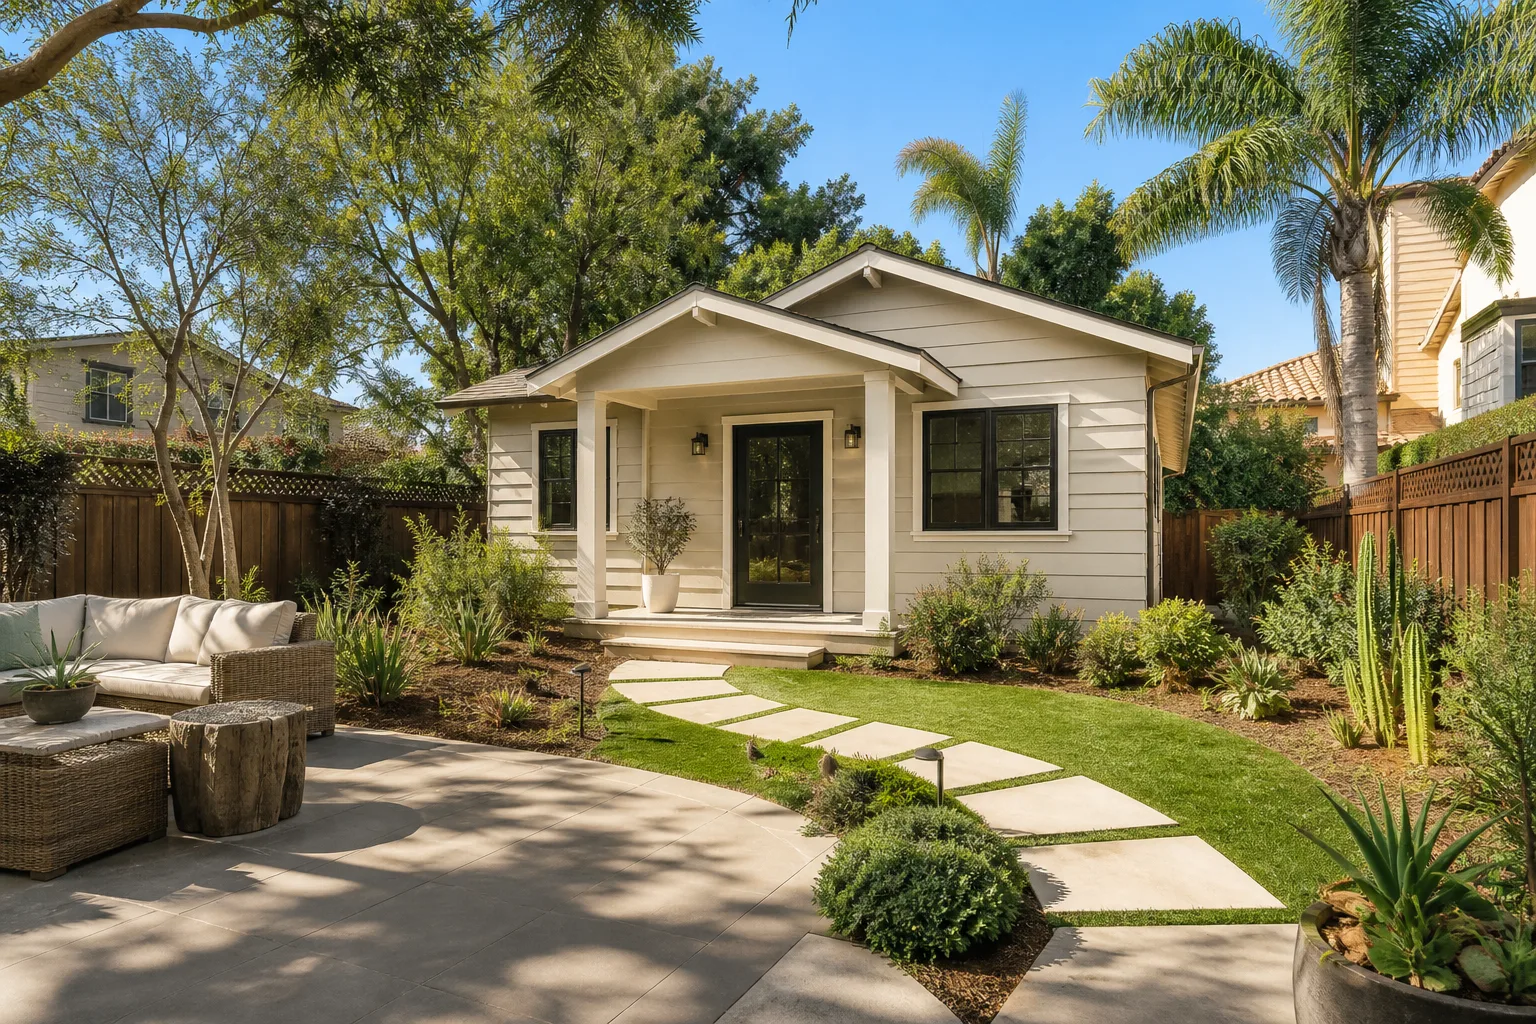
- Home additions & ADU
- Roofing
- Windows & doors
- Driveway & pavers
- Fence
The Options You’ll Choose Between
By the time plans are drawn, you’re really making five decisions. Each has a trade-off, and where you land on them is what moves your budget between roughly $53,100 and $153,400.
- Detached ADU vs. attached addition: A detached unit costs more up front but gives you a private entrance and rental flexibility. An attached unit shares a wall and utilities, which usually drops cost 10 – 20% but limits privacy.
- Square footage: Most Miami Lakes ADUs land between 400 and 800 sq ft. Every 100 sq ft adds real cost in framing, roofing, and finish, but the fixed design and permitting fees stay roughly the same – so smaller units carry a higher per-foot price.
- Exterior cladding: CBS block with stucco is the local default and holds up well in South Florida humidity. James Hardie fiber-cement siding runs a bit higher but resists moisture and pests. Vinyl reads cheaper but can clash with an HOA palette.
- Roof and openings: Impact-rated windows and doors are effectively non-negotiable in Miami Lakes for wind-load compliance, but brands range from builder-grade to premium. We work with Andersen and Pella among others, so you can see the difference in cost against warranty length.
- Interior finish level: Moen and Delta fixtures sit at different price points than premium brands, and a Blanco sink or American Standard tub changes your allowance. We show you each tier and what it means for resale, not just today’s bill.
What ADU Design & Permitting Costs in Miami Lakes, FL

For Miami Lakes homeowners, ADU design and permitting plus construction falls in the $53,100 – $153,400 range. The low end reflects a compact attached unit with standard finishes; the high end is a detached, fully finished ADU with premium materials and a longer permit path.
Here’s what actually pushes a job toward one end or the other:
- Size: every additional 100 sq ft adds material and labor across framing, roofing, and finish.
- Site condition: a flat lot with an easy utility tie-in is cheaper than a lakefront parcel needing drainfield or impervious-surface adjustments.
- Relocating utilities or structure: moving a main electrical panel or reworking load paths adds cost and inspection steps.
- Material grade: premium fixtures and impact-rated windows push the upper bound; builder-grade lands near the low end.
- Permit scope: a straightforward ADU permit is simpler than one touching lakefront engineering, water-management review, or a variance.
A written estimate covers design drawings, permit submissions, ARB package prep, and the build allowances by trade. It does not cover HOA application fees, county impact fees, or utility connection charges – we itemize those separately so nothing shows up mid-project. Upfront pricing, no surprises: the number you see is the number you pay, and 0% financing for 18 months plus $1,000 off projects over $10,000 is available on larger scopes.
See the difference
 Before
 After
 Before
 After
 Before
 After
What Miami Lakes Homes Specifically Do to This Job
Miami Lakes isn’t Hialeah. It’s a master-planned PUD built by the Graham Companies around a chain of man-made lakes, and that history shapes every permit. If your lot backs onto water, plans touch the town’s own engineering and DERM review, not just standard county permitting – a gate an out-of-area contractor doesn’t know to open. The town’s HOA and PUD guidelines also govern setbacks, colors, fences, and square footage, so an ADU that complies in Palmetto Estates may get bounced in The Preserve because the roofline or palette doesn’t match. Homes here are largely 1960s – 70s single-family and split-level structures, many original cypress or CBS, often re-roofed, re-piped, or expanded over the decades. That history means we check the existing structure’s load paths and utility runs before design. Flat terrain and a high water table make drainage and foundation work delicate, and hurricane-season wind-load rules put impact-rated openings at the center of the design, not an afterthought. This is part of the wider Home Additions & ADU in Miami Lakes scope when your project grows into full addition territory.
Serving Miami Lakes, FL – Our Local Coverage Area
We serve Miami Lakes and nearby communities. Use the map below to see the area we cover. If you’re nearby, we can almost certainly help.
Frequently Asked – ADU Design & Permitting in Miami Lakes
Plan on 12 – 20 weeks from concept to permit issuance, mostly because of overlapping HOA, town, and county review. Construction typically adds 4 – 6 months on top. Call (888) 418-7102 for a timeline specific to your lot.
Yes. Every ADU here requires a town and county permit, plus HOA architectural review before the town will accept the plan. Skipping the ARB stage gets plans sent back before a shovel hits the ground.
Often, yes. A detached unit on a clean part of the lot avoids most relocation work; an attached unit can reuse a nearby bathroom wall if the layout allows. We check this in the first site visit, and it’s typically the biggest lever on cost.
The full design-through-build range is $53,100 – $153,400. The design and permitting portion alone depends on complexity and lakefront or ARB review. Call (888) 418-7102 for a free estimate with line-item pricing.
Every ADU we build is covered by the 730-Day Done Right Promise – if it isn’t done right, we make it right. That’s one of the longest workmanship guarantees in the residential construction space, and it covers the unit itself, not just parts.
Get Your ADU Project Priced in Miami Lakes
We’ll come to your property, walk the lot, check setbacks and HOA guidelines, and hand you a written, line-item estimate for ADU design and permitting in Miami Lakes. No pressure, no vague ballparks. Call (888) 418-7102 and a live person answers, any hour. From there we schedule your free estimate, and you’ll know exactly where your budget sits before you commit a dime.
Written by the team at Groundwork Construction Co. of Hialeah.