

Free written scope consultation - allowances, timeline, and change-order rules on paper before a single trade is scheduled
ADU Design & Permitting in Doral: What It Takes and What It Costs
Design and permitting for an ADU in Doral runs $45,000 – $130,000 for the full build, with the design-and-permit portion alone typically landing between $8,000 and $22,000 of that total. Expect 4 – 7 months from first sketch to an approved Miami-Dade permit, because every permitted structure in Doral must clear the county’s High-Velocity Hurricane Zone (HVHZ) wind-load and impact-glazing review. Call (888) 418-7102 to schedule a free on-site estimate and we’ll tell you up front what your specific lot can and can’t carry.
From first sketch to approved permit: how the work actually moves

This is the sequence we run on every ADU Design & Permitting job in Doral. Timelines assume a willing lot with utilities already at the property line.
Stage 1 – Site survey and zoning check (days 1 – 10). Before a single line gets drawn, we pull the parcel record, confirm the zoning designation, and measure setbacks, lot coverage, and the actual flood elevation. Doral sits on former wetlands with a high water table, so we also check where the FEMA flood zone line falls on your lot. You’ll get a written answer on whether an ADU is feasible here, and roughly how much footprint you have to work with.
Stage 2 – Schematic design and budget alignment (days 10 – 30). You choose the configuration and size first, because those two decisions drive everything downstream. We come back with a plan set and a hard budget, including foundation and utility tie-in costs. This is the stage where most homeowners decide whether to go detached, attached, or interior. If you’re weighing an interior conversion option, we’ll flag it here. If you’d rather see where a larger structural scope fits, that conversation belongs on our Home Additions & ADU in Doral page, since a full addition goes through a different design track.
Stage 3 – Engineered drawings and product selection (days 30 – 75). Now the trades get real. Structural engineering for HVHZ wind loads, truss or framing specs, impact-glazing product data sheets, and energy code calculations all get assembled into the permit set. You decide on window and door systems, roof assembly, and exterior finish in this window. Stucco over CMU is the default exterior and matches most of Doral’s existing homes, but you’ll still pick the grade and the window manufacturer.
Stage 4 – Permit submittal and plan review (days 75 – 150). We submit to Miami-Dade County, respond to reviewer comments, and route the package through any HOA architectural review in parallel. If you’re inside a gated community like Doral Isles or Islands at Doral, the HOA design review is often the longer hold-up, not the county. We handle both threads at once so one doesn’t stall the other.
Stage 5 – Permit issuance and construction handoff (day 150 onward). Once the permit is in hand, construction begins with site work: grading, drainage, and foundation prep. On Doral lots that stage is frequently the bottleneck, not framing, because the water table is high and the ground is flat. You’ll see the full schedule in writing before the first shovel moves.
Styles & brands we work with
- Kitchen remodeling
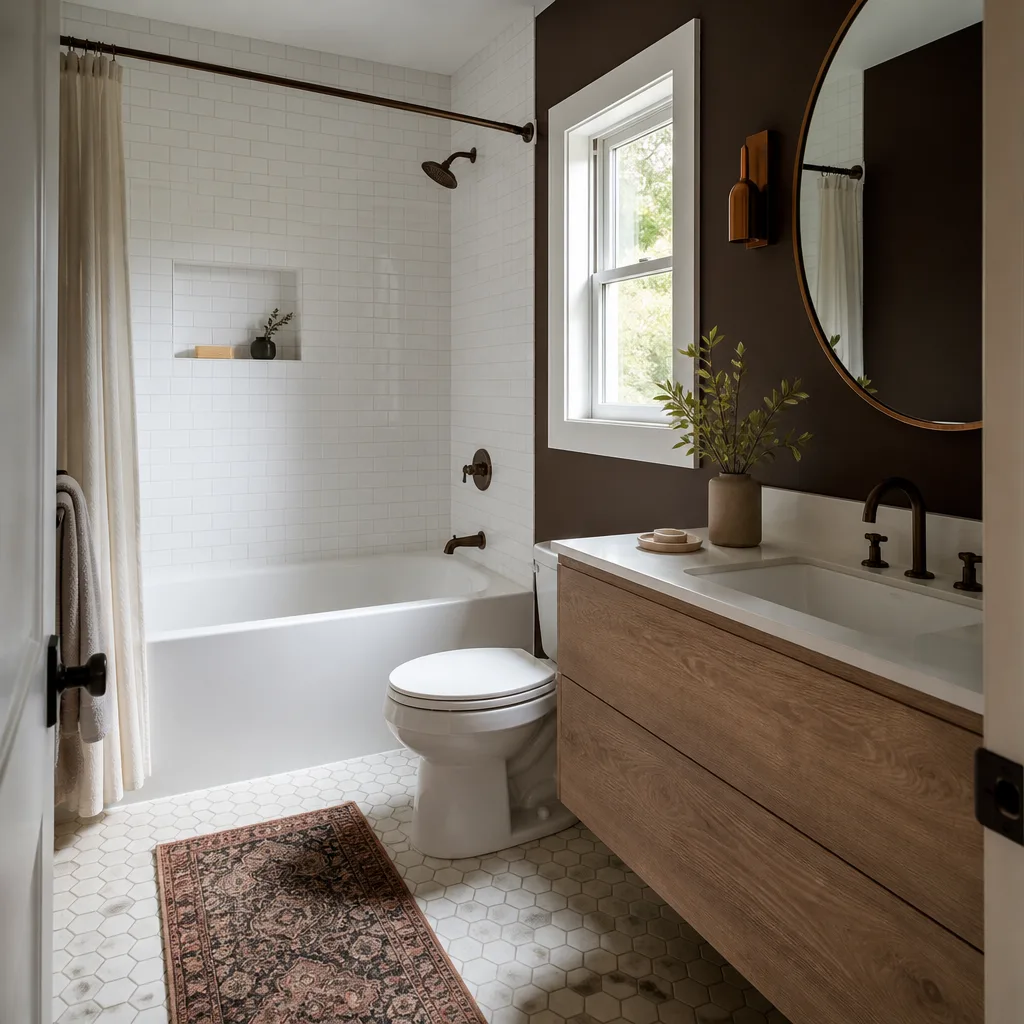
- Bathroom remodeling
- Home additions & ADU
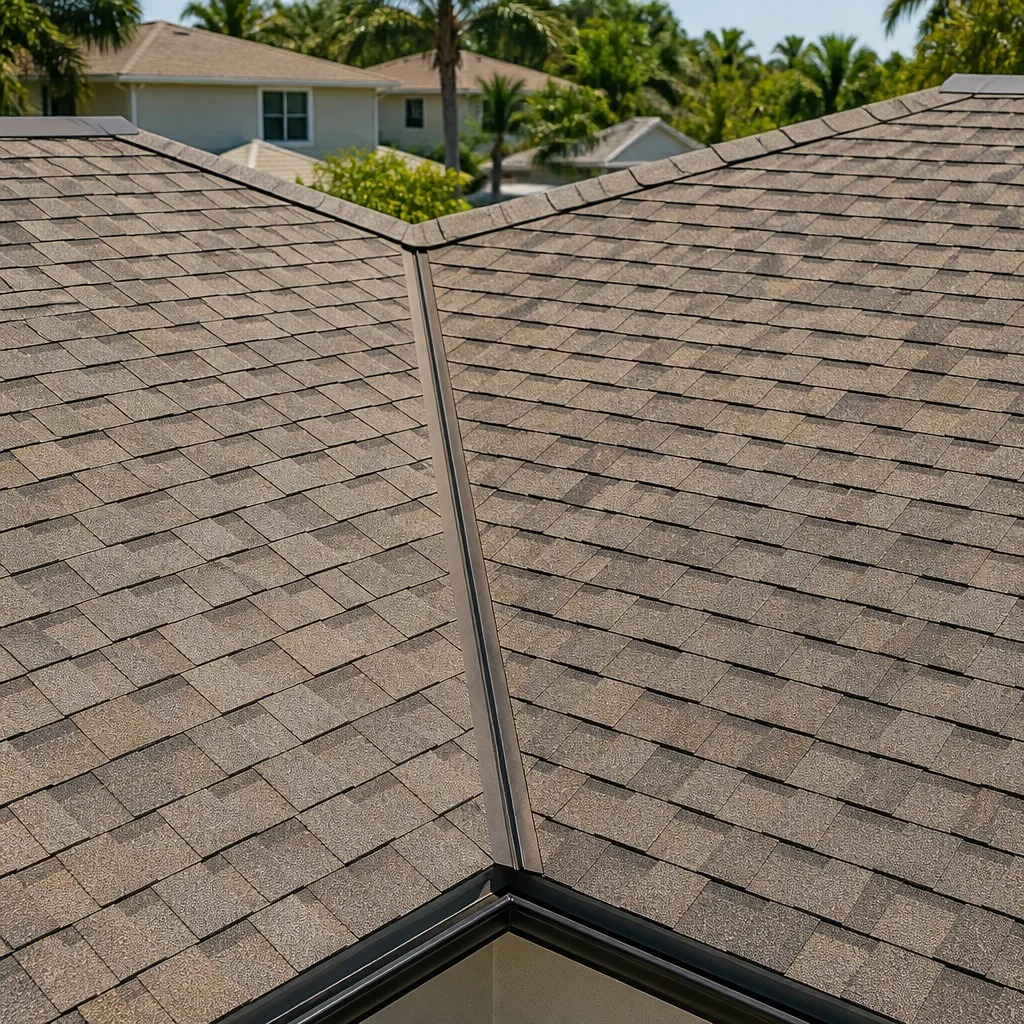
- Roofing
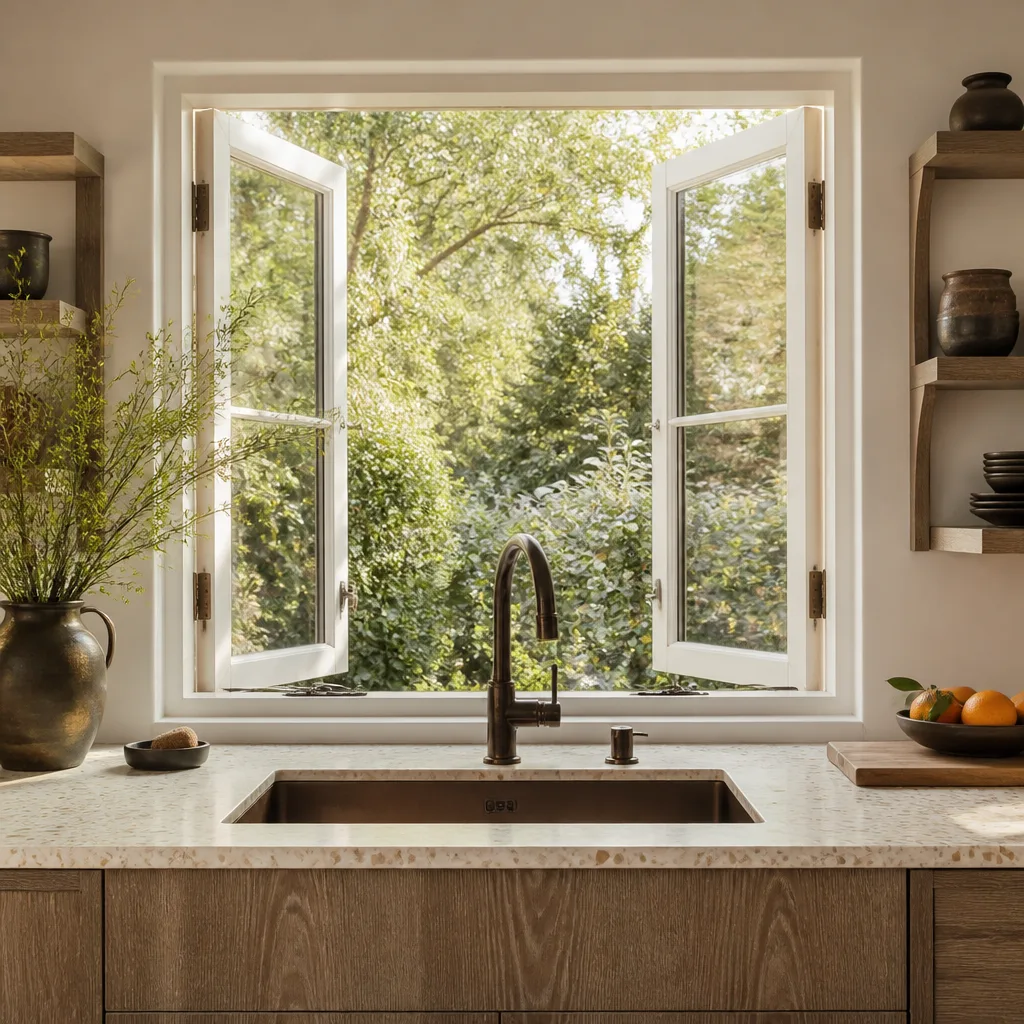
- Windows & doors
- Driveway & pavers
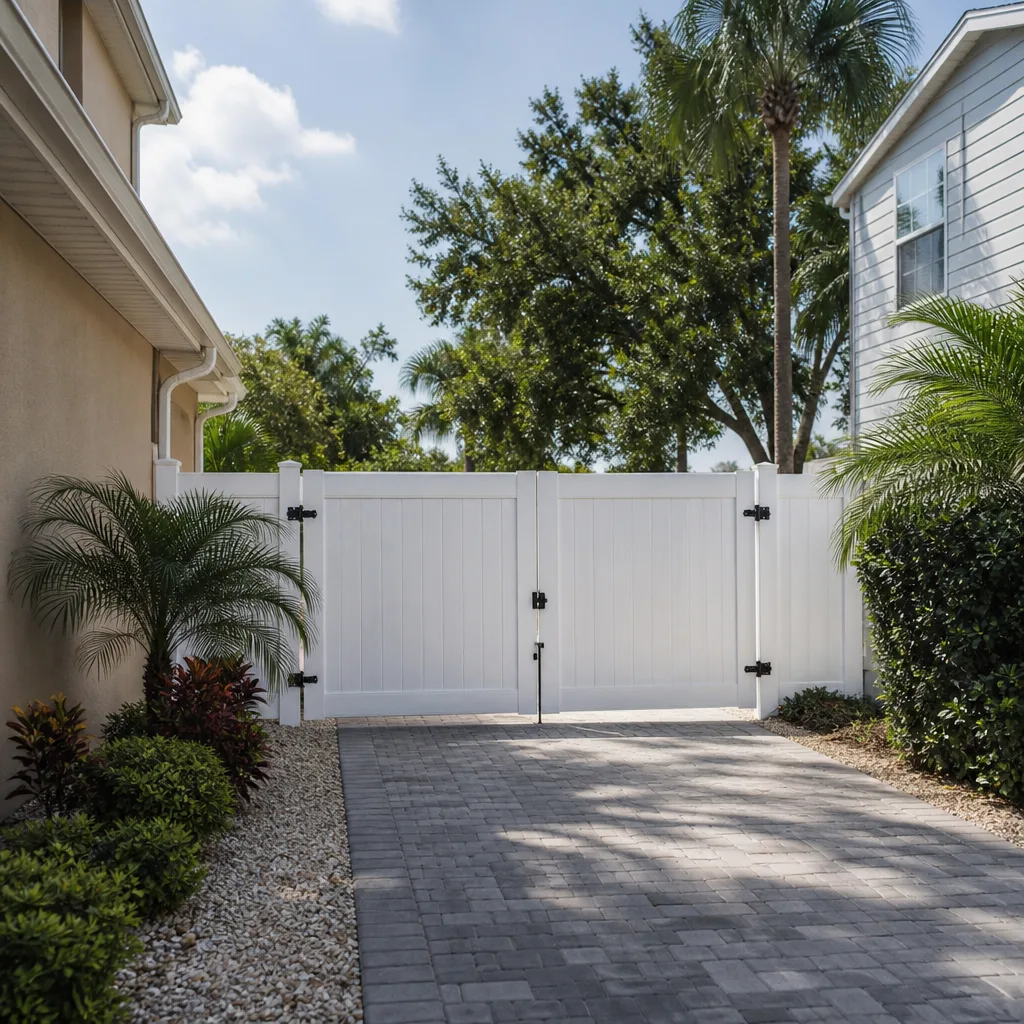
- Fence
The options you’ll actually choose between
An ADU is a house on your lot, so the spec decisions stack up fast. These are the ones that move the budget most in Doral.
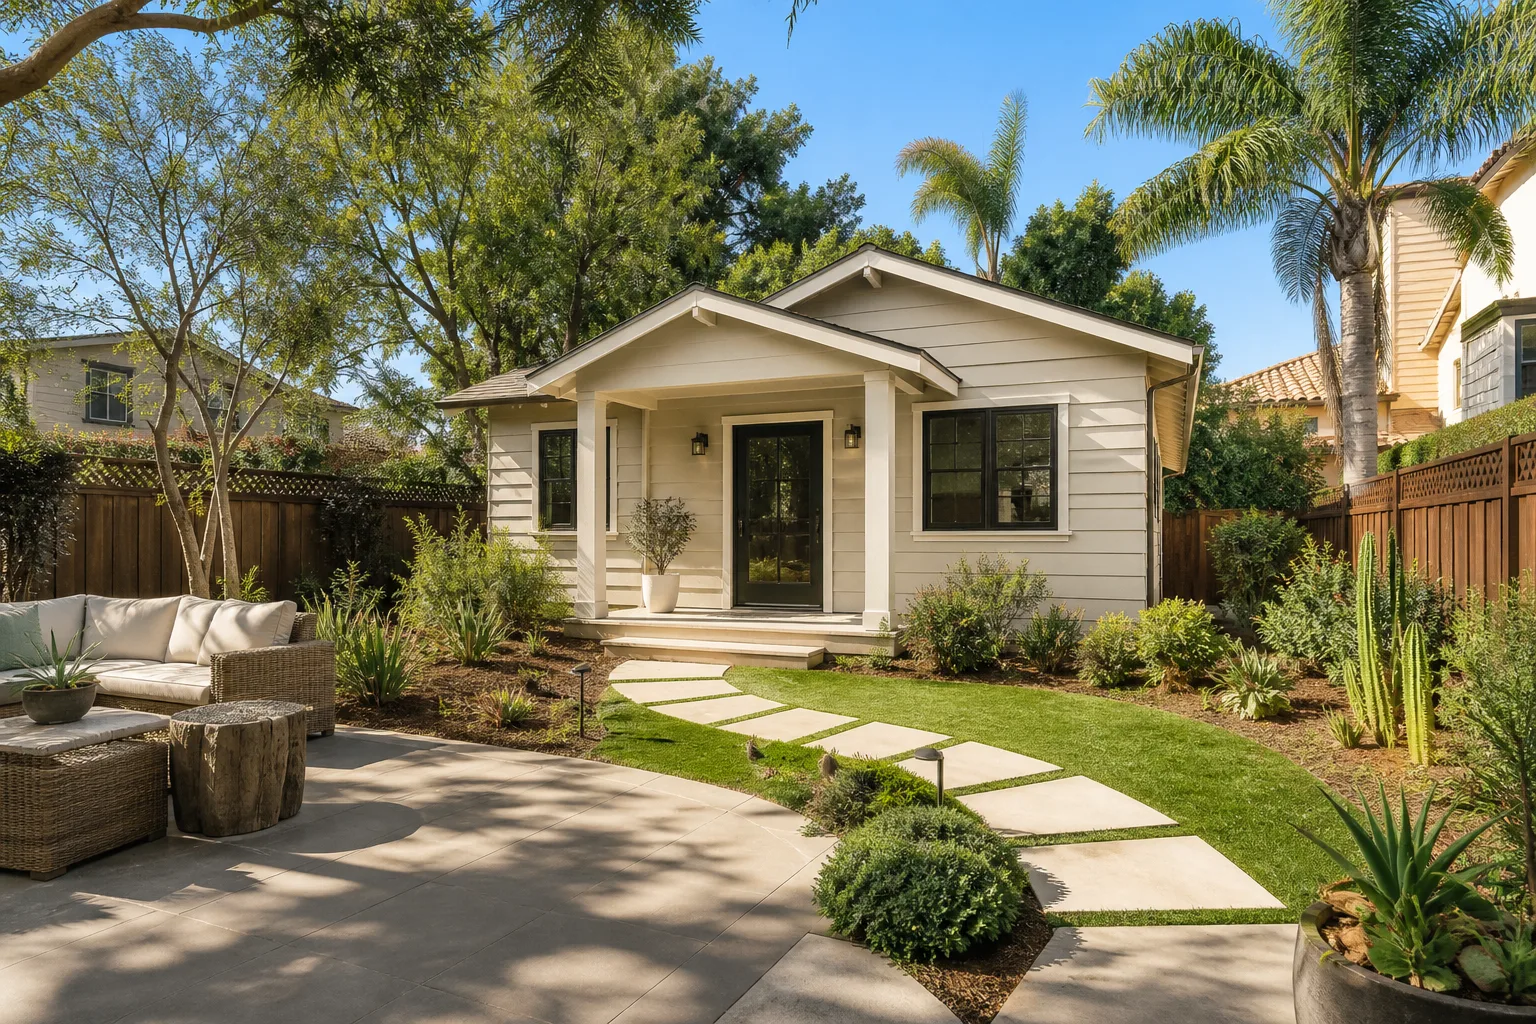
- Configuration: Detached, attached, or interior conversion. Detached gives you the most privacy and the highest construction cost, mostly in foundation and separate utility runs. Attached shares walls and utilities and costs less but eats into your main structure. Interior conversions are the cheapest path but depend on whether your existing footprint can legally support it.
- Footprint and ceiling height: More square footage means more foundation, more roof, and more of everything. A slab-on-grade build suits Doral’s flat terrain; a raised stem wall can help with water-table concerns but adds cost.
- Exterior finish: Stucco over CMU is the standard for Doral and blends with nearby homes. James Hardie fiber cement siding is an alternative with a different look and maintenance profile.
- Windows and doors: Impact-rated glazing is effectively mandatory for HVHZ permitting. You’ll choose between Andersen and Pella product lines – both carry HVHZ-compliant impact options, and the difference in cost comes down to frame material, size, and configuration.
- Roof assembly: Tile, standing-seam metal, or architectural shingle. Tile matches the Mediterranean look most Doral homes carry. GAF and CertainTeed both offer HVHZ-rated shingle systems that cost less than metal.
- Utilities: New meter, tie-in to existing service, or a hybrid solar setup. A separate meter adds cost but simplifies what a future tenant pays for.
What ADU Design & Permitting costs in Doral, FL

A full ADU build in Doral runs $45,000 – $130,000. The design and permitting piece alone typically runs $8,000 – $22,000, and the construction cost is where the rest of the number lives.
| Line item | Typical range in Doral |
|---|---|
| Site survey and zoning feasibility | $1,200 – $2,500 |
| Architectural drawings and permit set | $3,500 – $9,000 |
| Structural and HVHZ engineering | $1,500 – $4,500 |
| Impact-glazing product data and approval | $400 – $1,200 |
| Miami-Dade permit fees | $1,800 – $6,000 |
| HOA architectural review fees (if applicable) | $250 – $1,500 |
Four things push that number up or down. Lot conditions: a high water table or poor drainage means more site work. Configuration: detached costs more than attached, which costs more than an interior conversion. Utilities: a separate meter and new lateral runs add real money. Material grade: tile roof versus shingle, Andersen versus a lower-tier window line, and stucco versus fiber cement all move the total.
A written line-item estimate from us covers the survey, drawings, engineering, permit fees, and the construction scope. It does not cover HOA fines, environmental remediation if soil testing turns something up, or utility upgrades beyond the initial tie-in.
See the difference
 Before
 After
 Before
 After
 Before
 After
Why Doral’s housing stock and permit process shape this job
Doral’s housing went up fast, mostly in the last 25 – 30 years, and most of it is Mediterranean-style stucco single-family homes in gated communities. That build era matters for two reasons. First, the homes were built to an earlier version of the code, so any addition or ADU has to reconcile with what’s already there. Second, the stucco over CMU exterior means matching finish and structural requirements is straightforward, which actually helps keep the design cost down compared to a city with varied older housing stock.
The bigger local factor is HVHZ permitting. Miami-Dade’s High-Velocity Hurricane Zone rules apply to every permitted structure in Doral, and they’re stricter than standard Florida code. Every window, door, and roof assembly has to be product-approved for HVHZ, and the wind-load calculations have to be signed and sealed. That’s why design and engineering take longer here than in a non-HVHZ market. We factor that into every timeline.
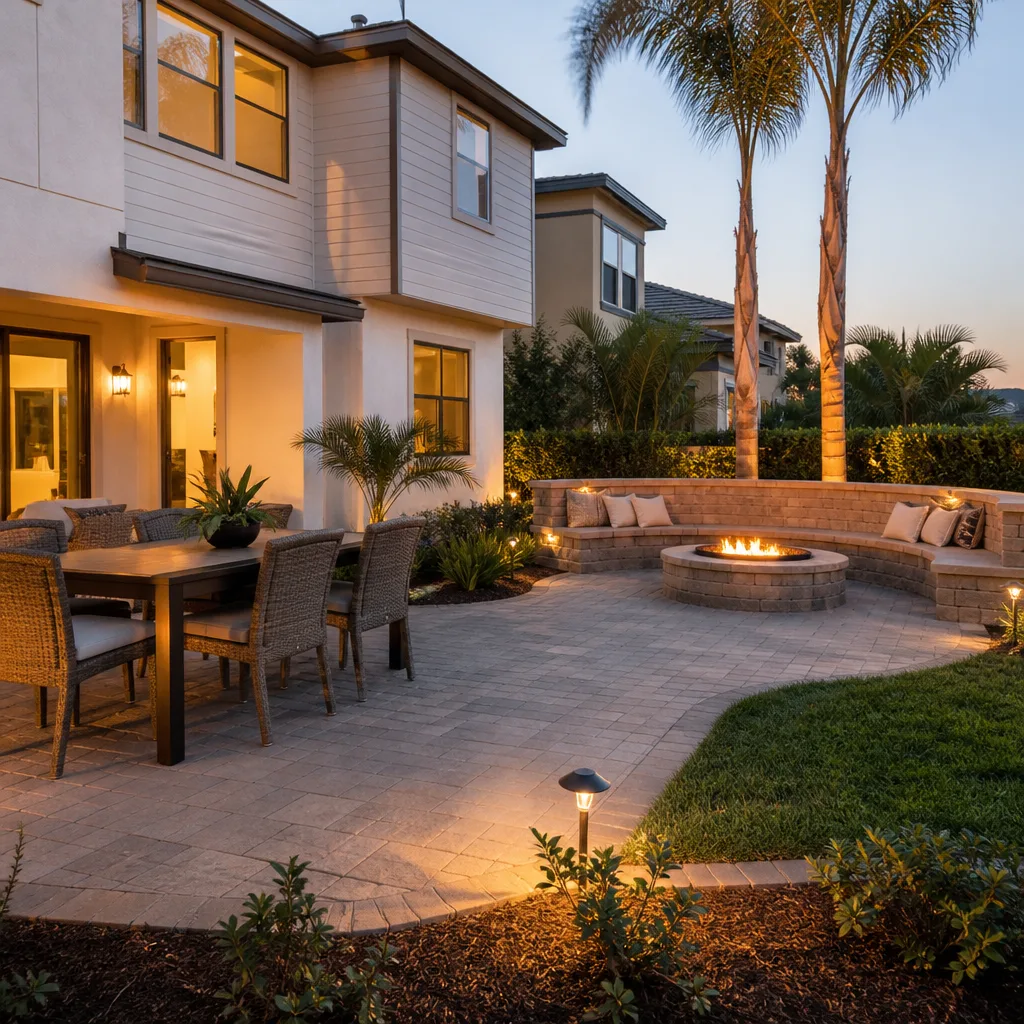
Site work is the other Doral-specific reality. The flat terrain and high water table, left over from the city’s wetland origins, mean grading, drainage, and foundation prep are frequently the bottleneck. On more than one lot we’ve had to redesign drainage before framing could start. Homeowners often pair an ADU with a driveway or paver upgrade while the ground is already opened up; we can handle that scope on the same schedule through our Paver Driveways in Doral service. If the property line is part of the project, a Chain Link Fence in Doral is a practical boundary option for a rental unit’s yard.
We cover all of Doral, ZIP 33178, including the corridors along NW 25th Street and Doral Boulevard, and the gated communities off Doral Isles and Islands at Doral. See our full Doral service area for the surrounding neighborhoods we also work in, and our Home Additions & ADU service for the broader scope.
Serving Doral, FL – Our Local Coverage Area
We serve Doral and nearby communities. Use the map below to see the area we cover. If you’re nearby, we can almost certainly help.
Frequently asked – ADU Design & Permitting in Doral

Expect 4 – 7 months from first sketch to approved permit. Most of that is plan review and HOA architectural review running in parallel, plus HVHZ engineering that can’t be rushed. Construction adds another few months on top. Call (888) 418-7102 for a timeline estimate specific to your lot.
Yes, every ADU requires a full Miami-Dade County building permit, plus HVHZ wind-load and impact-glazing approval. There’s no permit-free path, and an unpermitted unit creates resale and insurance problems. Call (888) 418-7102 and we’ll walk through what’s needed for your property.
Sometimes, if you’re converting interior space with an existing bathroom and exterior access, but a detached ADU almost always requires new utility runs. The feasibility check in stage 1 tells you which path your lot supports. Call (888) 418-7102 to schedule that check.
The full build runs $45,000 – $130,000, with design and permitting alone at $8,000 – $22,000. The rest depends on size, configuration, and site conditions. Call (888) 418-7102 for a free written line-item estimate – upfront pricing, no surprises.
Our 730-Day Done Right Promise covers all work we do, including ADU construction. If something isn’t done right, we make it right, for two full years. Call (888) 418-7102 with any warranty question before you commit.
Get a free ADU Design & Permitting estimate in Doral
We’ll come out to your property, look at your lot, and give you a straight answer on what an ADU can realistically cost and how long it will take. Call (888) 418-7102 for a free on-site estimate – a live person answers, day or night, and we’ll have a written line-item quote to you quickly. No pressure, no vague bids. Just the number.
Written by the team at Groundwork Construction Co.