



Free written scope consultation - allowances, timeline, and change-order rules on paper before a single trade is scheduled
ADU Site Prep & Utilities in Doral: What It Takes Before the First Wall Goes Up
ADU site prep and utilities in Doral usually runs $45,000 to $130,000 for the site-and-services package alone, and takes 4 to 8 weeks from first stake in the ground to final utility inspection. That covers grading, drainage, foundation prep, water and sewer laterals, and electrical service brought out to the new structure. On most Doral lots the site work, not the framing, sets the schedule. Call (888) 418-7102 for a free on-site estimate.
How the Work Actually Sequences, Stage by Stage

We don’t hand you a start date and a vague promise. Here’s what actually happens, in order, with the decisions you’ll be asked to make along the way.
Stage 1: Site survey and utility locating (days 1-3)
We start by confirming setbacks, the buildable footprint, and where the existing water, sewer, electrical and gas lines enter your main house. On Doral lots built on former wetland, the locating step also tells us how shallow the water table sits under your grade, which changes how we handle below-slab prep. You’ll decide the final ADU footprint at the end of this stage, because everything downstream keys off it.
Stage 2: Clearing, grading, and drainage (days 3-12)
Flat terrain means water goes where the grade sends it, and in Doral that is often straight toward a neighbor’s slab or the street. We strip the lot, cut and fill to drain away from both structures, and set swales or a French drain where the lot won’t shed water on its own. You’ll approve the drainage plan here. This is the stage where homeowners most often add a few thousand dollars to the budget, and where skipping it costs far more later.
Stage 3: Foundation prep and slab (days 12-25)
Grade beams, rebar, and slab are set to Miami-Dade high-velocity hurricane zone requirements, including anchor and hold-down details that inspections will check line by line. We schedule the county inspection before the pour, not after. You’ll confirm the finished floor elevation relative to your main house at this stage, which affects how the ADU connects to your existing patio or walkway.
Stage 4: Utility rough-in (days 25-45)
Water and sewer laterals get trenched and tied into your existing service, electrical conduit runs from the meter or a new service drop to the ADU, and any gas line is routed if you’re including one. All of it gets inspected before backfill. You’ll make two decisions here: whether the ADU gets its own electrical meter (easier to rent, higher upfront cost) or a subpanel off the main house, and whether you want a separate sewer lateral or a shared tie-in.
Stage 5: Backfill, compaction, and final inspection (days 45-60)
We backfill the trenches in lifts and compact each one, because loose backfill over a utility line will settle and crack any concrete poured over it. Then the final site and utility inspection closes the package. You’ll get a written record of what was inspected and passed. From there the build moves into framing, which is a separate scope on our Home Additions & ADU in Doral page.
Styles & brands we work with
- Kitchen remodeling
- Bathroom remodeling
- Home additions & ADU
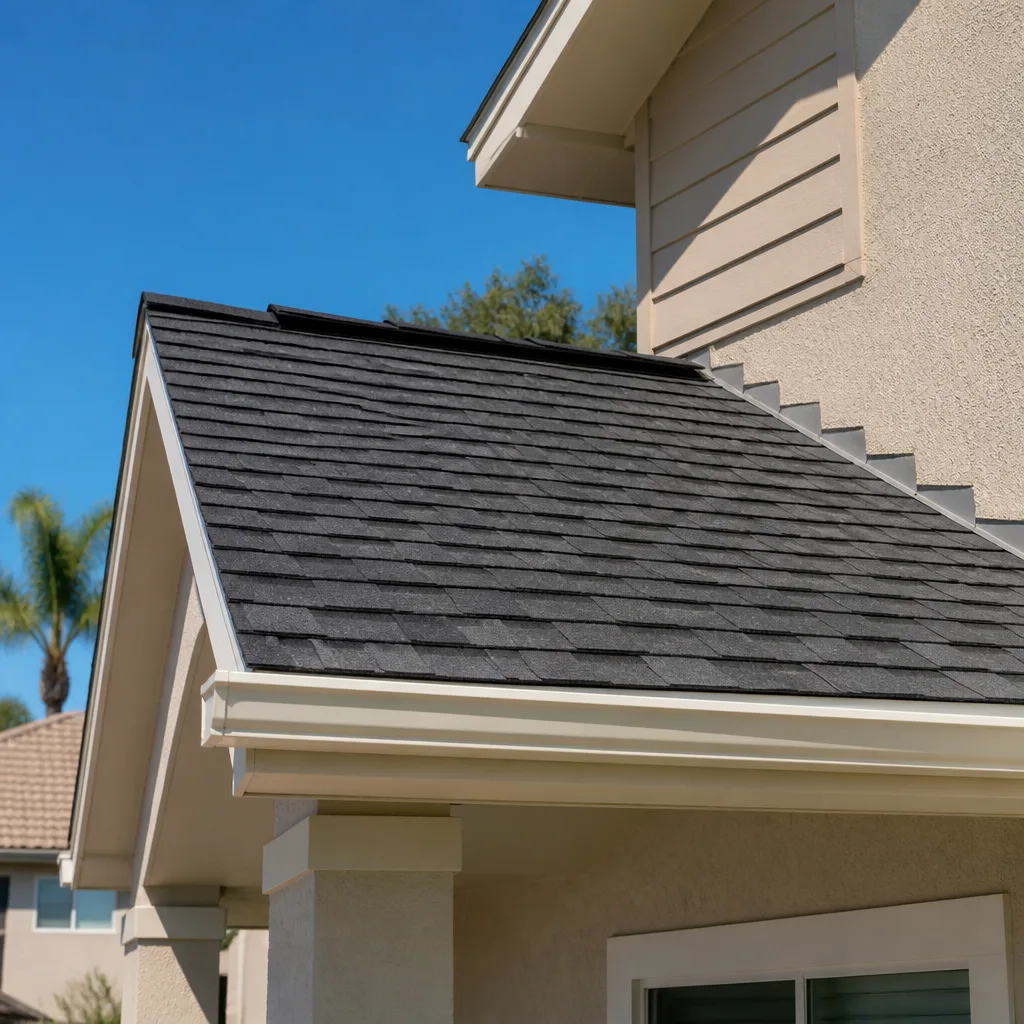
- Roofing
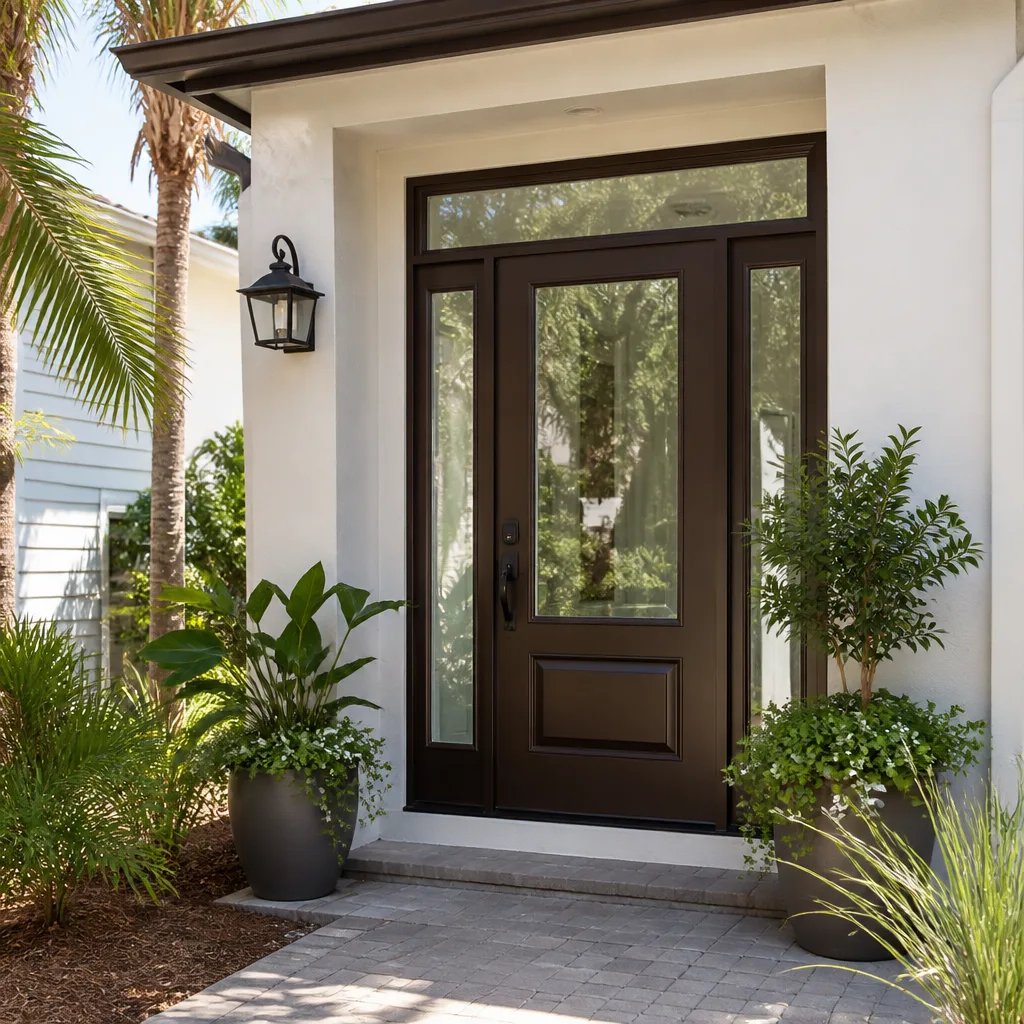
- Windows & doors
- Driveway & pavers
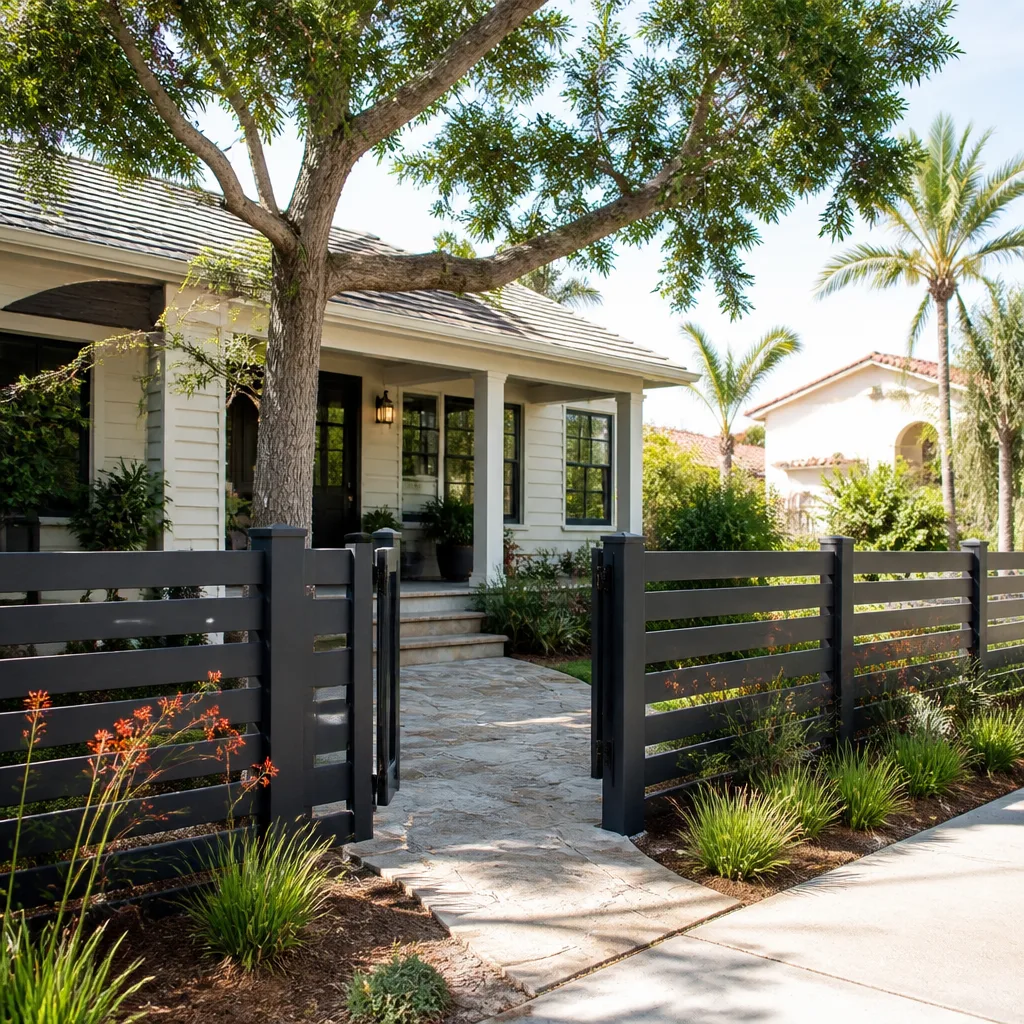
- Fence
The Choices That Shape Your Site Work and Utility Package
Most of the cost variation on this job comes down to five decisions, and each one has a real trade-off.
- Separate meter vs. subpanel. A dedicated electrical service for the ADU costs more upfront but makes the unit rentable and cleanly metered. A subpanel off the main house is cheaper and faster, but ties the ADU’s usage to yours.
- Drainage approach: grading alone vs. engineered drainage. Grading solves most of it on a well-drained lot. On low-lying parcels with a high water table, a French drain or dry well is the honest choice, and it’s not optional if the ground won’t shed.
- Foundation type: monolithic slab vs. stem-wall with grade beam. The slab is faster and less expensive. A stem-wall foundation handles uneven fill and shallow water tables better, and that’s often what a Doral lot calls for.
- Utility trench routing. The shortest run between the main house and the ADU is cheapest. Routing around a mature tree, a pool, or a paver patio you want to keep adds trench length and cost.
- Impact-rated electrical and mechanical penetrations. HVHZ code requires impact-rated assemblies on every permitted structure here, so the conduit penetrations, meter enclosures, and service entries all need to be rated. It’s a small line item but a required one.
What ADU Site Prep & Utilities Costs in Doral, FL

The site and utility package alone typically lands between $45,000 and $130,000 in Doral. The full ADU build, once structure and finishes are included, ranges from $90,000 to $220,000. What moves the site package from the low end to the high end:
- Lot and drainage condition. A flat lot that sheds water with grading alone sits near the bottom. A low-lying parcel that needs engineered drainage and a stem-wall foundation pushes toward the top.
- Utility distance and meter scope. Longer trench runs, a separate meter, and a separate sewer tie-in add cost. A short run and a subpanel keep it lean.
- Percolation and water table. Shallow water tables mean more below-grade prep and more inspection time.
- HOA and architectural review. Gated communities in Doral often require architectural approval of the ADU footprint and site plan before work begins, which adds scheduling time even when it doesn’t add much cost.
- Permit scope. A full permitted ADU with a separate meter and separate utilities sits at the high end; a smaller, simpler tie-in sits at the low end.
Your written estimate itemizes grading, drainage, foundation, trenching, utility tie-ins, inspection fees, and any HOA or architectural review costs. It typically excludes the structure, roofing, finishes, and any landscape restoration outside the work area. Upfront pricing means the number you approve is the number you pay.
See the difference
 Before
 After
 Before
 After
 Before
 After
What Doral Homes and Lots Specifically Do to This Job
Doral is a fast-built, master-planned boomtown, and most of its housing went up in the last 25 to 30 years. That matters here because the lots are younger than in a settled suburb, and the terrain under them is former wetland with a high water table and flat grade. That combination is the single biggest driver of cost on Doral site work: grading and drainage, not framing, are where the surprises live. Working around homes in Doral Isles and the gated communities along the Doral Boulevard and NW 25th Street corridors, we routinely find that the lot won’t shed water on its own, so drainage has to be engineered rather than assumed. Miami-Dade’s high-velocity hurricane zone code applies to every permitted structure, which means impact-rated penetrations and wind-load details are part of the utility scope from day one, not an afterthought. And because Doral is still actively developing along those corridors, permit review and inspection scheduling move at the county’s pace, which is part of the timeline we quote.
Serving Doral, FL – Our Local Coverage Area
We serve Doral and nearby communities. Use the map below to see the area we cover. If you’re nearby, we can almost certainly help.
Frequently Asked: ADU Site Prep & Utilities in Doral
Plan on 4 to 8 weeks for the site and utilities package, with the wider build following separately. The low end is a lot that sheds water with grading alone and a short utility run; the high end is a low-lying parcel with engineered drainage, a stem-wall foundation, and a separate meter. Call (888) 418-7102 for a timeline specific to your lot.
Yes, and the permit scope covers grading, foundation, and every utility trench. Miami-Dade requires inspection of the foundation, the utility rough-in, and the final site work before the build can proceed. We pull the permits and schedule the inspections as part of the package. Call (888) 418-7102 for a free estimate that includes permit and inspection costs.
In most cases, yes, because the new laterals tie into your existing service at the main house without relocating anything inside it. A shared sewer tie-in or a subpanel off the main service can often be done with minimal disruption. If the existing service can’t carry the additional load or the tie-in point is buried, we’ll flag it in the estimate before work starts. Call (888) 418-7102 to talk through your setup.
Expect $45,000 to $130,000 for the site and utility package, depending on your lot’s drainage condition, utility distance, foundation type, and permit scope. A full ADU build including structure and finishes runs $90,000 to $220,000. Your on-site estimate is free and itemized line by line, so you see exactly what each stage costs.
Every project we do is covered by our 730-Day Done Right Promise. If the drainage, the foundation, or a utility tie-in isn’t performing the way it was specified, we make it right for two full years. That is one of the longest workmanship guarantees in residential construction, and it’s in writing. Call (888) 418-7102 for details on your estimate.
Get a Free On-Site Estimate for ADU Site Prep & Utilities in Doral
We’ll come out, walk your lot, check the grade and the utility tie-in points, and hand you a written line-item estimate for the whole site and utility package. Most jobs pair naturally with Concrete Driveways & Concrete Work in Doral for the new approach, and with Paver Driveways in Doral if you want the ADU walkway to match the main house. If you’re planning the wider build, start with our home additions & adu service, and see how we cover the whole of Doral. Call (888) 418-7102 – a live person answers around the clock, and the estimate is free.
Written by the team at Groundwork Construction Co.