Free written scope consultation - allowances, timeline, and change-order rules on paper before a single trade is scheduled
Garage Conversion ADU in Westchester, FL: What It Costs and How It Works
A garage conversion ADU in Westchester, FL typically runs $45,000 – $130,000, with most single-bay conversions landing in the $45,000 – $80,000 range and two-car conversions with a full kitchen and bath reaching the upper end. Plan on 10 to 16 weeks from permit submission to final inspection. The number that matters most is your garage: 1950s and 1960s concrete-block garages here need different work than a newer build. Call (888) 418-7102 for a free on-site estimate.
How a Garage Conversion ADU Comes Together, Stage by Stage

Every conversion on our schedule follows the same five stages. The durations below are what we build into a Westchester estimate, and they assume the county permit is already issued.
Stage 1: Site and structure assessment (2 to 4 days)
We open the walls enough to see what the slab, tie-downs, and existing wiring actually look like. On a lot built in 1960, this is where we find whether the garage slab is thick enough for a finished floor and whether the roof-to-wall connections meet the high-velocity hurricane zone requirements in the Florida Building Code. You get a written scope before anything is demolished.
Stage 2: Demolition and slab prep (3 to 5 days)
Out go the garage door, tracks, opener, and any old shelving. We level the slab or pour a self-leveling underlayment, then cap the old plumbing and electrical penetrations. If your garage floods during summer downpours, this is the stage where we grade the exterior and set the finished floor height so water runs away from the door opening instead of toward it.
Stage 3: Framing, rough-in, and inspections (3 to 4 weeks)
We frame the new interior walls, add insulation to Miami-Dade energy code, run plumbing and electrical, and install the mini-split or ducted HVAC. The county does its rough-in inspection before any drywall goes up. You decide at this stage where the kitchenette goes, whether the bathroom gets a walk-in shower or a tub, and where the washer and dryer land.
Stage 4: Insulation, drywall, and finishes (4 to 6 weeks)
Mold-resistant drywall, moisture-rated assemblies, then flooring, paint, cabinets, counters, and fixtures. This is the longest stretch, and it is the one you will want to visit weekly. Fixtures like a Delta shower valve or a Moen kitchen faucet get chosen during the rough-in, not here.
Stage 5: Final inspection and punch list (1 to 2 weeks)
The county signs off on electrical, plumbing, mechanical, and building. We walk the unit with you, fix the punch list, and hand over the certificate of occupancy. If this conversion is part of a full Home Additions & ADU in Westchester project, the two scopes get pulled under one permit where that saves you fees.
Styles & brands we work with
- Kitchen remodeling
- Bathroom remodeling
- Home additions & ADU
- Roofing
- Windows & doors
- Driveway & pavers
- Fence
The Options You’ll Sort Through Before Framing Starts
Most of the decisions happen before demolition, and they drive the budget more than you might expect:
- Studio versus one-bedroom layout. A studio fits any single-bay garage and costs the least, but a one-bedroom with a closet and a full bath adds $15,000 – $30,000 and rents for considerably more in this market.
- Kitchenette versus full kitchen. A countertop with a sink, a two-burner cooktop, and a compact fridge runs $4,000 – $9,000. A full kitchen with a 30-inch range, dishwasher, and standard-depth refrigerator runs $12,000 – $22,000. Full kitchens take more electrical capacity and more space.
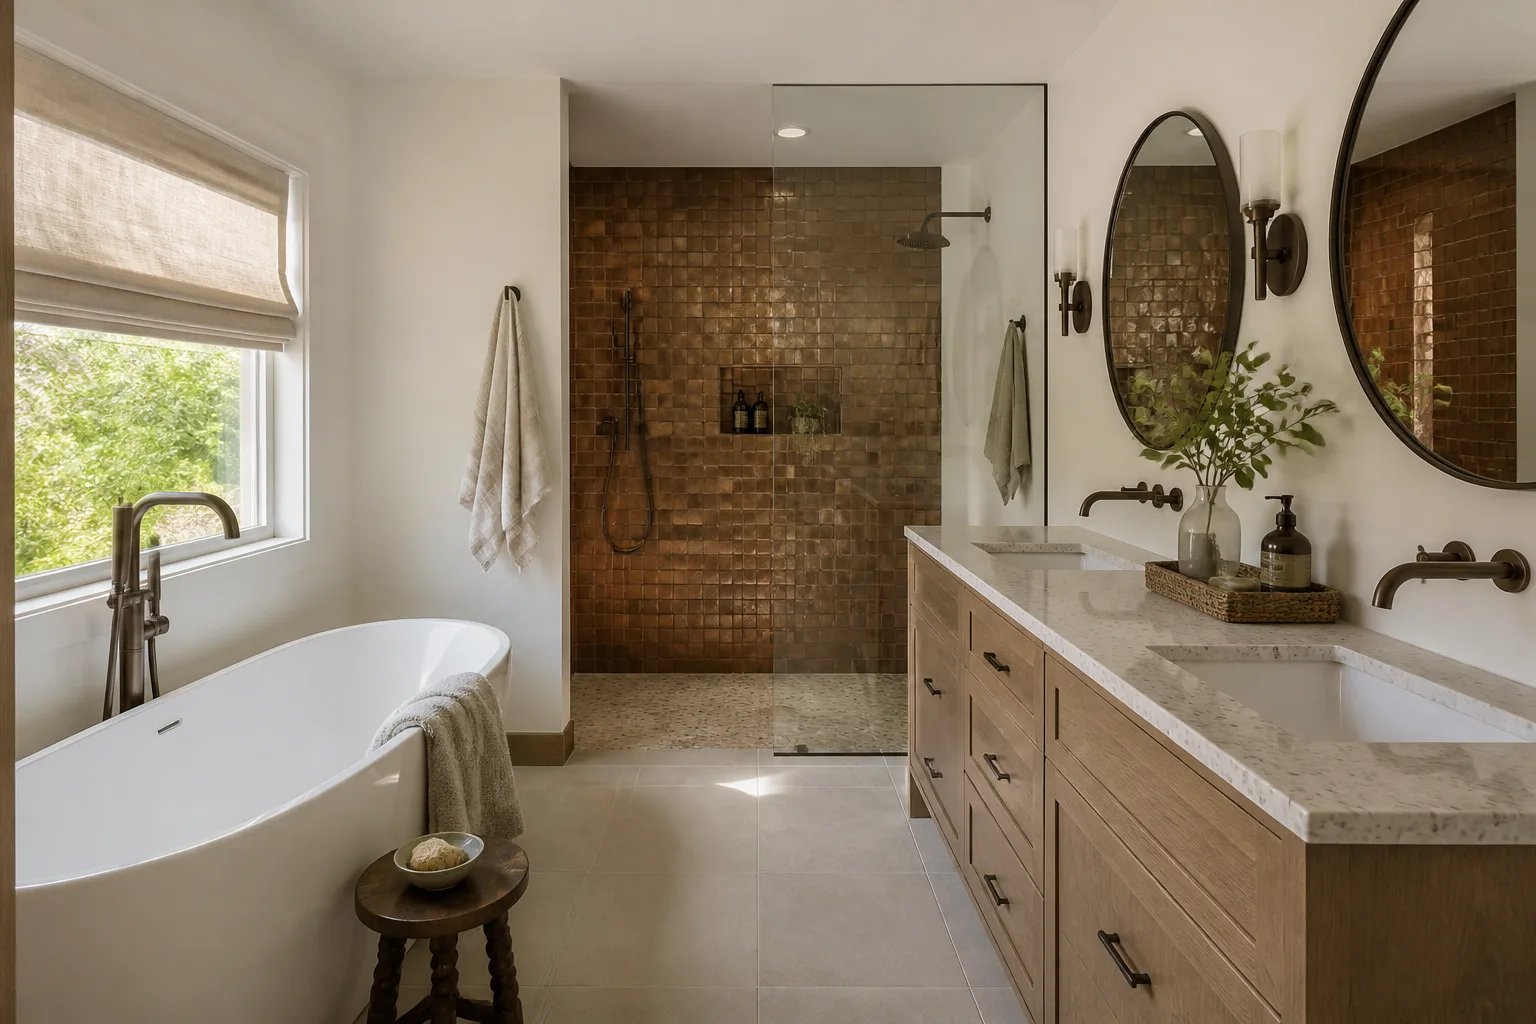
- Bathroom fixtures. An American Standard or comparable tub-and-shower combo keeps the budget tight. A walk-in shower with tile runs higher but is what most renters and family members actually want.
- Flooring. Luxury vinyl plank handles slab moisture and humidity far better than engineered hardwood, and it costs less. Porcelain tile is the most durable and the coldest underfoot.
- HVAC. A ductless mini-split is the most practical choice for a converted garage because it avoids running ducts through a flat roof. A ducted system only makes sense if you are also conditioning the main house.
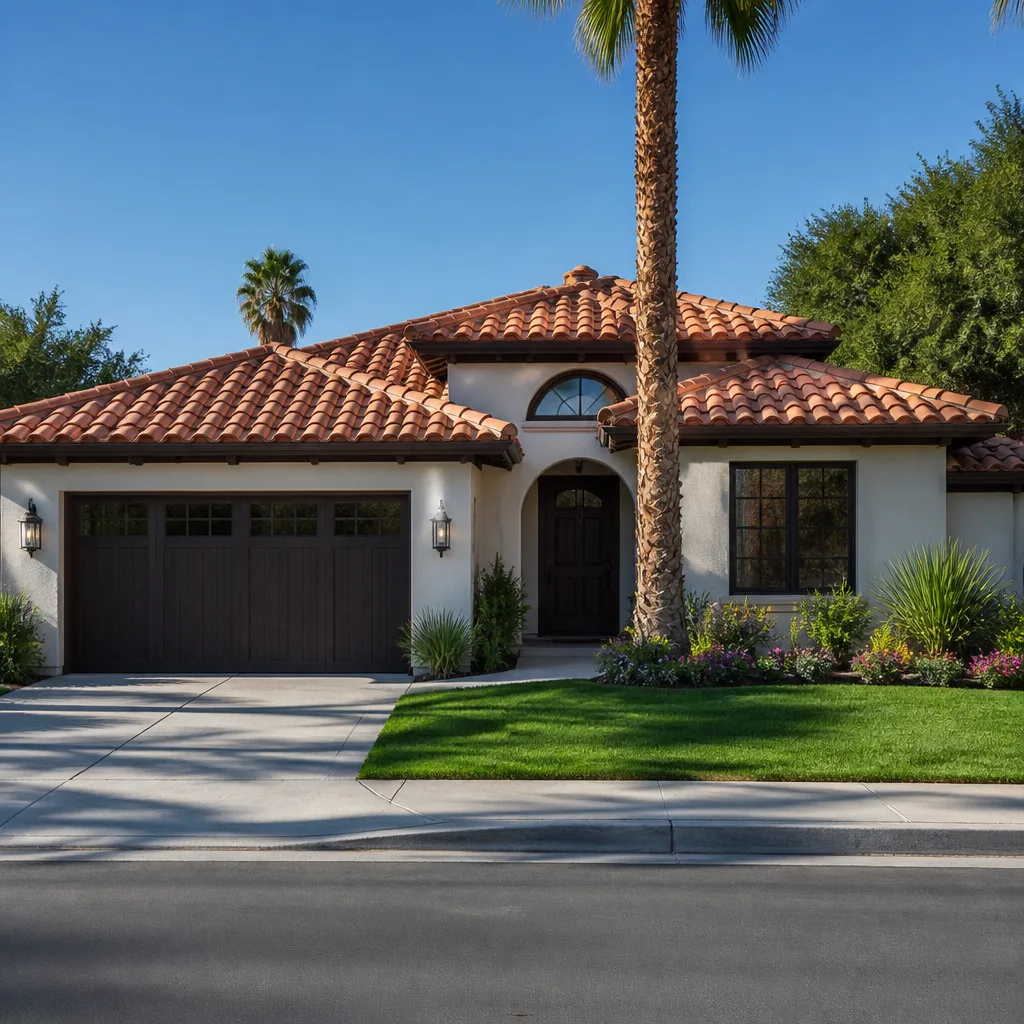
- Exterior. A stucco-matched new wall and impact-rated windows or a new door keep the unit weatherproof and the exterior looking like it was always there. This is also where homeowners often pair the project with Asphalt Driveways & Resurfacing in Westchester to rework the parking they just lost.
What Garage Conversion ADU Costs in Westchester, FL

Expect $45,000 – $130,000 for a garage conversion ADU in Westchester. Below is how the number breaks down by scope and by the two variables that move it the most.
| Scope | Typical Westchester Range |
|---|---|
| Single-bay studio, kitchenette, half or three-quarter bath | $45,000 – $65,000 |
| Single-bay one-bedroom, full bath, full kitchen | $65,000 – $95,000 |
| Two-car one-bedroom, full kitchen, walk-in shower | $95,000 – $130,000 |
What pushes a job toward the top of that range:
- Existing condition. A garage with an undersized electrical panel or original galvanized supply lines needs a panel upgrade or a re-pipe before the unit can be legal. Both add real money.
- Plumbing distance. Running a new drain line from the garage to the nearest main-house stack can add $3,000 – $8,000 depending on slab condition and distance.
- Roof and tie-downs. If the garage roof needs replacement to satisfy current wind-load rules, that is a separate $8,000 – $20,000 line item.
- Finish grade. Tile, custom cabinetry, upgraded fixtures, and impact-rated glazing all sit at the top of the schedule.
- Permit scope. A unit with a kitchen is a different permit and inspection path than one without.
A written estimate from us lists the framing, rough-in, finishes, permit fees, and the inspection allowances separately. It does not include landscaping beyond regrading at the door, furniture, or appliance packages you buy yourself. Our Home Additions & ADU service covers the wider scope if the conversion is part of something larger.
See the difference
 Before
 After
 Before
 After
 Before
 After
What Westchester Homes Specifically Do to This Job
Westchester is a built-out, post-WWII unincorporated Miami-Dade suburb, and that one fact shapes the work. Nearly every conversion we do here is a renovation of a 1950s-to-1970s single-family home on a slab-on-grade lot, not new construction, and every permit runs through Miami-Dade County’s unincorporated-area process rather than a city hall. That means plan review timelines and inspection scheduling that a builder used to a municipal building department will not anticipate. The typical Westchester garage is concrete block and stucco with a flat or low-slope roof, and a 60-year-old slab often needs leveling before you can put a finished floor on it. We routinely find original galvanized supply plumbing and panels that were barely sized for a house, never mind a second dwelling. Dense mature-lot infill on blocks around Bird Road and Coral Way also limits where a contractor can stage materials. We serve the full Westchester area and see the same pattern, project after project: the garage is sound, the systems inside it are not. Homeowners frequently pair the conversion with Concrete Driveways & Concrete Work in Westchester to add parking back.
Serving Westchester, FL – Our Local Coverage Area
We serve Westchester and nearby communities. Use the map below to see the area we cover. If you’re nearby, we can almost certainly help.
Frequently Asked: Garage Conversion ADU in Westchester
Ten to sixteen weeks from permit issuance to final inspection, with the county plan-review period ahead of that usually adding four to eight weeks. The build itself is roughly three to four weeks of rough-in and four to six weeks of finishes. Call (888) 418-7102 and we will give you a realistic calendar for your garage, not a number pulled from a brochure.
Yes. Any conversion that creates a living unit requires a Miami-Dade County building permit, and it will trigger electrical, plumbing, and mechanical inspections along with a final certificate of occupancy. Skipping the permit makes the unit unrentable and can complicate a future sale. We pull the permits and manage the inspections.
Sometimes. A studio with a kitchenette and a three-quarter bath can often tie into existing plumbing if the garage shares a wall with a bathroom. A full kitchen and a walk-in shower almost always require new drain runs and a slab cut. We confirm which path your garage allows during the site assessment before you commit to a scope.
Most projects land between $45,000 and $130,000, with a single-bay studio at the low end and a two-car one-bedroom with a full kitchen at the high end. The variables that move the number are existing plumbing and electrical, roof condition, and finish grade. Call (888) 418-7102 for an exact quote; estimates are free.
Every conversion we build is covered by our 730-Day Done Right Promise, one of the longest workmanship guarantees in residential construction. If something we installed fails within that window, we come back and make it right. Our technicians bring up to 12 years of experience to the job.
Get a Free Estimate for Your Garage Conversion ADU
We will walk your garage, check the slab, panel, and plumbing, and hand you a written line-item estimate for a garage conversion ADU in Westchester with fixed pricing and no change-order surprises. The Home Additions & ADU in Westchester page has the wider project scope if you are considering more than the garage. Calls are answered by a live person, 24/7. Call (888) 418-7102 to schedule your free estimate.
Written by the team at Groundwork Construction Co.