
Free written scope consultation - allowances, timeline, and change-order rules on paper before a single trade is scheduled
New Detached ADU in Glenvar Heights: What It Takes and What It Costs
A new detached ADU in Glenvar Heights typically runs $45,000 – $130,000 and takes 4 – 8 months from signed plans to final inspection, depending on size, utility runs, and how fast Miami-Dade moves on permits. Detached means a separate structure in the yard, not a garage conversion or an interior rework: its own foundation, its own roof, its own power and water. Call (888) 418-7102 and we’ll walk your lot, check setbacks, and give you a written line-item number before anything is ordered.
How a Detached ADU Gets Built, Stage by Stage

Most of the surprises on a detached ADU hide in the first two weeks, not the last two. Here’s the sequence we actually run.
Stage 1 – Site walk and feasibility (days 1 – 3)
We measure the buildable area against setbacks, check where the main house’s electric panel and water meter sit, and confirm septic or sewer. You decide the footprint and whether the unit is one bedroom or a studio-plus. In Glenvar Heights, lots vary a lot in depth, so this walk usually settles the size before any drawing happens.
Stage 2 – Plans and permit submission (3 – 8 weeks)
A licensed designer or engineer draws the set, including HVHZ product approvals and NOA numbers for the windows and roof system. You approve the layout and exterior finish at this point, because changing siding after permit submission means resubmitting. Unincorporated Miami-Dade reviews the package, and this is where the calendar is out of anyone’s hands.
Stage 3 – Site prep and foundation (1 – 3 weeks)
We clear the footprint, set elevation and forms, and pour the slab or stem-wall foundation. On 33143 lots with old trees and patios, this means cutting and hauling out concrete the original owner poured decades ago. Nothing cosmetic happens until the foundation passes inspection.
Stage 4 – Framing, roof, and rough-ins (4 – 8 weeks)
Walls go up, the roof gets dried in with the secondary water barrier Miami-Dade requires, and plumbing, electrical, and HVAC rough-ins run before the walls close. You choose the layout of fixtures and outlets now, not later. Inspections happen in sequence, which is why this stage sets the real pace.
Stage 5 – Finishes and final inspection (3 – 5 weeks)
Drywall, paint, flooring, cabinets, fixtures, and trim go in, then the final inspection and a walkthrough with you. You decide cabinet fronts, flooring, and paint colors here. We hand over keys and the 730-Day Done Right Promise in writing.
Styles & brands we work with
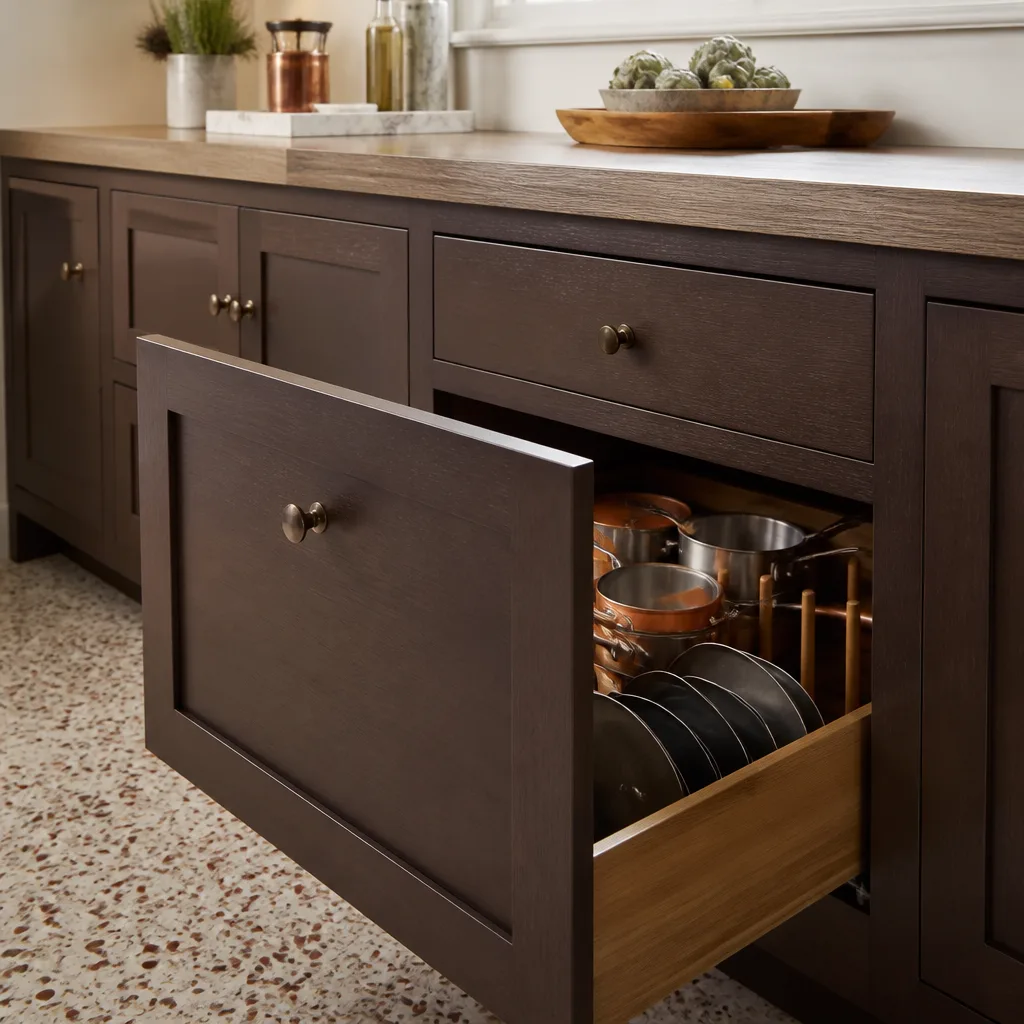
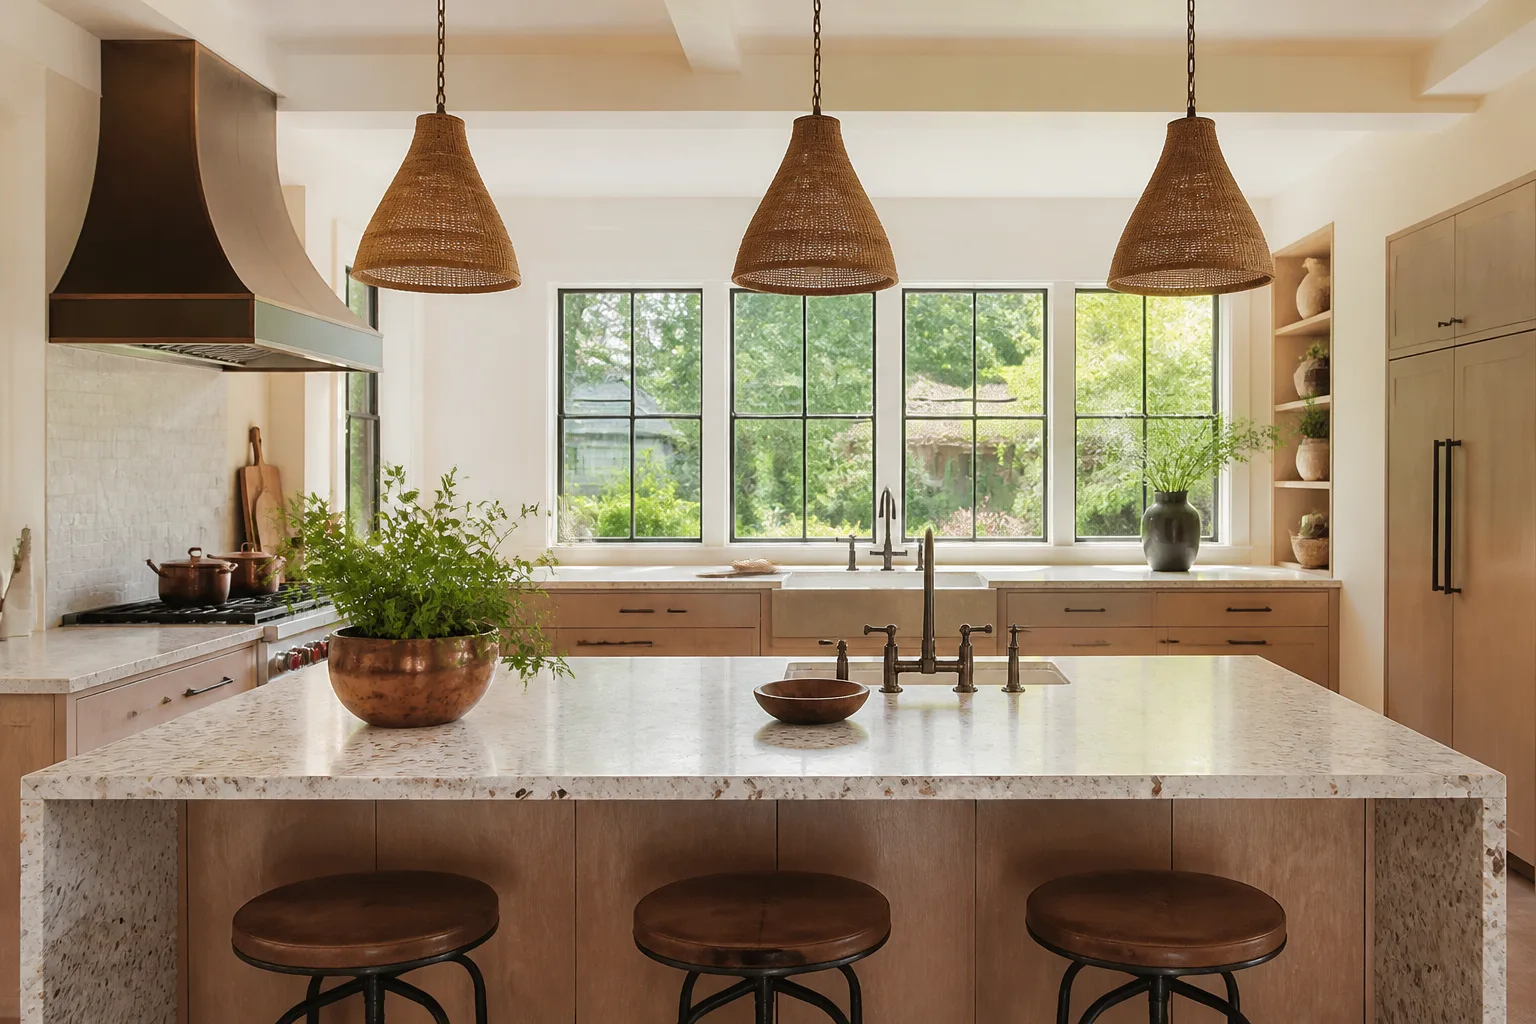
- Kitchen remodeling
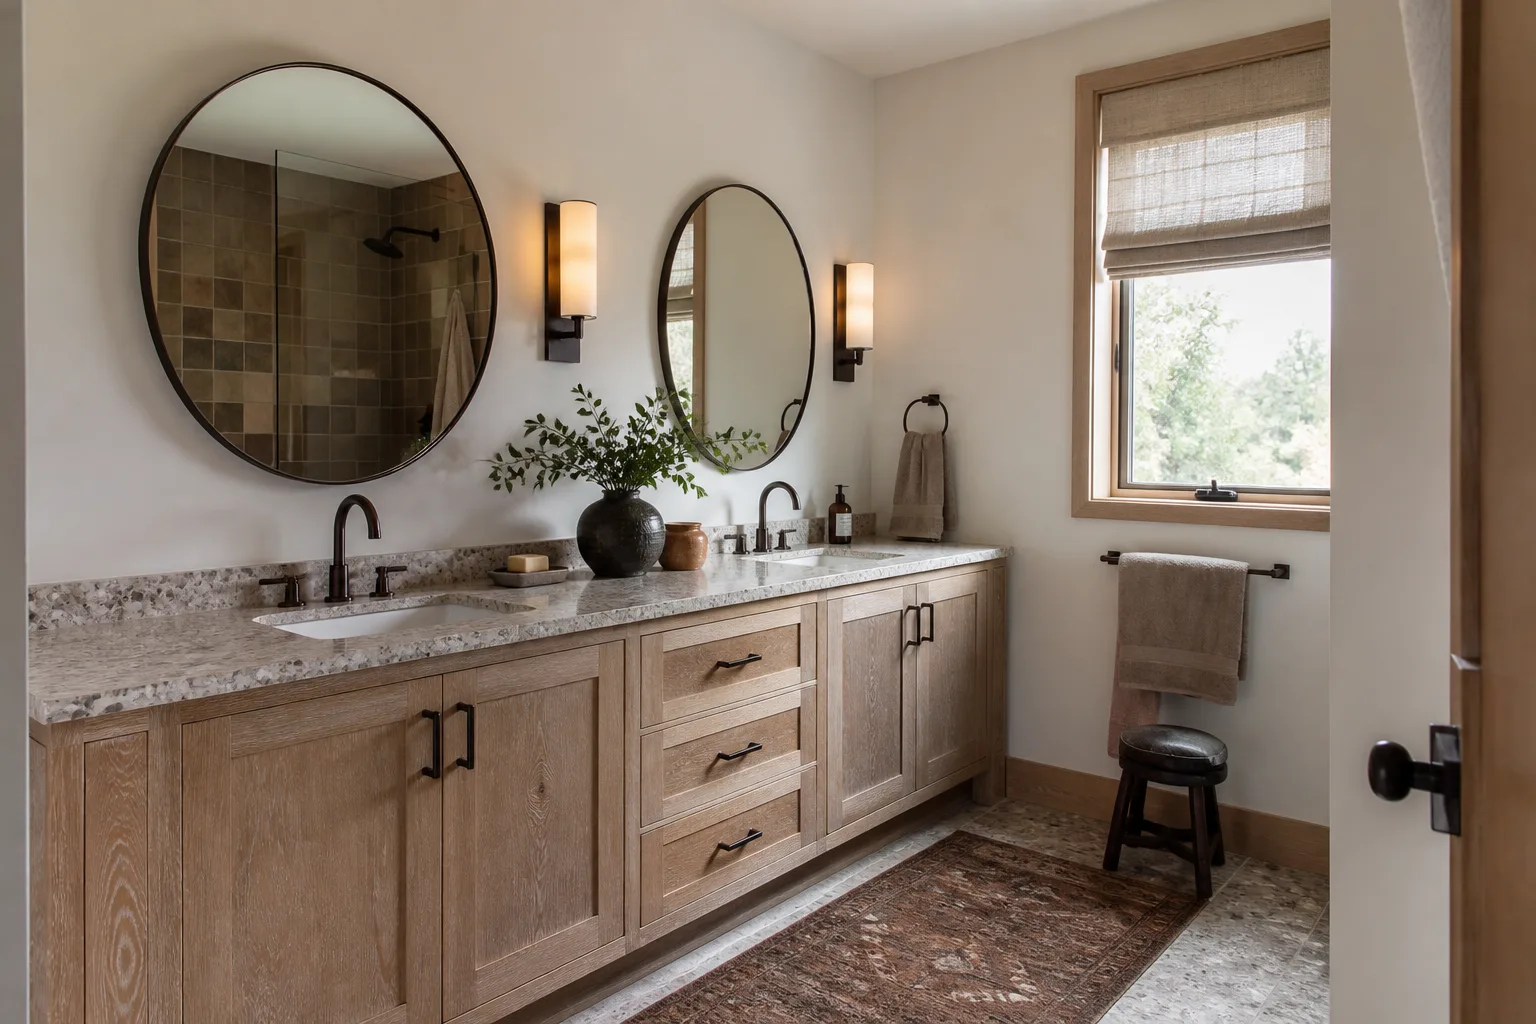
- Bathroom remodeling
- Home additions & ADU
- Roofing
- Windows & doors
- Driveway & pavers
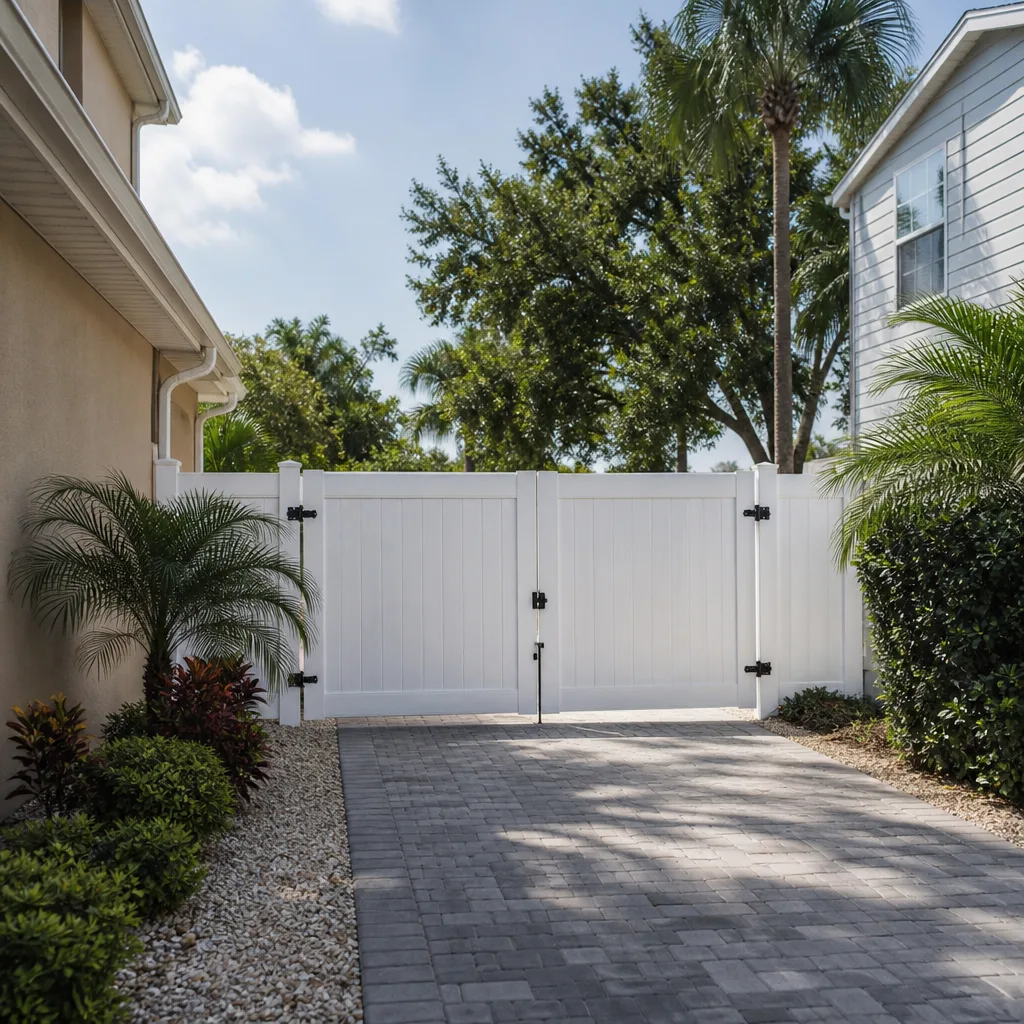
- Fence
The Options You’ll Choose Between on a Detached ADU
The choices below move the price more than anything else on the job. We’ll price each one in the estimate so the trade-offs are on paper.
- Block versus wood frame walls: Concrete block matches the existing Glenvar Heights ranch homes and handles storm-season humidity better; wood frame goes up faster and costs less. For a long-term rental unit, we push block.
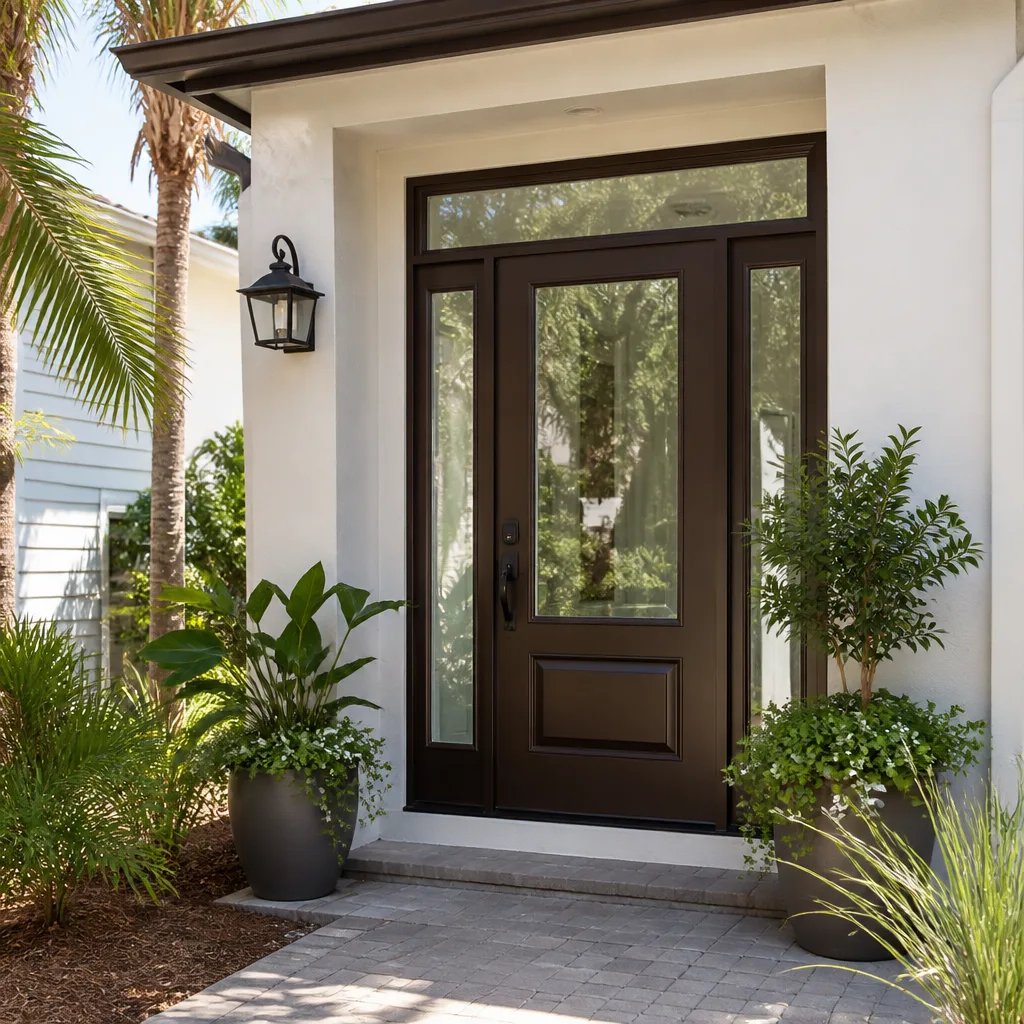
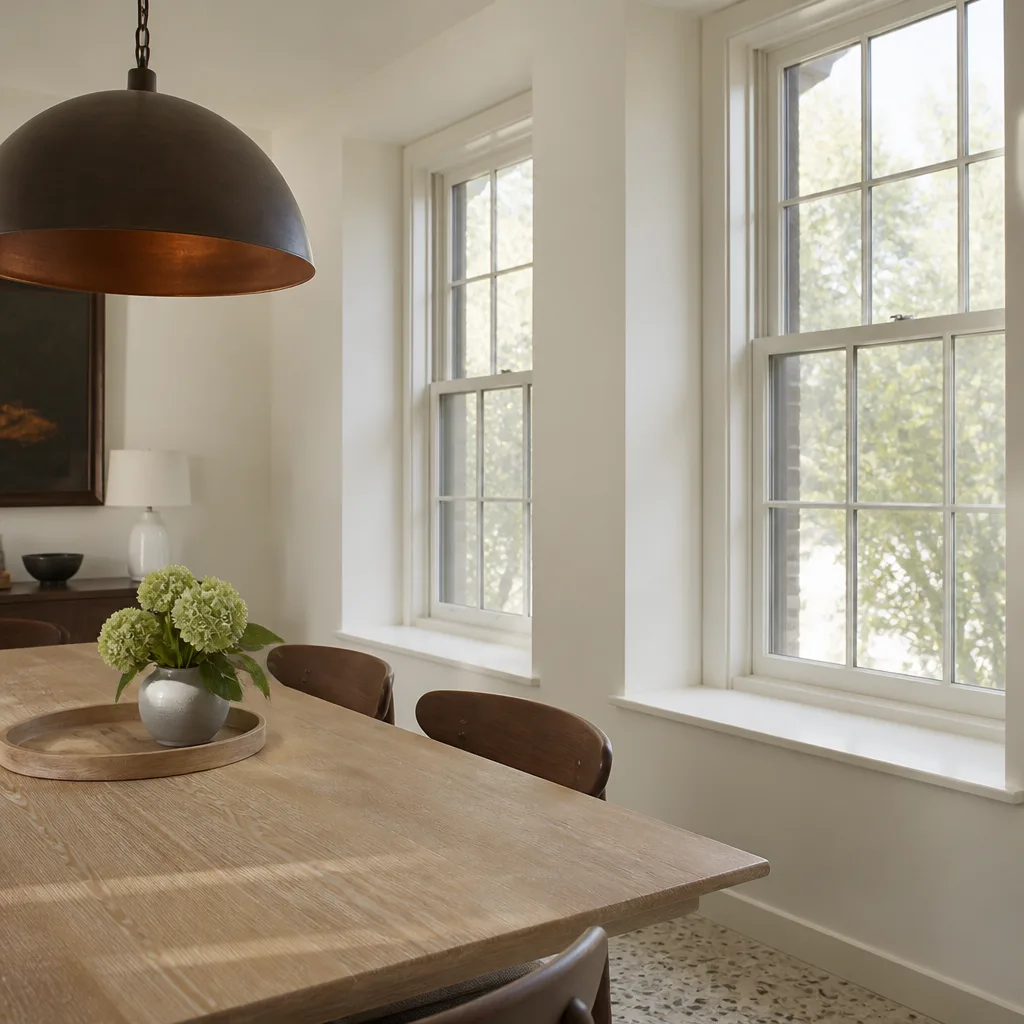
- Impact glazing and doors: Miami-Dade HVHZ rules push you toward impact-rated windows and doors with product approvals on file. It costs more up front but skips shutters and simplifies insurance conversations.
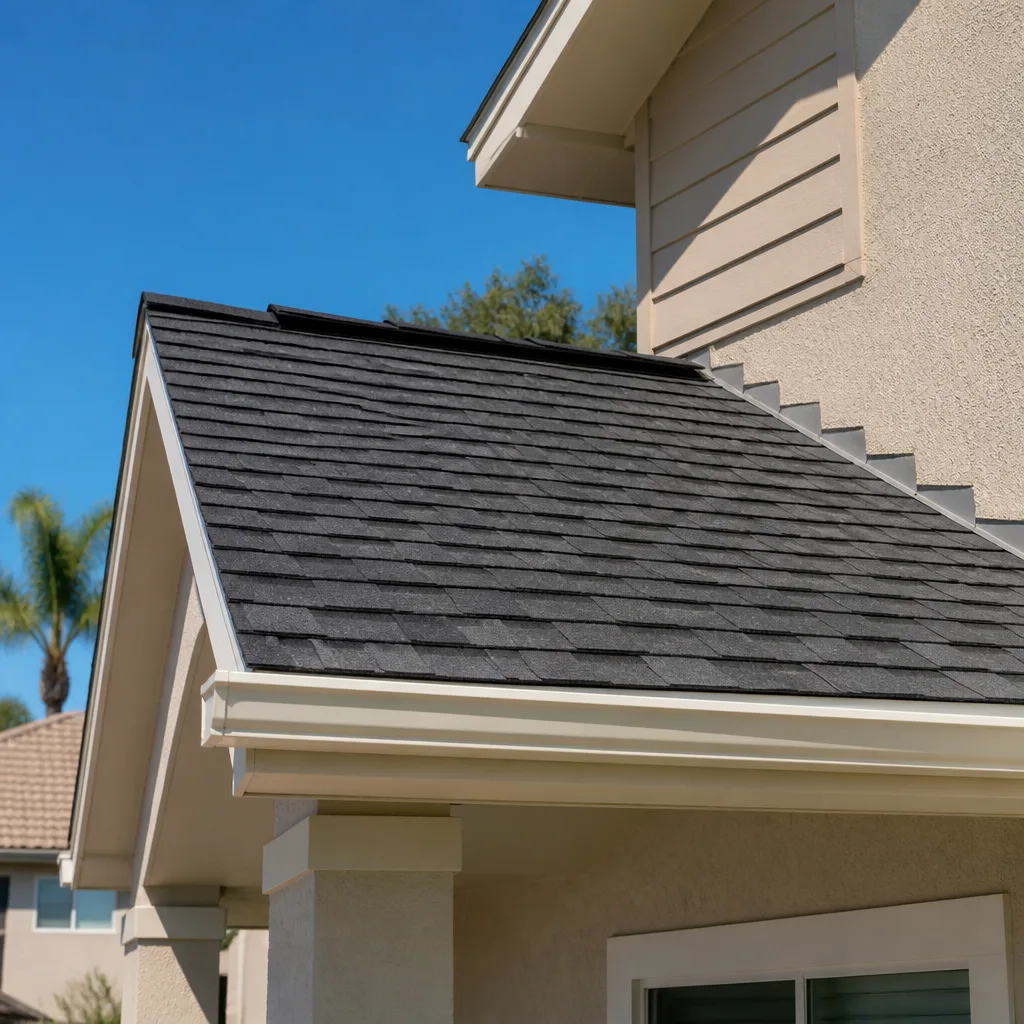
- Roof system: Standing-seam metal is a real upgrade for a detached structure because it sheds afternoon storms cleanly; asphalt shingle with the required secondary water barrier is the budget answer. Both carry the secondary barrier.
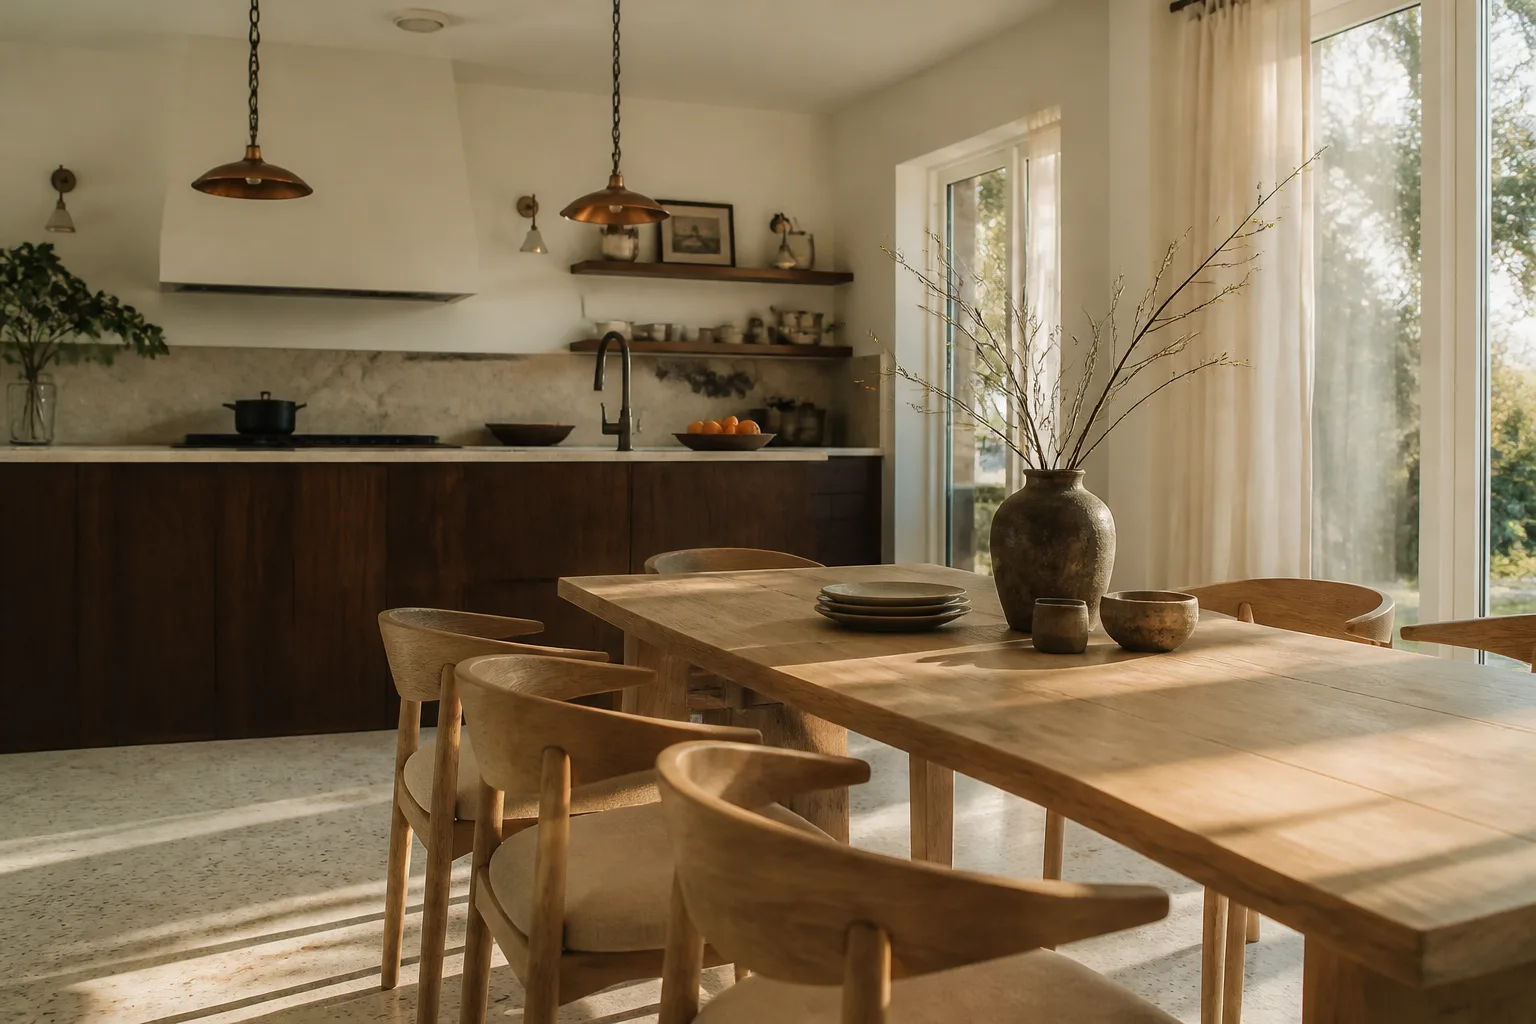
- Kitchenette and bath scope: A full kitchen with a range and vent hood versus a compact kitchenette changes plumbing, electrical, and vent runs. Most buyers pick a kitchenette for a rental and a full kitchen for family.
- Flooring and finishes: Luxury vinyl plank handles moisture and traffic; tile in the bath is non-negotiable; carpet in a Florida ADU is a mistake, and we’ll say so.
- Exterior hardscape: A gravel or plain concrete pad keeps the budget tight. Homeowners often pair the new unit with a paver walkway or patio pour, and that’s when Paver Driveways in Glenvar Heights and Concrete Driveways & Concrete Work in Glenvar Heights come into the conversation.
What a New Detached ADU Costs in Glenvar Heights, FL

Plan on $45,000 – $130,000 for a detached ADU here. Where you land inside that range comes down to five things:
- Size and footprint: a compact studio sits near the bottom; a two-bedroom with a full kitchen lands near the top.
- Utility runs: trenching power and water from the main house across a wide lot adds real money, especially if the panel needs upgrading.
- Site condition: old patios, tree roots, or undersized existing footings get discovered and corrected before the new slab goes down.
- Material grade: impact glazing, metal roof, and premium cabinetry versus standard spec.
- Permit scope: a structure with its own meter and address carries more review than a simple addition tied to the house.
Your written estimate will list each line, the allowance for finishes, and what we’re excluding (landscaping, fencing, and furniture are typically not included). The number you see is the number you pay. Want to see how this fits a bigger plan? It’s often part of a full Home Additions & ADU in Glenvar Heights scope.
See the difference
 Before
 After
 Before
 After
 Before
 After
What Glenvar Heights Lots Do to This Job
Glenvar Heights is a small, largely built-out unincorporated pocket of Kendall, hemmed between US-1 and the Palmetto Expressway. Almost every project here is renovation, addition, or rebuild, not new subdivision – so a detached ADU is squeezed into a yard that already has a house, a fence, and mature trees. The 33143 housing stock is mostly 1950s – 1970s concrete-block ranch homes, many now gut-renovated or being replaced outright. That matters because any structure we add triggers Miami-Dade’s post-1994 High-Velocity Hurricane Zone code: product approvals, NOA numbers, impact glazing, and a secondary water barrier under the roof are all standard, not optional. We also pull permits through unincorporated Miami-Dade rather than a city hall, which changes the review path. And when we dig near the original slab, we regularly find undersized footings and rusted rebar from the old build – worth knowing before the budget is set. Our Home Additions & ADU team works these lots throughout Glenvar Heights and the surrounding area.
Serving Glenvar Heights, FL – Our Local Coverage Area
We serve Glenvar Heights and nearby communities. Use the map below to see the area we cover. If you’re nearby, we can almost certainly help.
Frequently Asked – New Detached ADU in Glenvar Heights

Expect 4 – 8 months from signed plans to final inspection. Permit review through unincorporated Miami-Dade is the biggest variable; construction itself runs 2 – 3 months for a compact unit. Call (888) 418-7102 for a timeline based on your lot.
Yes. A detached ADU requires building, electrical, plumbing, and mechanical permits, plus HVHZ product approvals for windows and roof. We pull the permits and coordinate the inspections. Call (888) 418-7102 to start the feasibility check.
Usually, if the yard is deep enough to clear setbacks and leave room for utility runs. The 33143 lots are generous but not unlimited, and older trees or existing patios shape the footprint. We measure before quoting. Call (888) 418-7102.
Most projects land between $45,000 and $130,000, driven by size, utility runs, site condition, material grade, and permit scope. Call (888) 418-7102 for an exact quote – the estimate is free and written line by line.
Every project carries our 730-Day Done Right Promise – if it’s not done right, we make it right. Our technicians have up to 12 years of experience, and the warranty is in writing, not fine print. Call (888) 418-7102 to talk through scope.
Get a Free Estimate for Your Detached ADU
Call (888) 418-7102 for a free on-site estimate in Glenvar Heights. We’ll walk the lot, measure setbacks, check your panel and water service, and hand you a written line-item price with the 730-Day Done Right Promise behind it. Calls are answered by a live person, and we’ll tell you honestly what your yard will support before you spend a dollar on drawings.
Written by the team at Groundwork Construction Co.