

Last updated November 18, 2026





Free written scope consultation - allowances, timeline, and change-order rules on paper before a single trade is scheduled
How Long Does Home Additions & ADU Take? Timelines and What to Expect
In Miami-Dade County, a home addition permit that takes six weeks to approve can stretch a 10-week build into a four-month project, and that’s considered normal. Most homeowners plan for hammers and drywall and forget that the longest stretch of their timeline happens at a desk downtown, not on their lot. This guide breaks the full process into five honest phases with real Hialeah and Miami-Dade durations, explains how permit review and inspections actually work, and gives you a checklist to tell a legitimate government delay apart from a contractor who’s simply gone quiet.
Quick Answer
A typical home addition in Hialeah runs 4 to 8 months from first sketch to final inspection: roughly 3 to 6 weeks of design and engineering, 4 to 10 weeks in Miami-Dade permit review, 1 to 3 weeks to schedule the start, 8 to 16 weeks of active construction, and 1 to 3 weeks for final inspection and certificate of occupancy. A detached ADU often adds 4 to 8 weeks on top because it brings separate utility and site work. The build itself is usually the predictable part; converting the permit queue is where careful planning pays off.
Styles & brands we work with
- Kitchen remodeling
- Bathroom remodeling
- Home additions & ADU
- Roofing
- Windows & doors
- Driveway & pavers
- Fence
Table of Contents
- The Five Phases of an Addition Timeline
- What “Permit in Plan Review” Actually Means
- Concurrent vs. Sequential Inspections in Miami-Dade
- Which Additions Move Fast and Which Crawl Through Review
- Why ADUs Have Their Own Timeline
- Hialeah Conditions That Affect Schedule
- A Phase-by-Phase Contractor Accountability Checklist
- Common Mistakes to Avoid
The Five Phases of an Addition Timeline
Every addition we’ve worked on in Hialeah moves through the same five stages. Durations below are realistic ranges for Miami-Dade, not best-case marketing numbers. Your project will land somewhere in each range based on size, complexity, and how quickly plans come back with comments.
- Design and engineering (3 to 6 weeks). Architectural drawings, structural calculations, and a survey of the existing lot. A surveyor is often the bottleneck here; good ones in Hialeah are booked two to three weeks out.
- Permit submission and review (4 to 10 weeks). Plans go to Miami-Dade’s building department. Reviewers respond with comments, your designer revises, and you resubmit. Each comment cycle can add a week or more.
- Permit approval and scheduling (1 to 3 weeks). Once the permit is issued, the contractor pulls the job, orders long-lead materials, and books trades. Impact windows and custom cabinetry can run 4 to 8 weeks, so ordering early matters.
- Active construction (8 to 16 weeks for a typical addition). Foundation, framing, rough-in, insulation, drywall, finishes. Miami-Dade’s rainy season (June through October) can add weather days, and afternoon thunderstorms in Hialeah routinely cost half a day.
- Final inspection and certificate of occupancy (1 to 3 weeks). The building department signs off, you get your CO, and the space is legally habitable. Small punch-list items can push this out.
Add those ranges up and you land at 4 to 8 months for a mid-size addition. A straightforward 400-square-foot primary suite might finish in three and a half months. A 1,200-square-foot second story with a new staircase can push past nine.
What “Permit in Plan Review” Actually Means
When your contractor tells you the permit is “in plan review,” it means the plans have been accepted by Miami-Dade’s building department and are sitting with a reviewer, waiting for a licensed plan examiner to check them against the Florida Building Code and local zoning. This is a queue, not a decision. Nothing happens until a reviewer opens the file, and the number in front of you depends on how many other permits came in that week.
Here’s what most homeowners don’t realize: plan review is largely outside your contractor’s control. A permit can sit for four weeks with no movement and then get approved in a single afternoon. If your contractor is calling the department every day and emailing you, that’s effort. If the file is sitting with no comments and no movement, that’s the queue doing what queues do.
What you can legally do during plan review to avoid dead time:
- Order long-lead items. Windows, doors, cabinetry, and specialty fixtures are ordered after permit issue in most contracts, but you can finalize selections and lock pricing now.
- Complete site work not requiring a permit. Clearing the footprint, removing old fencing, and staging materials are usually fine, but confirm with your contractor first.
- Finalize finishes and materials. A Cambria quartz counter in the new kitchen, a Kohler faucet for the ADU bath, tile for a new shower: all of these need to be selected before construction, and picking them now keeps the build from stalling.
- Line up inspections and utility disconnects. If your project requires a temporary power disconnect or a water meter relocation, schedule that with the utility during review, not after approval.
What you cannot do during plan review: build anything. Starting work before a permit is issued in Miami-Dade carries fines, stop-work orders, and in the worst cases, forced demolition of the unpermitted portion. We’ve walked away from projects where a previous contractor started framing under the radar. The correction is always more expensive than the wait.
Concurrent vs. Sequential Inspections in Miami-Dade
Inspections are where contractors who know the process save real calendar time, without cutting a single corner. Miami-Dade runs two inspection models: sequential (one trade signs off before the next begins) and concurrent (related trades can be inspected on the same visit). Knowing which trades can be combined, and scheduling inspections ahead of the construction sequence instead of after it, can compress the construction phase by two to four weeks on a typical addition.
Here’s how it works in practice:
- Foundation. Slab or stem wall inspection must happen before concrete. You want the formwork ready and the inspector booked the day the pour is scheduled.
- Rough-in framing and MEP. Framing, electrical, plumbing, and mechanical inspections can often be scheduled for the same visit if the trades finish close together. If one trade lags, the whole inspection slips.
- Insulation and drywall. Sometimes a single inspection covers both; sometimes the county wants them separate. This is a place where a contractor who submits one clear set of plans up front avoids back-and-forth.
- Final. Final building, electrical, plumbing, and mechanical together. A missed outlet or a missing GFCI can push final inspection back a week.
The takeaway for homeowners: ask your contractor, in writing, which inspections they plan to schedule concurrently. If the answer is “we just follow the sequence,” you’ll likely add two to three weeks to the schedule for no reason. This is a fair question and a legitimate one. A contractor who answers it clearly knows the local system.
Which Additions Move Fast and Which Crawl Through Review
Not all additions spend the same amount of time in plan review, and knowing which bucket your project falls into helps set realistic expectations before you sign anything.
Faster review in Miami-Dade (typically 4 to 6 weeks):
- Single-story additions under 1,000 square feet with no structural complications
- Converting an existing enclosed space (a screened lanai, a garage) into conditioned living space
- Straightforward bathroom or closet additions with no new footprint
- Roof-only or window-only improvements, which often go through a separate, faster track
Slower review (typically 6 to 10+ weeks):
- Additions over 1,000 square feet, which trigger more detailed structural and energy calculations
- Two-story additions, which require close structural review of the existing foundation and load path
- Work within required setbacks or near property-line easements, which often needs a zoning variance
- Projects in a flood zone that trigger elevation certificates or special floodplain review. Much of Hialeah sits in a flood zone, so this is more common than in surrounding cities
- Additions touching historic districts or requiring a design review
A variance can add weeks to months by itself. If your project is close to a lot line and you weren’t told about a variance risk before plans were drawn, that’s a conversation to have immediately. Redrawing to stay within code often beats chasing a variance through the zoning board.
Why ADUs Have Their Own Timeline
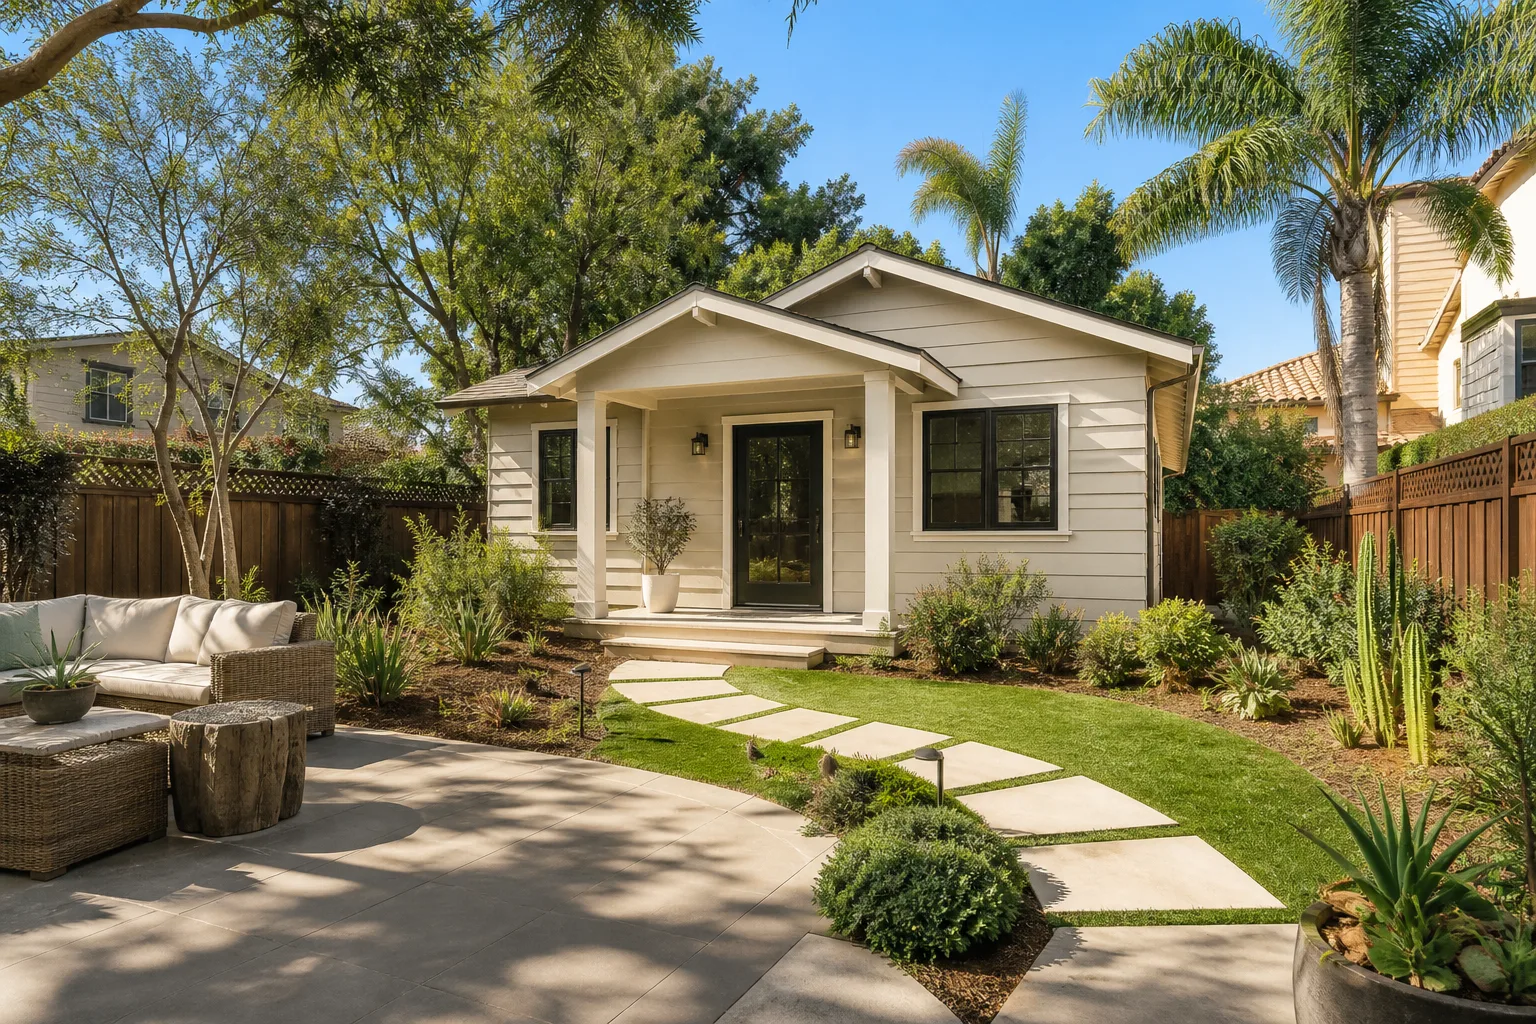
A detached accessory dwelling unit, sometimes called a guest house or backyard cottage, generally takes longer than an attached addition. Plan on 6 to 10 months total. The extra time comes from site work that a simple addition doesn’t require.
An ADU typically brings:
- A separate utility connection, meter, and address
- New driveway or walkway access, which may trigger separate site work permits. If you’re adding a path to the ADU, that often pairs with a paved driveway or hardscape project
- Fencing that meets both privacy and pool-safety code, if there’s a pool on the property
- Separate electrical service, which needs its own inspection cycle
- A second full kitchen, which opens up finish selections in a big way and adds design time
If the ADU will be used for family or rental, plan on picking finishes that hold up in Hialeah’s humidity: solid-surface or quartz counters instead of laminate, tile rather than hardwood, and impact-rated windows and doors so a hurricane doesn’t put a hole in the new unit.
We’ve seen plenty of Hialeah ADU projects stall because the homeowner didn’t realize how many sub-permits are involved (electrical, plumbing, site, sometimes a separate tree or flood review). If you’re comparing builders, ask specifically how many permits your ADU will require. The lowest bid in the pile is often the one that planned for three permits when the job needs five.
Hialeah Conditions That Affect Schedule
Hialeah isn’t a bad place to build, but it has local conditions that affect how long projects actually take, and any honest timeline has to account for them.
- Rainy season. From June through October, afternoon thunderstorms move through Hialeah most afternoons. Foundation pours and roof work (framing, sheathing, shingle or tile install) can lose half a day at a time to weather. A slab that goes in during the dry season rarely sees moisture issues; one poured during a wet stretch may need extra curing time before framing.
- Flood zone requirements. A significant portion of Hialeah is in a FEMA flood zone. Additions with new footprint in a flood zone may need an elevation certificate, floodplain review, or higher finished-floor elevation. This is one of the most common and most overlooked sources of permit delay locally.
- Older housing stock. Hialeah has a lot of homes built in the 1960s through the 1980s. Additions on these properties often reveal aluminum wiring, cast-iron drains, or undersized panels that need to be corrected to code before the new work can pass inspection. This isn’t a permit delay; it’s a build-phase item, and it’s why we prefer to inspect the existing structure during design.
- Hurricane season and inspections. If a named storm makes landfall in South Florida during your build, building department staff get pulled to damage assessment. Plan on losing one to two weeks of review or inspection time if a storm hits, even if your project site is unaffected.
- Long-lead materials. Impact glass and specialty wood products can take four to eight weeks to arrive, and Miami-Dade’s impact window approvals add a production layer. Ordering these at permit issuance rather than start of framing keeps the build on track.
We’ve learned to build weather days and one storm-event buffer into every Hialeah timeline. Homeowners who see that buffer in the schedule up front, and who understand it’s a realistic planning tool rather than padding, tend to be far calmer as the project moves.
A Phase-by-Phase Contractor Accountability Checklist
Here’s the question every homeowner eventually asks: is my project stalled because of the county, or because my contractor dropped the ball? Use this checklist at each phase transition. If a contractor can answer all four items with proof, the delay is almost certainly governmental. If they can’t, you have a legitimate reason to ask harder questions.
At the end of design and engineering
- Do I have a signed set of stamped construction drawings and structural calculations?
- Has the surveyor delivered the boundary survey and elevation certificate (if flood zone)?
- Are all finish selections documented in a signed scope of work?
- Do I have a written construction schedule with target start and finish dates?
At submission to plan review
- Do I have the permit application number and can I look it up myself on the Miami-Dade portal?
- Do I have the submission receipt with the timestamp?
- Has the contractor given me the name of the plan reviewer once assigned?
- Is the contractor checking the portal at least twice weekly and sharing updates?
During plan review
- Have any comment letters come back, and what do they require?
- If comments came back, how many business days until resubmission?
- Are long-lead materials being quoted and ordered in parallel?
- Is there a fallback plan if review drags two more weeks?
During construction
- Are inspection dates on a written schedule, and are they being booked a week to ten days ahead?
- Do I have a written record of any failed inspection and the correction plan?
- Are change orders documented with scope and price before work proceeds?
- Is the site foreman on-site on scheduled workdays, and reachable when not?
At final inspection
- Have all trade finals (building, electrical, plumbing, mechanical) been scheduled?
- Is the certificate of occupancy request submitted as soon as finals are done?
- Is a punch-list walkthrough scheduled, and does it happen in writing?
- Is a warranty document on the project, in writing, at handoff?
Our 730-Day Done Right Promise exists because we think this level of accountability should be standard, not premium. It covers workmanship for two full years, in writing, from the date of substantial completion.
Common Mistakes to Avoid
- Planning for construction duration only. The single biggest planning error we see in Hialeah is a homeowner who budgets for 10 weeks of build and forgets the 6-week permit review ahead of it. Build the full timeline, permitting and inspections included, from day one.
- Starting work before the permit is issued. In Miami-Dade, a stop-work order mid-construction can cost far more in time and fines than the permit was ever going to. Don’t let anyone convince you the permit can follow the work.
- Assuming a fast bid means a fast build. The lowest bid in the pile often comes from a contractor who forgot to include permit fees, engineering, or survey in the scope. Those line items surface later as change orders and delays. Ask to see permit and engineering costs as separate line items.
- Choosing finishes after frame-up. Custom cabinets, specialty finishes, and impact windows take four to eight weeks. Selecting a Cambria quartz for the new kitchen or a Kohler soaking tub for the addition bath after the walls are up pushes completion out by a month.
- Ignoring flood-zone elevation requirements. Hialeah has a lot of flood-zone property. Skipping the elevation certificate or the floodplain review during design creates a permit rework later. It should come up in the first meeting.
- Not scheduling inspections ahead. Once construction starts, waiting until the day finishes are done to book the inspectors can add a week per inspection cycle. Your contractor should be booking inspections in parallel with the construction sequence, not after it.
- Accepting verbal agreements on change orders. In Hialeah and everywhere else, every change to scope, schedule, or price should be in writing. A verbal promise on a change order is worth about what it cost.
See the difference
 Before
 After
 Before
 After
 Before
 After
When to Call a Professional
Bring in a licensed contractor from the start if your project involves any structural work, a new footprint, a second story, an ADU, or work near a lot line or easement. These projects need engineering, permits, and inspections that only a licensed professional can legally oversee in Florida. Also call in a professional if you’re buying a home with an existing addition and want to verify it was properly permitted; unpermitted additions show up on inspections, on appraisals, and at closing. And if your current contractor has gone quiet for two weeks with no portal updates, that’s a reason to get a second opinion before more time is lost.
Groundwork Construction Co. of Hialeah offers free estimates in Hialeah, and our technicians have up to 12 years of experience across additions, ADUs, and the seven service lines we run. Call (888) 418-7102 to schedule your free project estimate and design consult.
Frequently Asked Questions
A home addition in Hialeah typically takes 4 to 8 months from first sketch to certificate of occupancy, with roughly 4 to 10 of those weeks spent in Miami-Dade permit review and 8 to 16 weeks in active construction. Detached ADUs often run 6 to 10 months because of separate utility and site permits. Call (888) 418-7102 for an exact estimate on your property, free of charge.
Most Hialeah additions land somewhere in the range of $180 to $350 per square foot for livable space, which puts a 500-square-foot addition around $90,000 to $175,000 and a 1,000-square-foot addition around $180,000 to $350,000. ADUs often run higher per square foot because of separate utility connections, an extra kitchen, and additional inspections. Every quote we write is line-item and upfront, with no surprise changes once work begins. Call (888) 418-7102 for your free estimate.
It shouldn’t, and with an honest contractor it won’t, unless the scope of work changes or site conditions reveal something the inspection missed (an outdated electrical panel, for example). We write a fixed line-item quote upfront and honor it; change orders only happen if you approve them in writing, in advance, and every project is covered by our 730-Day Done Right Promise. Call (888) 418-7102 to schedule your free estimate.
Yes, we handle permit submission, revisions, and inspection scheduling with Miami-Dade’s building department as part of every project we manage. You’ll have the permit number and access to check the status on the county portal yourself, so there’s no question about whether progress is being made. Call (888) 418-7102 to talk through the permitting process for your project.
You can and should keep planning during permit review, since the county queue can take four to ten weeks locally. During that window you can finalize finishes, lock pricing on long-lead materials, line up utility disconnects, and prepare the site (within what’s allowed without a permit). What you can’t do is build anything before the permit is issued. Call (888) 418-7102 and we’ll walk you through exactly what’s allowed during your review.
Active construction on a typical addition in Hialeah takes 8 to 16 weeks, longer for two-story builds or projects affected by rainy-season weather delays. Final inspection and certificate of occupancy add another 1 to 3 weeks. Some interior-only work can move faster, but structural additions and new-footprint builds need the full sequence of inspections. Call (888) 418-7102 for a written construction schedule attached to your free estimate.
The Bottom Line
If you’re planning a home addition in Hialeah, the single most useful thing you can do is plan for the permit queue first and the construction second. Budget 4 to 8 months for a typical addition, 6 to 10 months for a detached ADU, and expect 4 to 10 of those weeks to live in Miami-Dade’s plan review process. Ask your contractor about concurrent inspections, flood-zone requirements, and long-lead materials up front. Get a written schedule with phases mapped out. Then hold your contractor accountable to it, phase by phase, with the checklist above. That’s how timelines stay honest, and how you stay informed instead of frustrated.
Ready to plan your addition in Hialeah? Call (888) 418-7102 for your free estimate and design consult. Our calls are answered by a live person, 24/7, and there’s never a voicemail box on the other end. We’ll walk you through the full timeline, from engineering through final inspection, and give you a written line-item quote with the number you see being the number you pay.
From foundation to finish line, our team in Hialeah handles kitchen and bathroom remodels, roofing, windows and doors, fence work, driveways and pavers, and the additions and ADUs this guide is all about. If you’re considering related projects around the new addition, our Hialeah home page lays out all seven service lines, and our Home Additions & ADU in Hialeah service page covers the addition-specific details we couldn’t fit in this guide. If the new addition calls for a new driveway or paver patio, our Driveway & Pavers in Hialeah page covers that work; if it needs fencing for privacy or pool safety, our Fence Installation in Hialeah page has the specifics. To see the full picture of what we do across the Hialeah area, start at our Groundwork Construction Co. of Hialeah home page.
Written by the team at Groundwork Construction Co. of Hialeah.


