Free written scope consultation - allowances, timeline, and change-order rules on paper before a single trade is scheduled
ADU Design & Permitting in Coral Terrace, FL: What the Process Really Looks Like
ADU design and permitting in Coral Terrace usually runs $45,000 – $130,000 depending on whether you build new, convert existing space, or push into a garage, and the design-and-permit phase alone takes 10 – 20 weeks before a shovel hits the ground. Most Coral Terrace projects are a rear or side addition or an interior conversion, not a greenfield build. Call (888) 418-7102 for a free on-site estimate and we’ll walk the lot, check setbacks, and tell you what’s realistically buildable before anyone draws a line.
How the design and permit process actually runs, stage by stage

We don’t hand you a folder of drawings and wish you luck at the county counter. Here’s the sequence we follow on every ADU in Coral Terrace, with the decisions that land on you and the ones we take off your plate.
Stage 1: Site and feasibility walk (week 1)
We measure the lot, note the existing CBS block walls, check overhead lines and the ficus and oak canopies that hang over most Coral Terrace yards, and review your survey. You decide the unit type: attached addition, interior conversion, or a garage conversion. If the answer is “we’re not sure yet,” we price two options side by side so you’re comparing real numbers, not guesses.
Stage 2: Schematic design and budget (weeks 2 – 4)
Our design partners produce floor plans, elevations, and a preliminary budget tied to your finish selections. You sign off on footprint, ceiling height, and whether the unit is one bedroom or a studio. This is the stage where moving a bathroom wall costs nothing and moving a slab costs $6,000. Decide here, not later.
Stage 3: Permit drawings and engineering (weeks 4 – 8)
We assemble the full permit set: architectural, structural, truss or tie-down calcs, energy code compliance, and the flood and wind documentation Miami-Dade requires. Because Coral Terrace is unincorporated, the submittal goes to Miami-Dade County’s Building Department, not a city hall. We handle the submittal, respond to plan-review comments, and pay the permit fees through to issuance.
Stage 4: Plan review and revisions (weeks 8 – 16, county-dependent)
County review is the long pole. Typical review cycles run 4 – 8 weeks, and a round of comments adds 2 – 3 weeks. We track the submittal, pull status, and resubmit corrections fast. You’ll get a written update at each milestone so you’re never wondering where your file sits.
Stage 5: Inspection sequence and handoff
Once permitted, the build follows a fixed inspection order: footer and slab, framing, sheathing and wind tie-downs, rough plumbing and electrical, insulation, drywall, final. Each inspection must pass before the next sticker. At the final walkthrough we hand you the Certificate of Occupancy, a closeout package, and your 730-Day Done Right Promise coverage in writing.
Styles & brands we work with
- Kitchen remodeling
- Bathroom remodeling
- Home additions & ADU
- Roofing
- Windows & doors
- Driveway & pavers
- Fence
The design and spec choices you’ll weigh
Most of the money questions come down to five decisions. Here’s the honest trade-off on each.
- Attached addition vs. interior conversion: A rear addition feels like part of the house and adds square footage, but it triggers foundation, tie-down, and roof work. An interior conversion is faster and cheaper if your existing layout allows it, but you lose the space you convert. Both are permitted as ADU; the cost difference is significant.
- Construction system: Concrete-block (CBS) matches your existing walls and handles HVHZ wind and flood requirements well, but it’s slower and heavier. Wood-frame with engineered panels is faster and lighter but needs careful detailing for our humidity and storm exposure. We’ll tell you which makes sense for your lot.
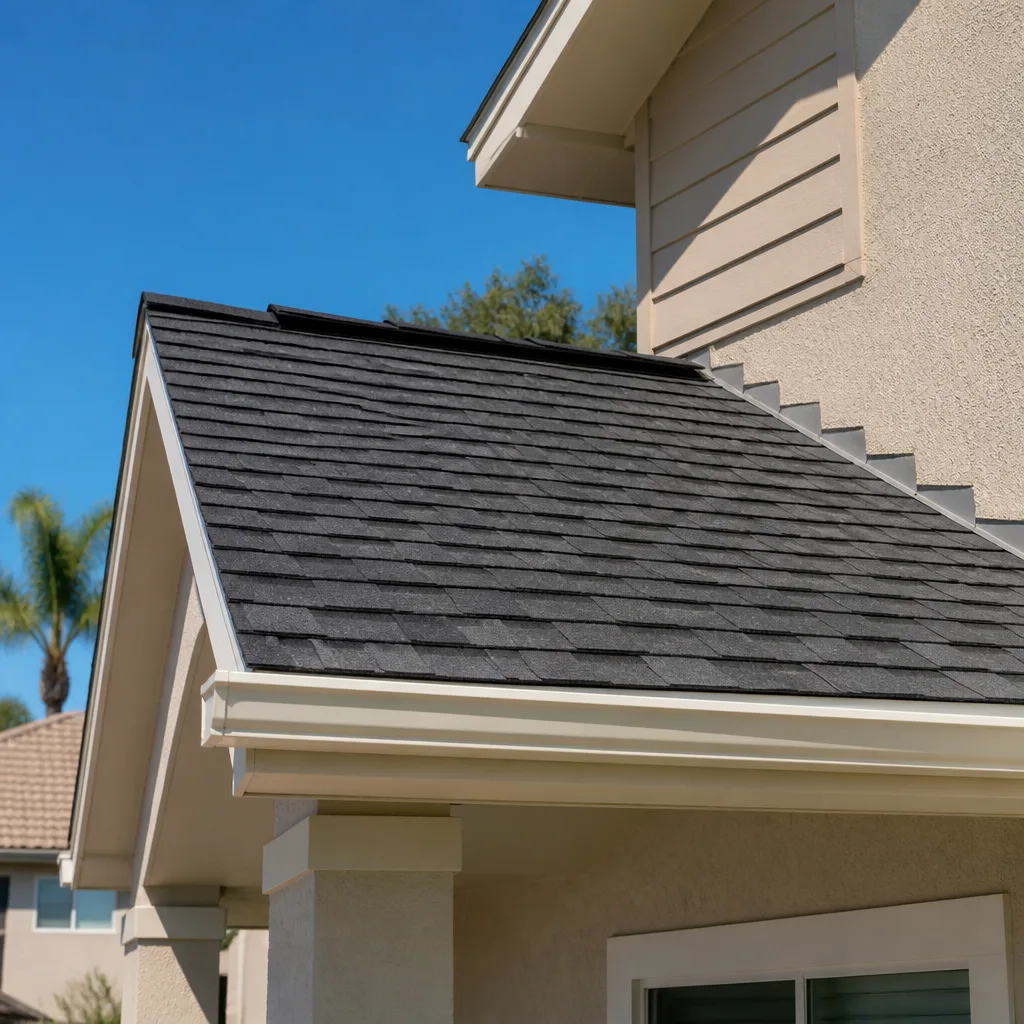
- Roof and opening protection: Barrel tile matches the neighborhood look and holds up under intense sun; standing-seam metal costs more up front but outlasts it. Impact-rated windows and doors are effectively standard in HVHZ, and we spec approved assemblies and document them for inspection.
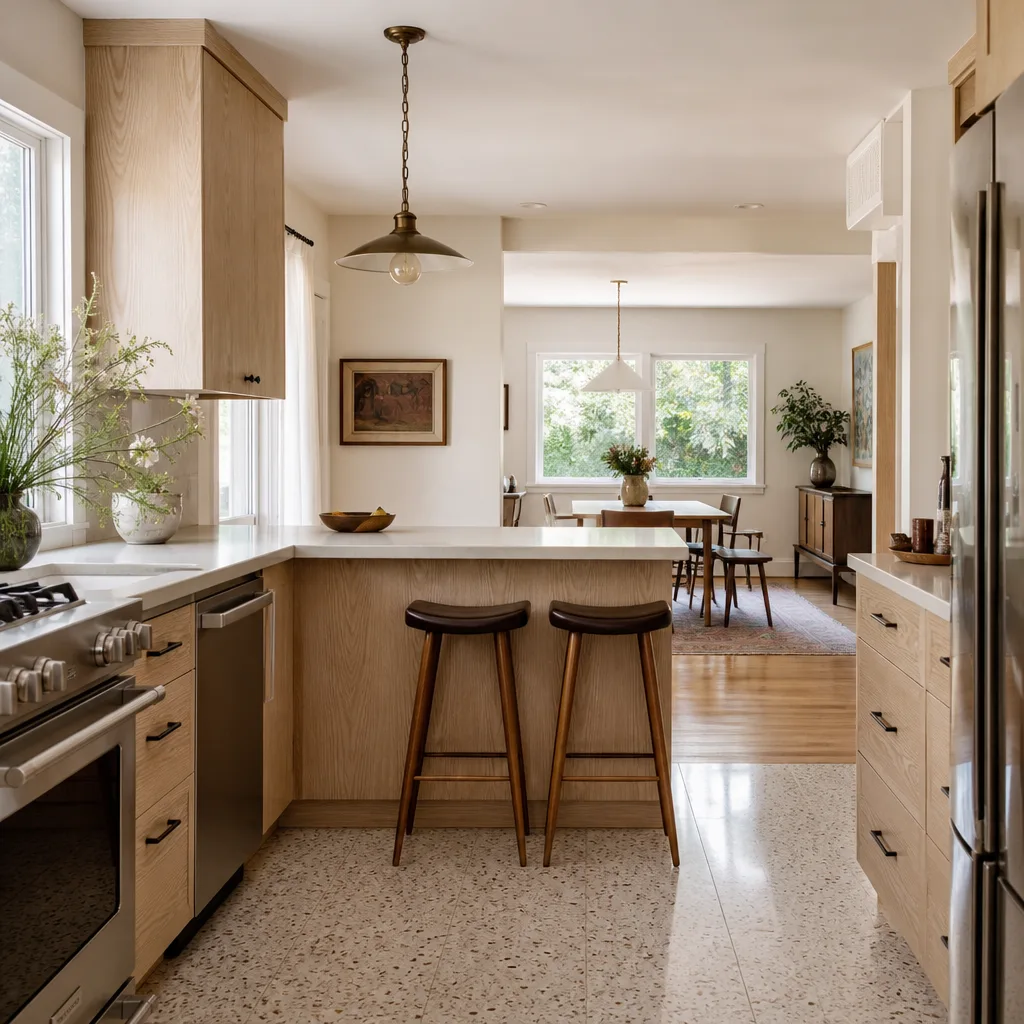
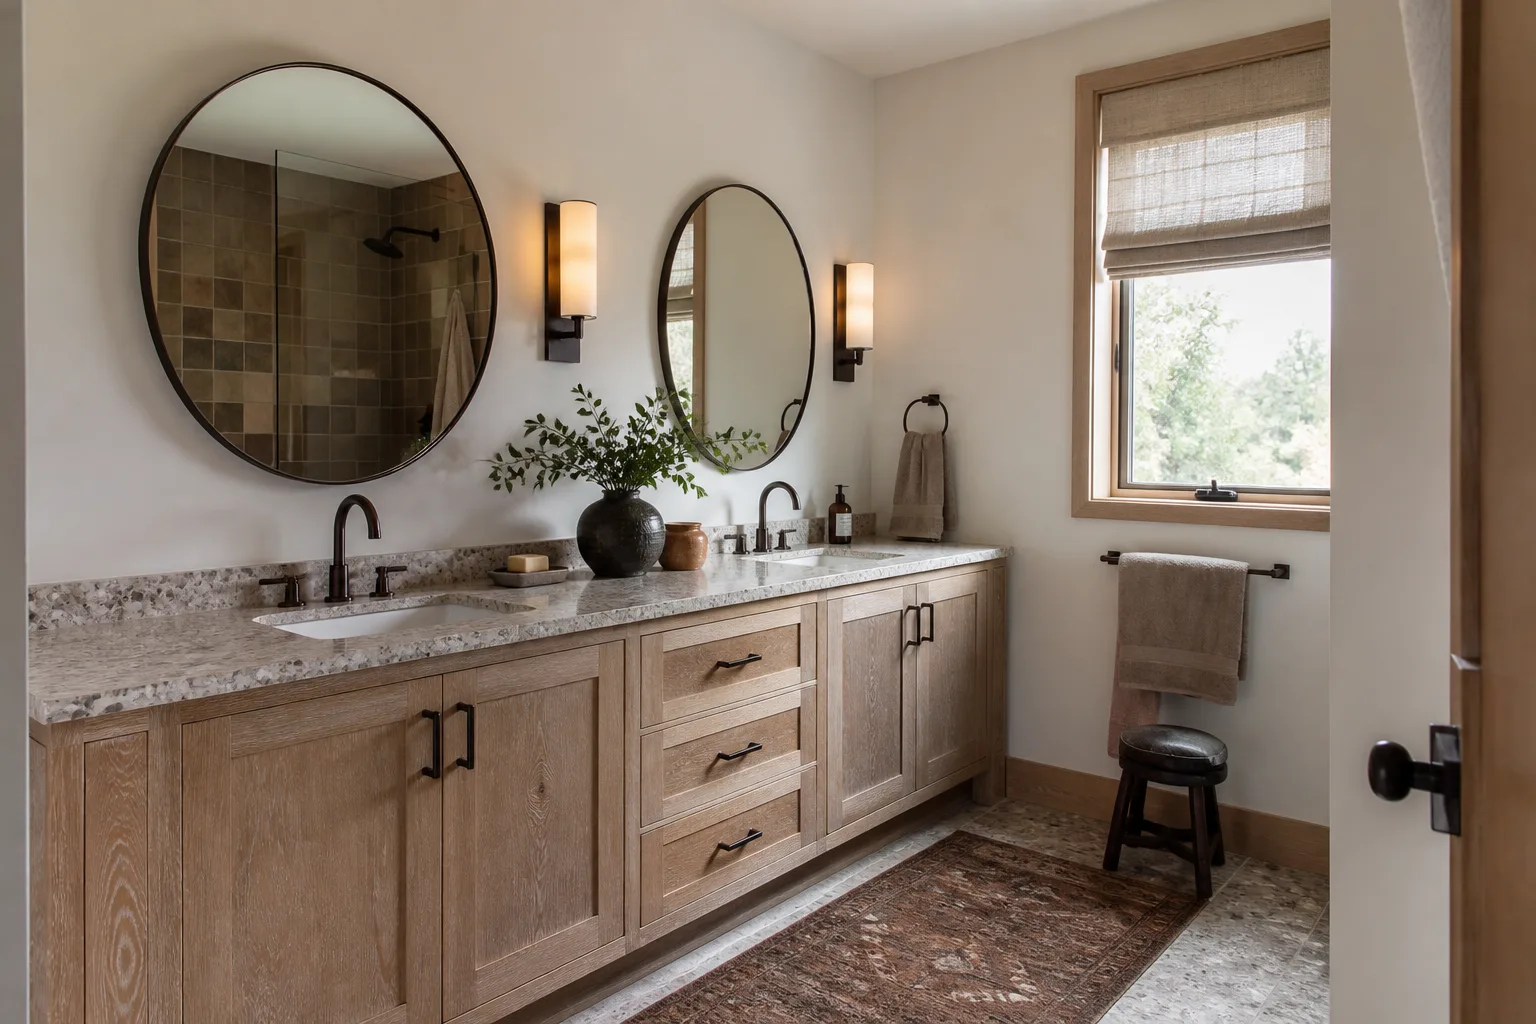
- Interior finish grade: Terrazzo-look tile and mid-grade cabinetry keep the budget tight; porcelain plank and a higher cabinet tier push it up. We price three finish tiers so you can see the spread before you commit.
- MEP rough-in strategy: Keeping the new unit close to the existing electrical panel and plumbing stack saves real money. Pushing it to the far corner of the lot can add tens of thousands in trenching, panel upgrades, and extended runs.
What ADU Design & Permitting costs in Coral Terrace, FL

Design and permitting for a Coral Terrace ADU typically runs $45,000 – $130,000 as a full design-through-build range, with the design-and-permit phase alone in the $8,000 – $25,000 range depending on complexity. Full ADU construction runs $90,000 – $220,000; garage conversions run $30,000 – $80,000. The variables that push a job toward the high end:
- Unit size and type: A studio conversion costs far less than a 600-square-foot attached addition.
- Existing condition: Original 1950s – 70s wiring and plumbing often need upgrading mid-project once walls open.
- Moving plumbing, electrical, or structure: Relocating a bathroom stack or cutting a load-bearing wall adds cost and triggers structural engineering.
- Material grade: Finish selections can shift the build budget by $15,000 – $30,000.
- Permit scope and review rounds: Additional plan-review cycles or variances extend the schedule and the fee total.
A written estimate from us breaks out design fees, engineering, permit costs, and construction line by line. What’s not included: impact-fee changes the county may apply, unforeseen soil or utility conditions, and finish upgrades you choose after sign-off. Upfront pricing means you see all of it before you commit. Call (888) 418-7102 for an exact quote on your lot.
See the difference
 Before
 After
 Before
 After
 Before
 After
What Coral Terrace homes specifically do to this job
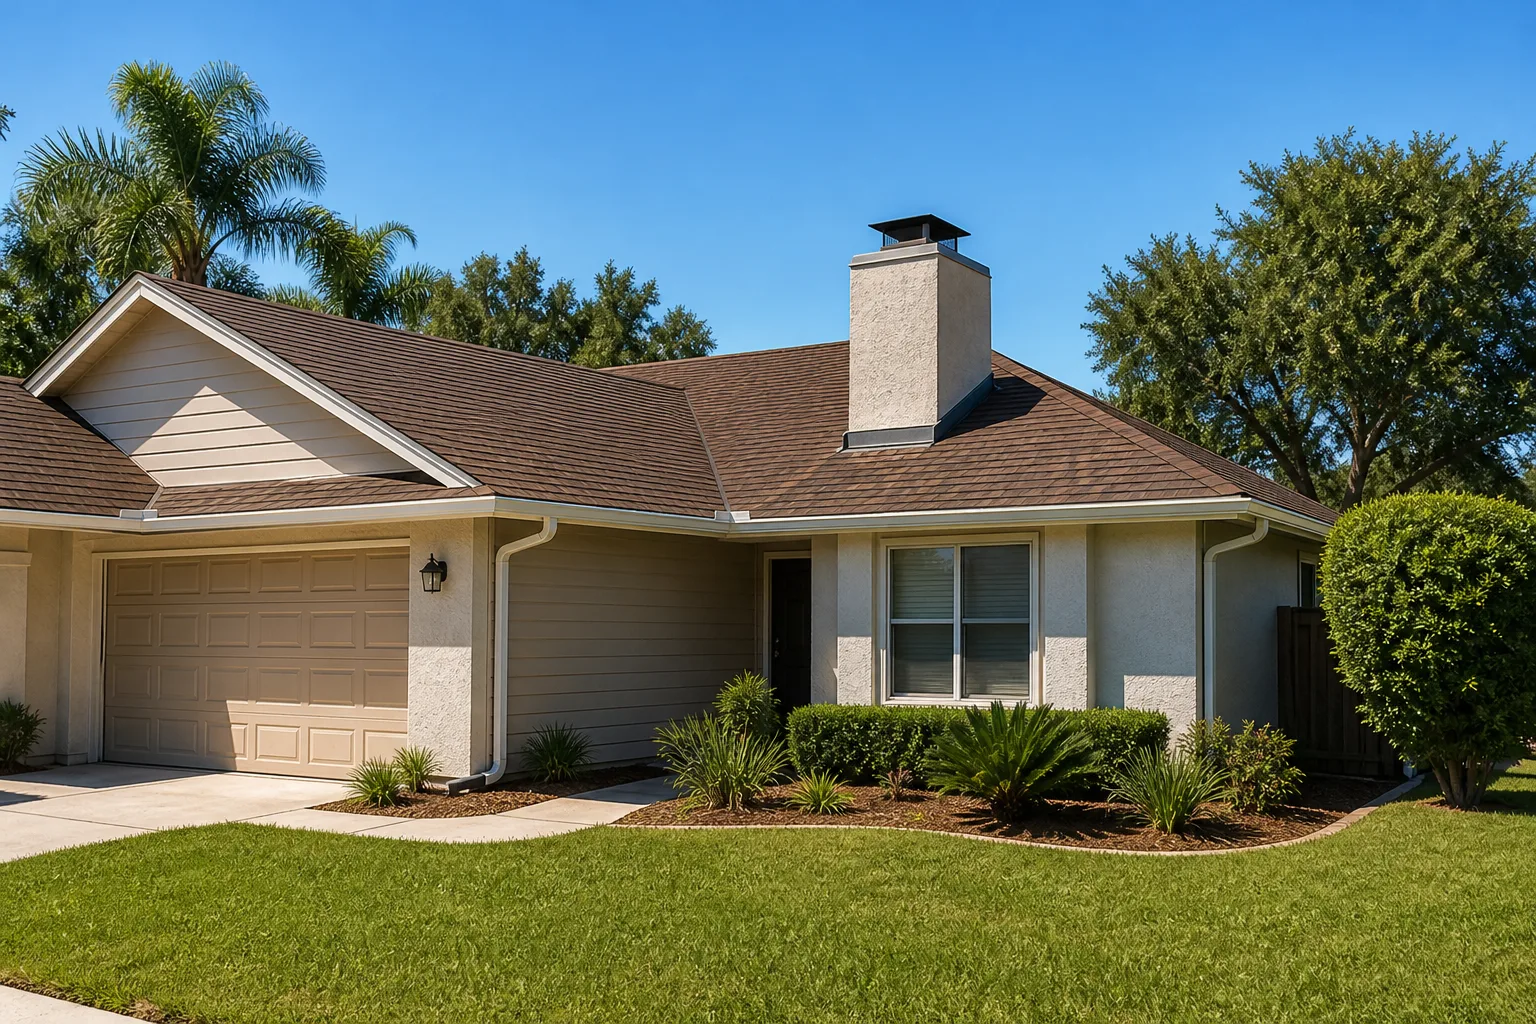
Coral Terrace is a built-out, unincorporated pocket of greater Miami where nearly every ADU project is a rebuild, addition, or reno on a mid-century lot. Because the neighborhood sits outside any city hall, all permitting runs through Miami-Dade County’s Building Department, which shapes scheduling and inspection sequencing on every job. The housing stock is mostly 1950s – 1970s single-story concrete-block and CBS homes with barrel-tile or shingle roofs and original terrazzo floors. On the corridor streets off Bird Road and Coral Way, that means we routinely demo down to the block walls, and the hard part is matching a new rear addition to original 8-inch block on lots so narrow that material staging and crane placement become the schedule driver. The High Velocity Hurricane Zone drives product approvals and inspections, and flood-zone requirements govern foundations and tie-downs. Coral Terrace work is also part of the bigger picture of Home Additions & ADU in Coral Terrace, and many homeowners pair it with Paver Driveways in Coral Terrace to finish the yard after construction traffic.
Serving Coral Terrace, FL – Our Local Coverage Area
We serve Coral Terrace and nearby communities. Use the map below to see the area we cover. If you’re nearby, we can almost certainly help.
Frequently asked: ADU Design & Permitting in Coral Terrace

Plan from first design meeting to permit issuance typically takes 10 – 20 weeks, and build adds 4 – 8 months on top. County review is the variable, so we track your submittal and update you at each milestone. Call (888) 418-7102 for a timeline specific to your lot.
Yes. Every ADU in Coral Terrace requires a Miami-Dade County building permit, and Coral Terrace sits outside city limits so there’s no separate city approval. We pull the permit, manage plan review, and schedule inspections so you’re never uncovered.
Often, yes, especially with a garage conversion or a rear addition placed near your existing plumbing stack and panel. The existing layout determines how much moves. We evaluate that on the feasibility walk so you know before design starts.
Full ADU construction runs $90,000 – $220,000 and garage conversions run $30,000 – $80,000, with design and permitting in the $8,000 – $25,000 range. Call (888) 418-7102 for an exact quote; the estimate is free and itemized.
Every project we build is covered by our 730-Day Done Right Promise: if something isn’t right, we make it right. It’s one of the longest workmanship guarantees in residential construction, and it’s in writing before you sign. We also provide 0% financing for 18 months and $1,000 off projects over $10,000.
Ready to plan your Coral Terrace ADU?
We’ll come out to your Coral Terrace property, walk the lot, check setbacks and utility routes, and give you a free on-site estimate for ADU design and permitting. The call is answered by a live person around the clock, so you get a real answer when you need it. Reach out at (888) 418-7102 to book your free estimate. Our Home Additions & ADU team also covers nearby Coral Terrace and neighbors like Glenvar Heights and Westchester, and many homeowners pair this with a Chain Link Fence in Coral Terrace.
Written by the team at Groundwork Construction Co. of Hialeah.