


Free written scope consultation - allowances, timeline, and change-order rules on paper before a single trade is scheduled
ADU Design & Permitting in Glenvar Heights, FL: What It Takes to Get a Hurricane-Zone Cottage Approved
ADU Design & Permitting in Glenvar Heights runs $45,000 – $130,000 for a full design-through-approval package that includes site survey, architectural drawings, structural engineering, and a sealed permit set built to Miami-Dade’s High-Velocity Hurricane Zone rules. A clean layout on a typical 33143 lot can clear plan review in roughly 10 – 16 weeks. Call (888) 418-7102 before you buy plans – we’ll tell you free what your lot will and won’t allow.
How the Design and Permitting Process Actually Moves

Most homeowners assume design starts with a floor plan. In Glenvar Heights it starts with what your lot and slab can support. Here’s the sequence we run, stage by stage.
Stage 1 – Site review and feasibility (days 1 – 10). We pull the property’s zoning and legal description, check setbacks and lot coverage, and walk the yard. You decide one big thing here: detached unit, attached addition, or a conversion of an existing garage or storage structure. That decision alone swings the budget by tens of thousands and changes the permit path entirely. On a 33143 lot with an existing slab or old carport, we take a few pin probes to see what depth of footing you already have.
Stage 2 – Concept plan and homeowner sign-off (days 10 – 21). One or two concept layouts, drawn to actual lot dimensions. You pick the footprint, the entry side, and whether the unit gets its own meter. This is where most clients lock in whether they want a one-bedroom studio or a two-bedroom unit for family. We’re clear with you: every square foot added past the first 500 pushes the number up fast, and it can affect whether the unit qualifies as a full ADU or a junior configuration.
Stage 3 – Full architectural and structural set (days 21 – 50). Elevations, roof framing, tie-down schedule, wind-load calculations, energy compliance, and impact glazing specs. Every product needs a Miami-Dade NOA number, which is the product approval that proves it was tested for HVHZ conditions. On a design job that means our spec sheets name the exact hardware, roofing, and window products before we ever submit. You sign off on finishes and fixtures here – this is the last cheap moment to change your mind.
Stage 4 – Permit submission and plan review (weeks 8 – 16). The sealed set goes to unincorporated Miami-Dade, not a city hall. Reviewers will send back corrections; we handle them and resubmit. You don’t chase paperwork. If your property falls in an HOA, we also prep submissions to that board in parallel because those timelines run independently.
Stage 5 – Contractor bid handoff and construction permit (weeks 16 – 20). Once plans are approved, we can hand off to a builder or, if you contracted the full scope, our team carries it from foundation to finish line under the 730-Day Done Right Promise.
Styles & brands we work with
- Kitchen remodeling
- Bathroom remodeling
- Home additions & ADU
- Roofing
- Windows & doors
- Driveway & pavers
- Fence
What You’re Choosing Between Before the Set Gets Drawn
The drawings are only as good as the decisions behind them. These are the choices that shape a Glenvar Heights ADU permit set.
- Detached vs. attached vs. interior. Detached units give the most privacy and flexibility but carry the highest permit and utility scope. Attached units reuse existing walls and save on foundation. An interior conversion is the least expensive path but limited by ceiling height and egress rules.
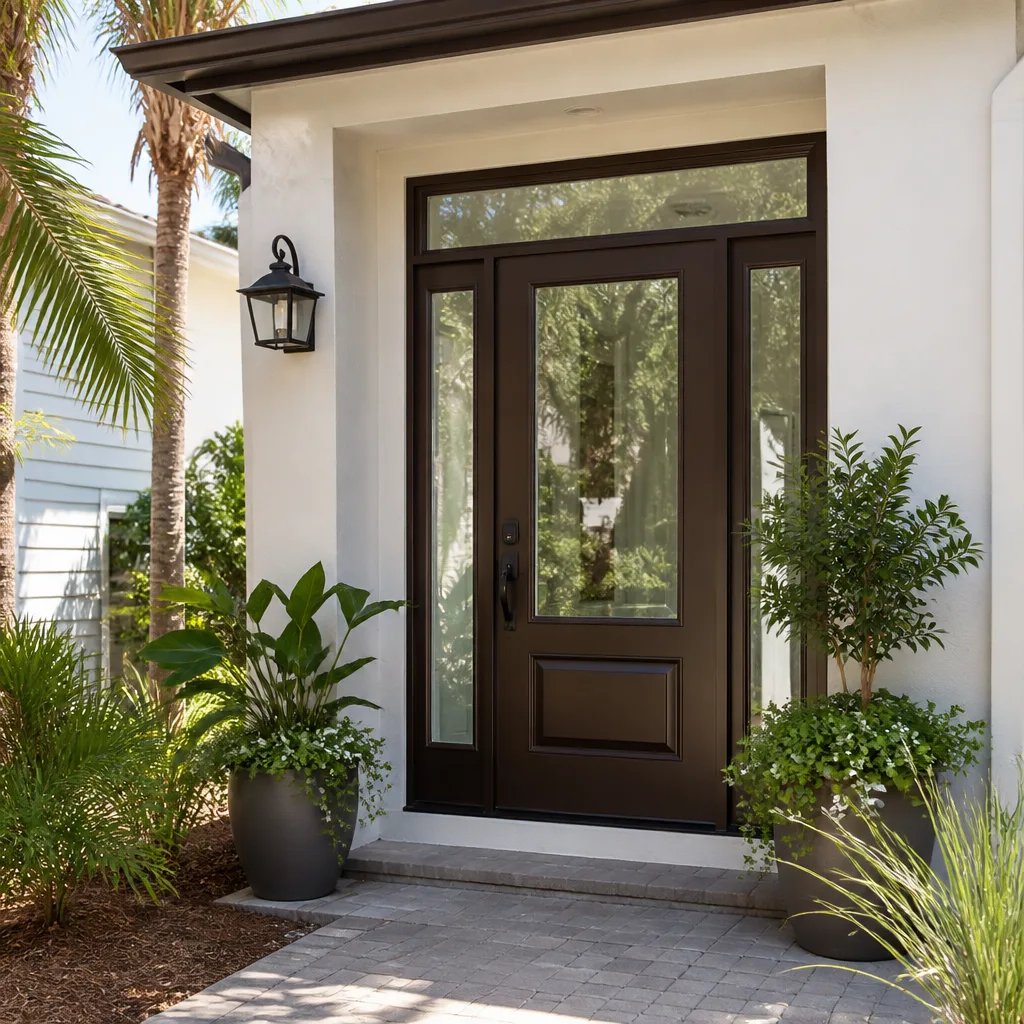
- Impact glazing vs. shutter system. Impact windows and doors meet HVHZ protection in a single product and reduce ongoing homeowner hassle. A shutter or panel system can cost less up front but requires a manual deployment plan and typically adds design review friction with the county.
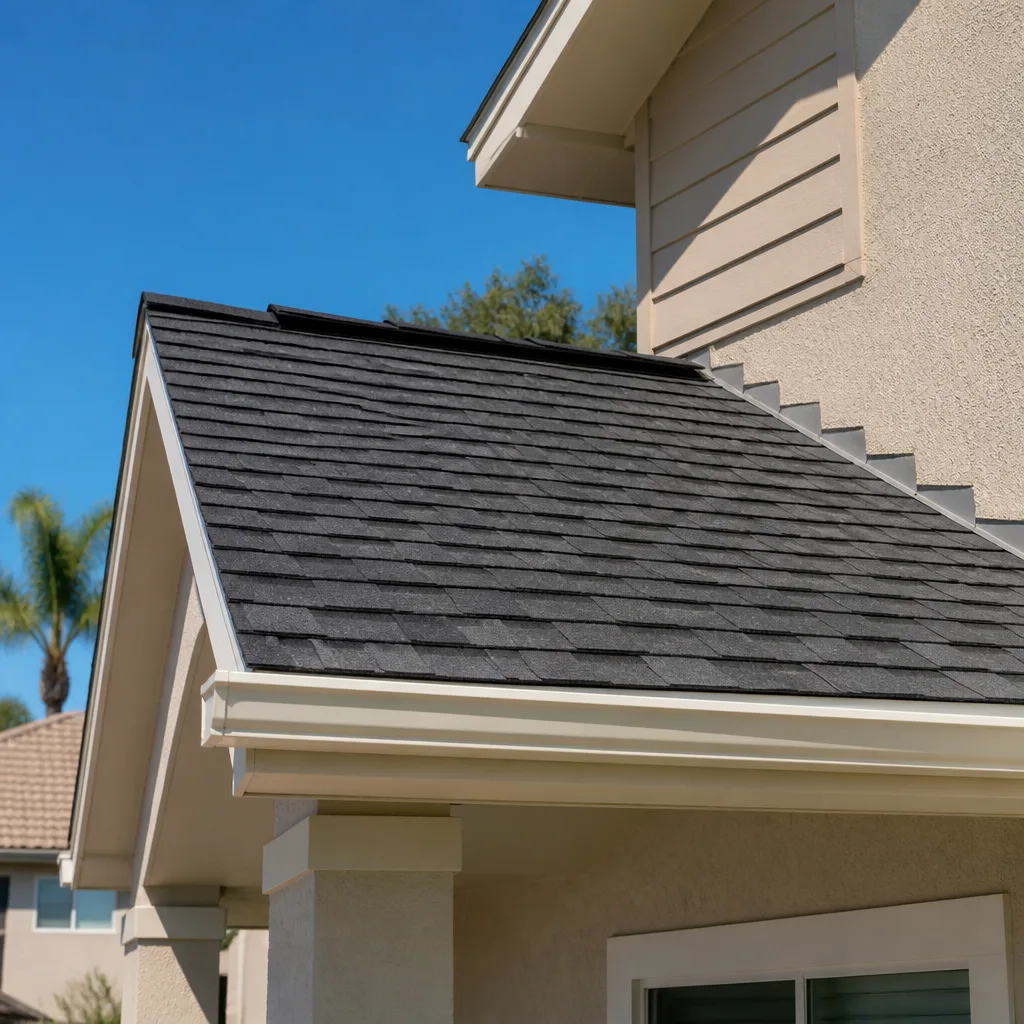
- Roof assembly. A tile roof matches the Mediterranean style common in this ZIP but costs more. A shingle roof with secondary water barrier passes the same code and costs less. Both need HVHZ-compliant underlayment and tie-downs on the truss schedule.
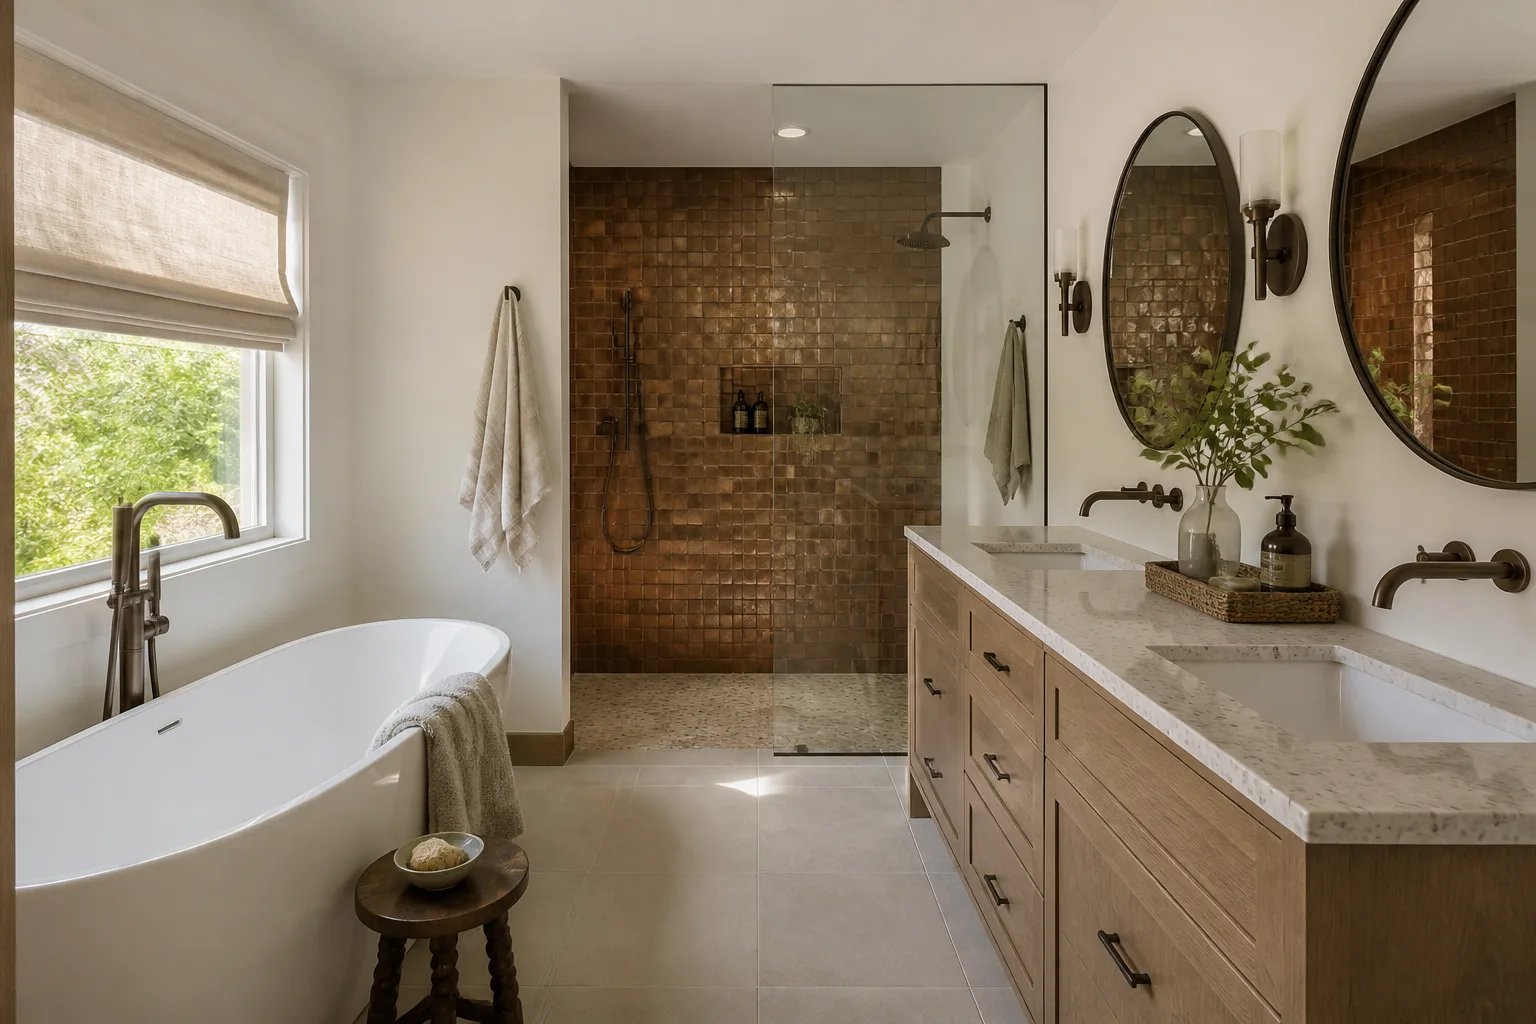
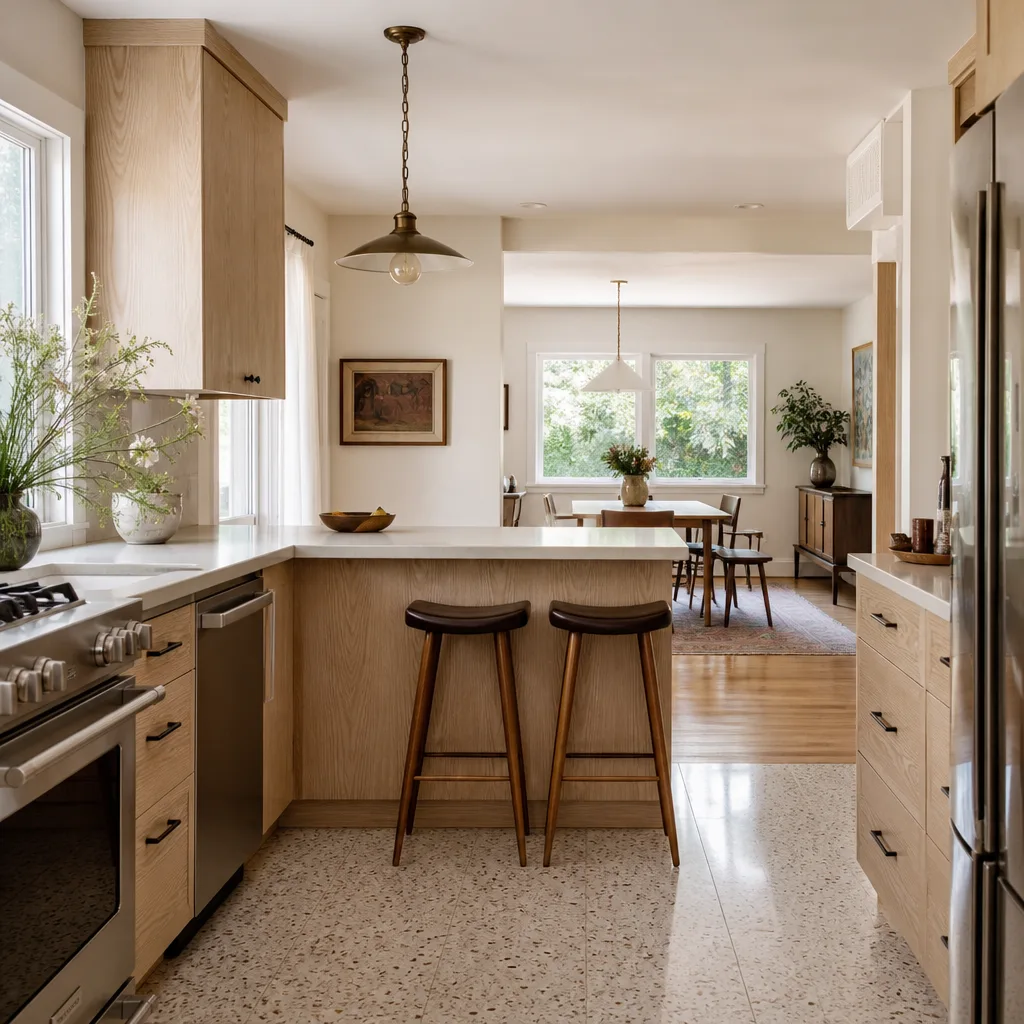
- Fixtures and finishes. Moen, Delta, American Standard, and Blanco all live in ADU-scale kitchens and baths. The honest trade is between builder-grade and mid-tier – builder-grade stays inside the low end of the budget, mid-tier adds a few thousand but holds up better under tenant or family use.
- Metering and utilities. A separate meter adds cost and coordination but simplifies rental arrangements. A single-gang meter keeps the initial permit lighter.
Where a full addition is part of the plan, the broader scope shares a lot of design and permitting effort with our Home Additions & ADU in Glenvar Heights page.
What ADU Design & Permitting Costs in Glenvar Heights, FL

Design and permitting fees here run $45,000 – $130,000 when bundled into a complete build, or a smaller standalone figure if you’re only buying a design and permit package. The variables that move the number:
- Unit size and footprint. A 400-square-foot studio lives near the low end. A 1,000-square-foot two-bedroom that triggers a structural upgrade of the existing home sits near the high end.
- Existing structure condition. A 1960s concrete-block ranch may have undersized footings or rusted rebar in the slab. Discovering that during design forces a redesign and adds cost.
- Moving plumbing, electrical, or structure. A unit that has to relocate a load-bearing wall or extend a drain line costs meaningfully more than one slotted into an existing layout.
- Finish grade. Builder-grade specs stay inside the low band. Custom cabinetry and specialty fixtures pull the number up.
- Permit scope and review cycle. More scope means more review cycles. Each correction cycle adds weeks and a small fee.
A written estimate from us lists design, engineering, plan review fees, and any known permit items separately. The number you see is the number you pay on the scoped work. Larger projects over $10,000 qualify for $1,000 off, and 0% financing for 18 months is available.
See the difference
 Before
 After
 Before
 After
 Before
 After
What Glenvar Heights Homes Do to This Job
Glenvar Heights is a small, largely built-out unincorporated pocket of Kendall hemmed by US-1 and the Palmetto Expressway. Almost every project here is a renovation, addition, or rebuild rather than a new subdivision build, and each one hits Miami-Dade’s post-Andrew High-Velocity Hurricane Zone code on the way through. There’s no city hall in the loop – permits go to unincorporated Miami-Dade, and that’s a different review rhythm and a different set of submittal expectations than a municipality.
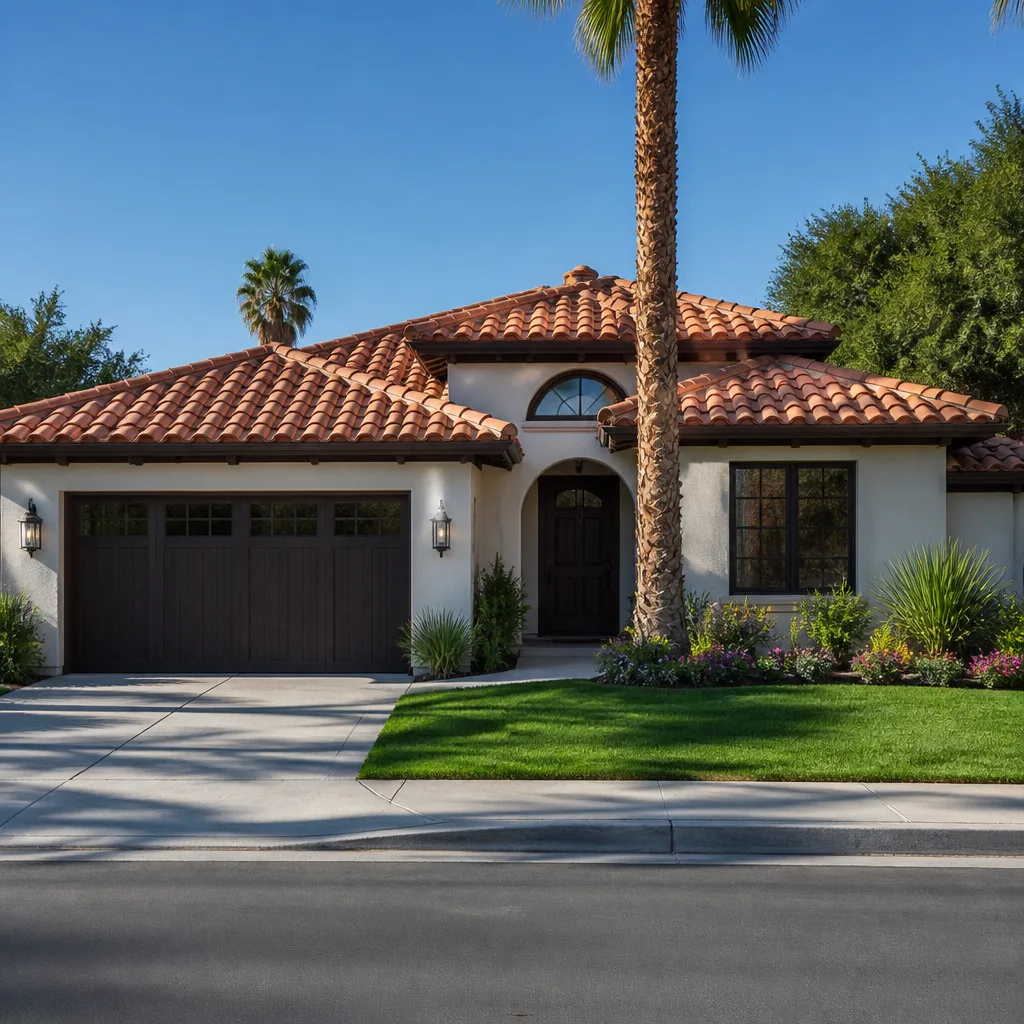
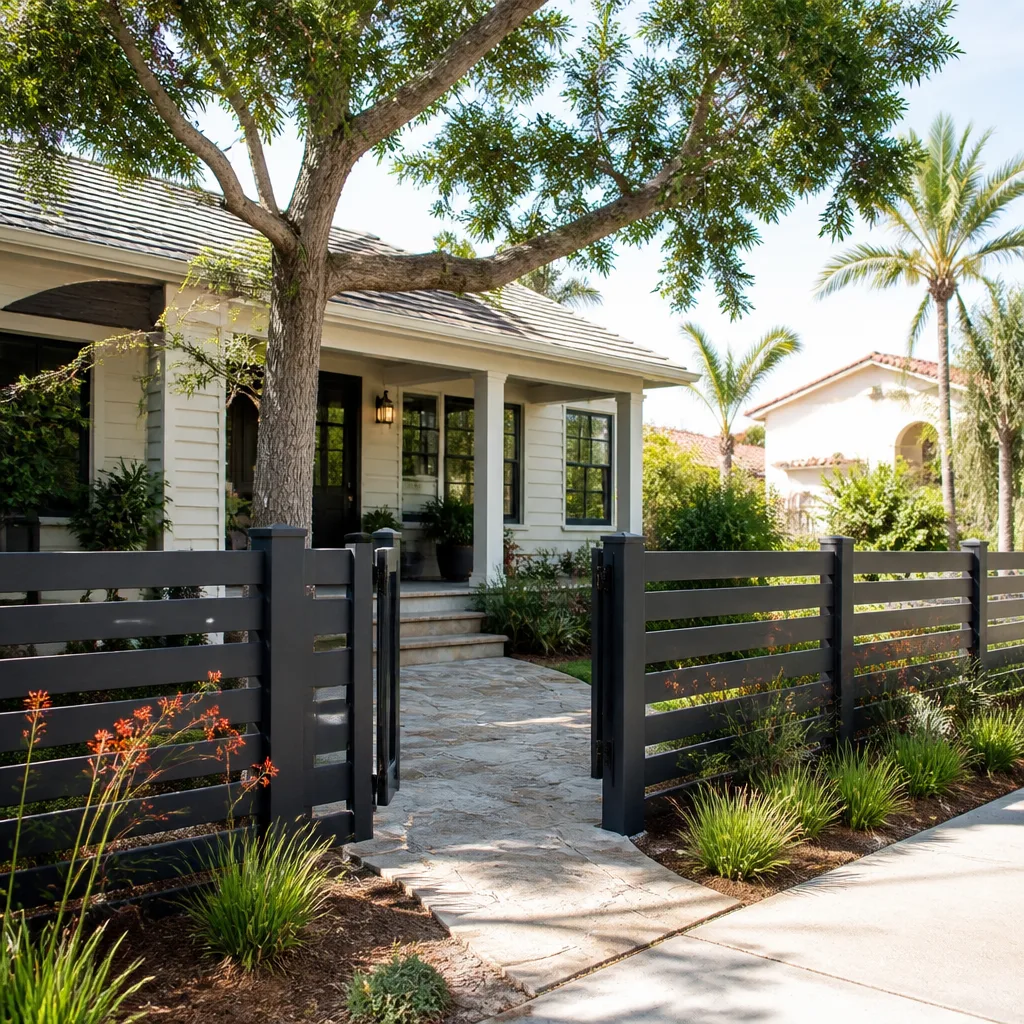
The 33143 stock is dominated by 1950s – 1970s concrete-block ranch homes on generous lots. We regularly see owners adding a second story or an in-law suite to a 1960s ranch, which triggers HVHZ structural upgrades and often uncovers undersized footings and rusted rebar in the original slab – seen at the survey stage, not during construction. Original single-pane jalousie windows and older shingle or barrel-tile roofs are common tear-out items on these permits. Scheduling work around the May – November wet season and Miami-Dade’s storm requirements shapes the calendar we plan to. Homeowners in the US-1 corridor neighborhoods often pair the finished ADU with Paver Driveways in Glenvar Heights to handle new parking and drainage, and some add a fenced enclosure around the unit’s private yard.
Serving Glenvar Heights, FL – Our Local Coverage Area
We serve Glenvar Heights and nearby communities. Use the map below to see the area we cover. If you’re nearby, we can almost certainly help.
Frequently Asked Questions About ADU Design & Permitting in Glenvar Heights

Plan from concept to approved permit is typically 10 – 16 weeks, with construction permitting often reaching 16 – 20 weeks total for a detached unit. Review corrections from unincorporated Miami-Dade are the most common delay. Call (888) 418-7102 and we’ll walk you through your lot’s real timeline.
Yes. Any new ADU, attached or detached, requires a full Miami-Dade permit with HVHZ-compliant drawings and product approvals. Even interior ADU Design & Permitting work needs a permit when it touches egress, structural elements, or electrical service. Skipping the permit is a hard fail at resale.
Often yes, especially in a garage or storage conversion where you slot fixtures near existing lines. A full detached unit will always require new plumbing and electrical service. We map the existing system during the site review and tell you exactly what stays and what moves.
The full design-through-approval effort typically sits inside the $45,000 – $130,000 range for a completed ADU project, with a standalone design and permit package costing less. Size, existing slab condition, plumbing relocation, and finish grade are the biggest levers. Call (888) 418-7102 for an exact quote – estimates are free.
Yes. Every design and construction scope we carry is covered by the 730-Day Done Right Promise – if it’s not done right, we make it right. Our technicians have up to 12 years of experience, and every crew arrives background-checked and uniformed.
Get a Free Design and Permit Estimate in Glenvar Heights
Call (888) 418-7102 for a free on-site estimate in Glenvar Heights. We review your lot, your existing structure, and your goals, then hand you a written scope with priced line items – no vague bid. A live person answers the phone, 24/7. If you want the wider project view, our Home Additions & ADU service page shows the full scope, and our Glenvar Heights service area page covers everything we do here.
Written by the team at Groundwork Construction Co..