
Free written scope consultation - allowances, timeline, and change-order rules on paper before a single trade is scheduled
ADU Design & Permitting in Sweetwater, FL: What It Takes and What It Costs
A full ADU Design & Permitting package in Sweetwater, FL runs $45,000 – $130,000 depending on size, lot constraints, and whether you’re converting existing space or building new. Design and permitting alone typically take 3 – 6 months before a shovel hits the ground, because every ADU here clears the City of Sweetwater building department on top of Miami-Dade County’s HVHZ wind rules. Call (888) 418-7102 to set up a free on-site estimate and a straight read on what your lot will actually allow.
How We Take an ADU From Sketch to Signed Permit in Sweetwater

Permitting is where ADU projects die in this city. Tight infill lots, rear setbacks, and lot-coverage math sink more plans than budgets do. So we front-load the hard questions instead of designing something the building department will reject three months later.
Stage 1: Site survey and zoning reality check (week 1 – 2)
Before any drawing, we pull your lot survey and measure existing setbacks, lot coverage, and any fence or block wall that may already sit on the property line. On Sweetwater’s dense lots that last point matters more than people expect. You decide here whether you’re pursuing a detached unit, a garage conversion, or an interior conversion, because each one triggers different zoning limits.
Stage 2: Concept design and feasibility (week 2 – 4)
We sketch two or three layouts sized to what your lot legally allows, not what looks good on paper. This is where you decide square footage, bedroom count, and whether the unit needs a separate utility meter. You’ll also confirm whether it’s for rental income, a family member, or resale flexibility, since that changes how we spec finishes.
Stage 3: Construction drawings and engineering (week 4 – 10)
A licensed architect and engineer produce the sealed drawings Miami-Dade requires for wind-load compliance, including roof tie-downs and impact-rated openings. You approve the finish schedule here. Most of the design fee lands at this stage, and revisions get more expensive after this point, so we push for firm decisions now.
Stage 4: Permit submittal and plan review (week 10 – 20)
We submit to the City of Sweetwater building department and coordinate the county and utility reviews that follow. Plan review commonly runs 60 – 90 days, and reviewer comments add rounds. We handle the back-and-forth and keep you informed at each cycle. You decide nothing here except how to respond to a design conflict if one comes up.
Stage 5: Permit issued and construction handoff (week 20 – 24)
Once the permit is in hand, construction scheduling and inspections begin. You’ll get a written line-item estimate before any of this starts, and the number you see is the number you pay. No change orders for things we should have caught in stage one.
Styles & brands we work with
- Kitchen remodeling
- Bathroom remodeling
- Home additions & ADU
- Roofing
- Windows & doors
- Driveway & pavers
- Fence
The Options You’ll Choose Between on a Sweetwater ADU
The design decisions that move both your budget and your permit timeline:
- Detached vs. attached vs. conversion: A detached unit gives the most privacy but drives lot-coverage and setback scrutiny. A garage conversion is faster to permit and cheaper, but you lose parking. An interior conversion is the least expensive path and pairs well with a Home Additions & ADU in Sweetwater scope if you’re also expanding the main house.
- Impact-rated openings: In this hurricane zone, every window and door needs a Miami-Dade NOA product approval. We spec rated units from established manufacturers; the trade-off is a real cost bump up front for protection you’ll appreciate every storm season.
- Roof assembly: A tie-down-compliant roof system is non-negotiable for permit approval. Flat or low-slope assemblies are common on newer additions here; we walk you through the wind uplift ratings before you commit.
- Fixtures and finishes: We specify Moen or Delta plumbing fixtures and American Standard toilets in most ADUs because parts are easy to source locally when something needs service. Premium tile or cabinetry is a personal call; we price each option so you see the trade-off.
- Utilities: Separate meter or subpanel tied to the main house? A separate meter adds cost and another utility coordination step, but simplifies future rental arrangements.
What ADU Design & Permitting Costs in Sweetwater, FL

For a Sweetwater ADU, the design-and-permitting scope typically sits within a total project range of $45,000 – $130,000. Design and permitting alone usually land between $6,000 and $18,000 for a straightforward unit; the rest covers construction, impact openings, and utility work. Here’s what pushes a job toward the low or high end:
- Size and configuration: A 400 sq ft studio conversion sits at the bottom; a 900 sq ft detached unit pushes toward the top.
- Existing structure condition: Older concrete-block homes with original aluminum wiring or cast-iron plumbing need upgrades before a new unit can connect.
- Site work and setbacks: Survey, grading, and any property-line corrections add cost on tight infill lots.
- Material grade: Standard builder finishes vs. premium cabinets, tile, and fixtures drive the finish line.
- Permit scope: Impact-rated openings, separate meters, and complex engineering each add review cycles and fees.
Our written estimates include design, engineering, permit fees, and a full construction line-item. They don’t include unforeseen site conditions, which we flag in writing before work starts. Financing at 0% for 18 months and $1,000 off projects over $10,000 are available.
See the difference
 Before
 After
 Before
 After
 Before
 After
Why Sweetwater Lots and Homes Change This Job
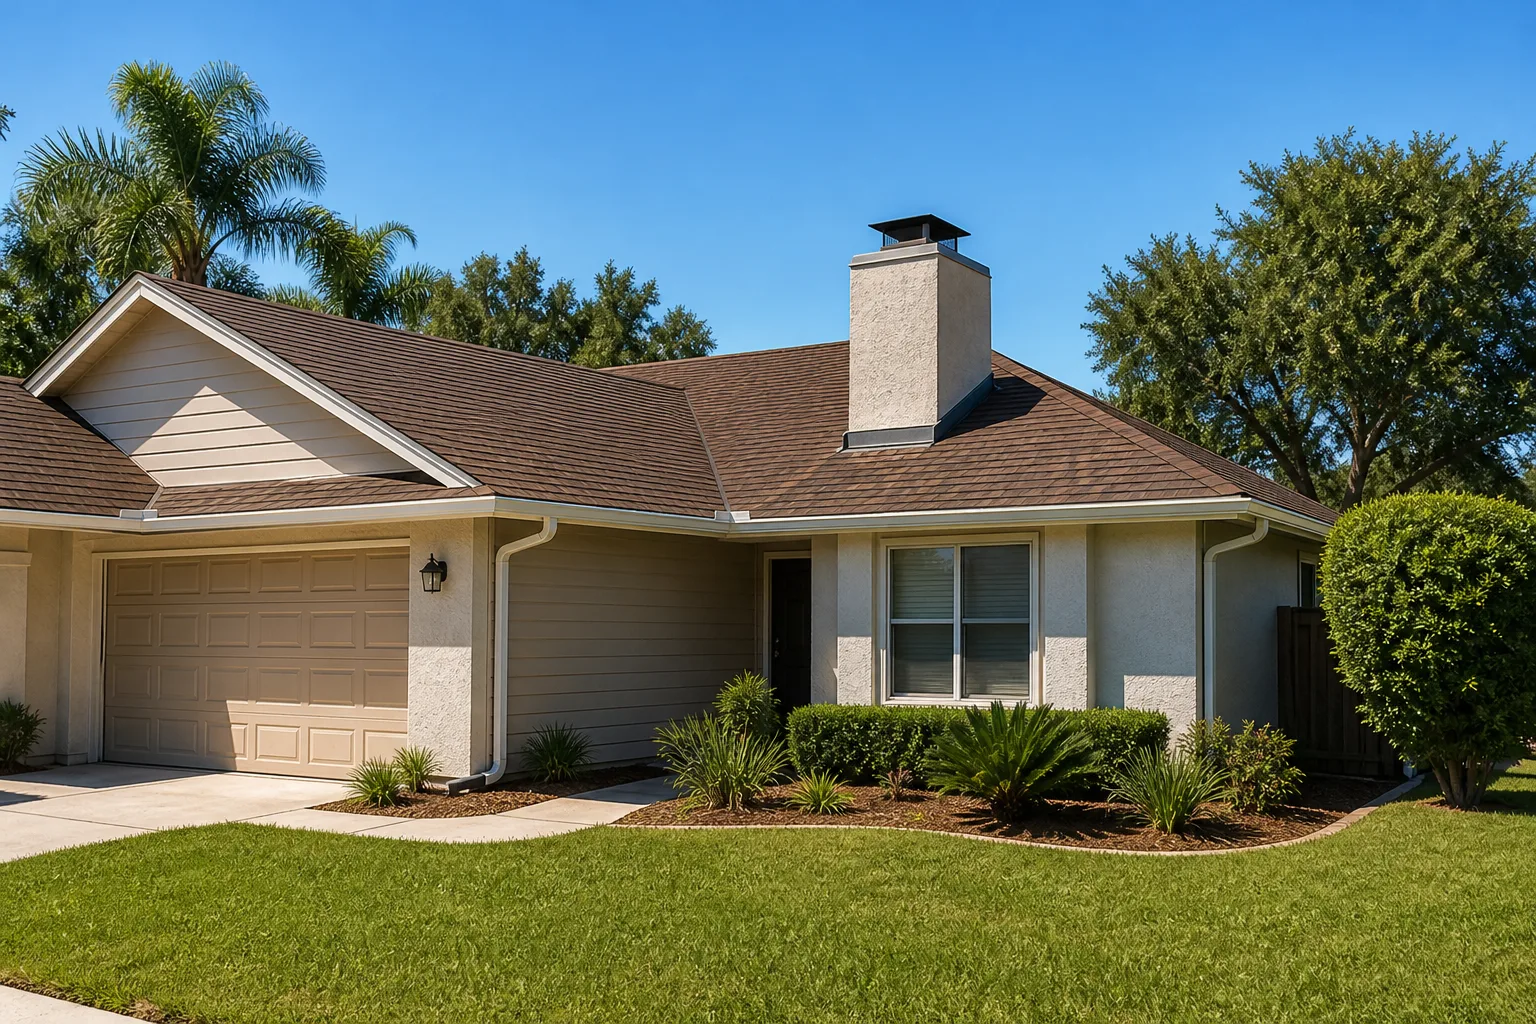
Sweetwater is a small, densely built city in western Miami-Dade, and almost all the ADU work here happens on tight infill lots and older single-family homes being expanded. That means City of Sweetwater building department rules, not just Miami-Dade, govern setbacks, lot coverage, and rear-yard placement. We routinely find existing block walls or fences built right on the property line, so a survey and zoning review before framing is standard, not optional.
The housing stock is mostly mid-century and 1970s – 80s concrete-block homes with flat or low-pitch roofs, many with original aluminum wiring or cast-iron plumbing. An ADU attachment often requires upgrading those systems first. Because this is a hurricane zone, every window, door, and roof connection needs Miami-Dade NOA approval, and moisture management matters year-round. We regularly walk Sweetwater homeowners through plans and inspections in Spanish, which cuts down on the back-and-forth.
Serving Sweetwater, FL – Our Local Coverage Area
We serve Sweetwater and nearby communities. Use the map below to see the area we cover. If you’re nearby, we can almost certainly help.
Frequently Asked Questions About ADU Design & Permitting in Sweetwater
Expect 3 – 6 months from first survey to issued permit. The biggest variable is plan review at the City of Sweetwater building department, which often runs 60 – 90 days and can add rounds for wind-load or setback corrections. Call (888) 418-7102 for a timeline estimate specific to your lot.
Yes. Every ADU in Sweetwater requires a building permit through the city, plus Miami-Dade County wind-load compliance for the roof and openings. There’s no legal path around it, and unpermitted construction will surface at resale. We handle submittal and inspections from start to finish.
Sometimes. An interior conversion or garage conversion can often avoid major plumbing relocation, which keeps design and permit costs closer to the $45,000 end. A new detached unit almost always requires new utility connections and a wind-rated structural design. We’ll tell you which path is realistic after the site survey.
Design, engineering, and permitting on a Sweetwater ADU typically run $6,000 – $18,000 depending on size and site complexity. That’s separate from construction, which brings the total project into the $45,000 – $130,000 range. Call (888) 418-7102 for an exact quote; the estimate is free.
Every ADU project we design and permit is covered by our 730-Day Done Right Promise. If something isn’t done right, we make it right. That covers the workmanship through the full two-year window, well past the point most builders stop answering their phone.
Get a Free ADU Design & Permitting Estimate in Sweetwater
If you’re thinking about an ADU on a Sweetwater lot, the first step is a free on-site estimate. Call (888) 418-7102 and we’ll schedule a visit, review your survey, and tell you what the city will allow before you spend a dollar on drawings. Calls are answered by a live person, 24/7.
Written by the team at Groundwork Construction Co.