


Free written scope consultation - allowances, timeline, and change-order rules on paper before a single trade is scheduled
ADU Design & Permitting in Fountainebleau, FL: What It Takes and What It Costs
ADU design and permitting in Fountainebleau, FL runs $45,000 – $130,000 for the design-through-permit scope on a typical accessory unit, and the paperwork phase alone usually takes 8 – 16 weeks before a single nail is driven. That number covers architectural drawings, structural and wind-load engineering, and the Miami-Dade County submittal package, not the build itself. Call (888) 418-7102 and we’ll walk your specific lot and unit type before you commit to anything.
How the design-to-permit process actually runs, stage by stage

Most homeowners picture design as a single meeting and a set of drawings. In Fountainebleau it’s five distinct stages, and the county moves at its own pace through each one.
Stage 1 – Site and zoning review (week 1). We pull your parcel record, check the 33172 zoning designation, and measure setbacks, lot coverage and impervious-surface limits. You decide here whether the unit goes attached or detached, because that single choice reshapes everything downstream. This is also when we flag HOA restrictions, since many Fountainebleau townhome and condo communities cap or forbid accessory structures outright.
Stage 2 – Schematic design (weeks 2 – 4). You get floor plans, elevations and a rough site plan. We size the unit to your lot and your budget, and confirm the flood zone and wind-load category that will govern the structure. This is where you settle the big questions: one bedroom or two, kitchenette or full kitchen, separate entrance or shared.
Stage 3 – Construction documents and engineering (weeks 4 – 8). A licensed architect finalizes the drawings; a structural engineer stamps the wind-load and foundation calcs required for South Florida. You choose exterior finish, roof type and window ratings at this stage, because each one changes the engineering package.
Stage 4 – Permit submittal (weeks 8 – 14). We file with Miami-Dade County and handle the plan-review comments, which almost always come back at least once. You don’t chase the reviewer; we do, and we resubmit.
Stage 5 – Permit issuance and inspection schedule (weeks 14 – 16). Once the permit is in hand, we map the inspection milestones so your build doesn’t stall waiting on a sign-off.
Styles & brands we work with
- Kitchen remodeling
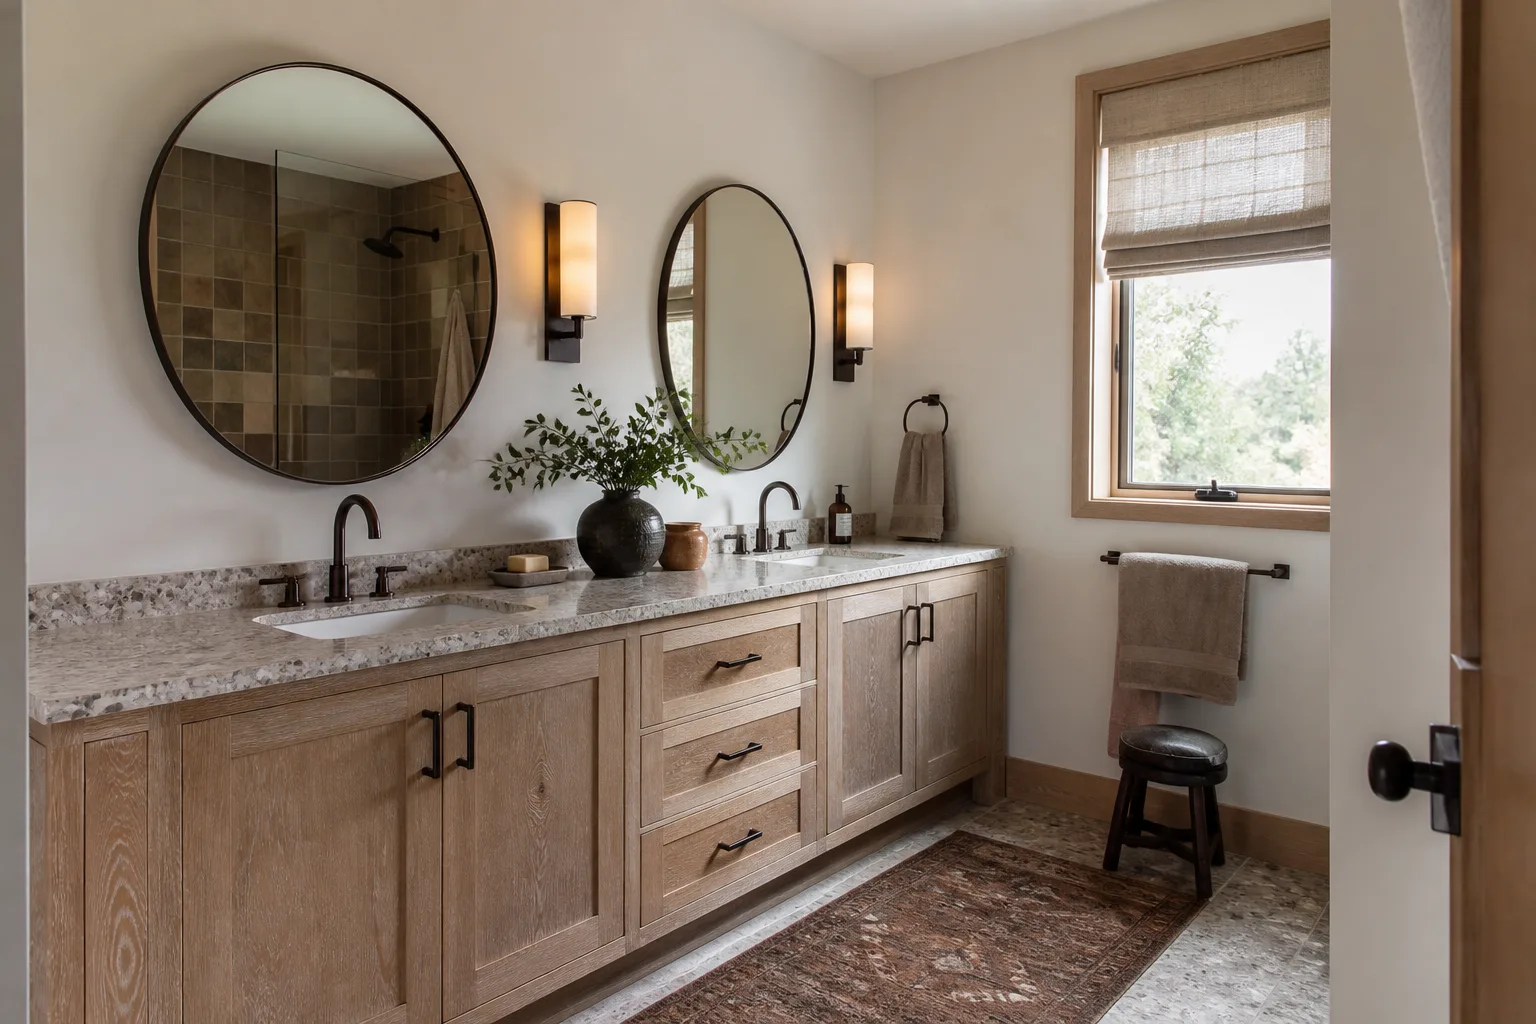
- Bathroom remodeling
- Home additions & ADU
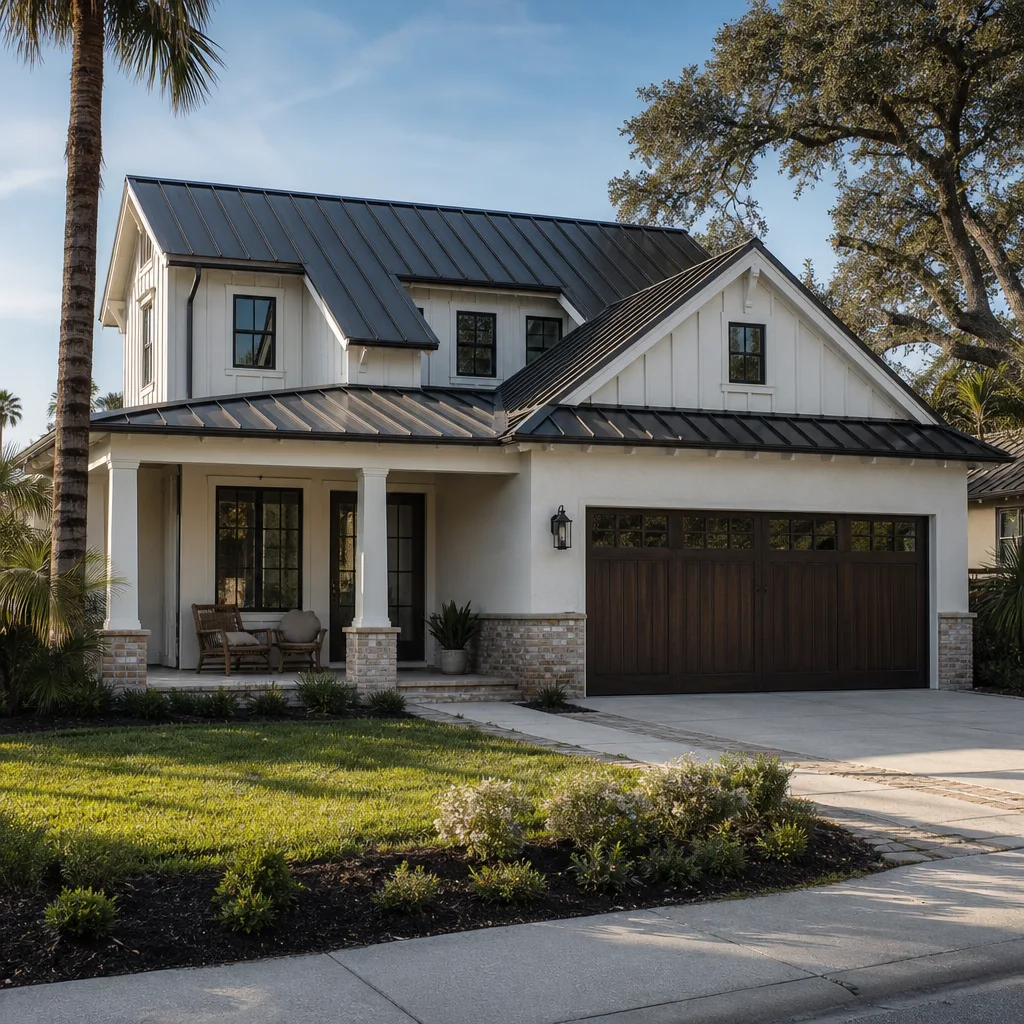
- Roofing
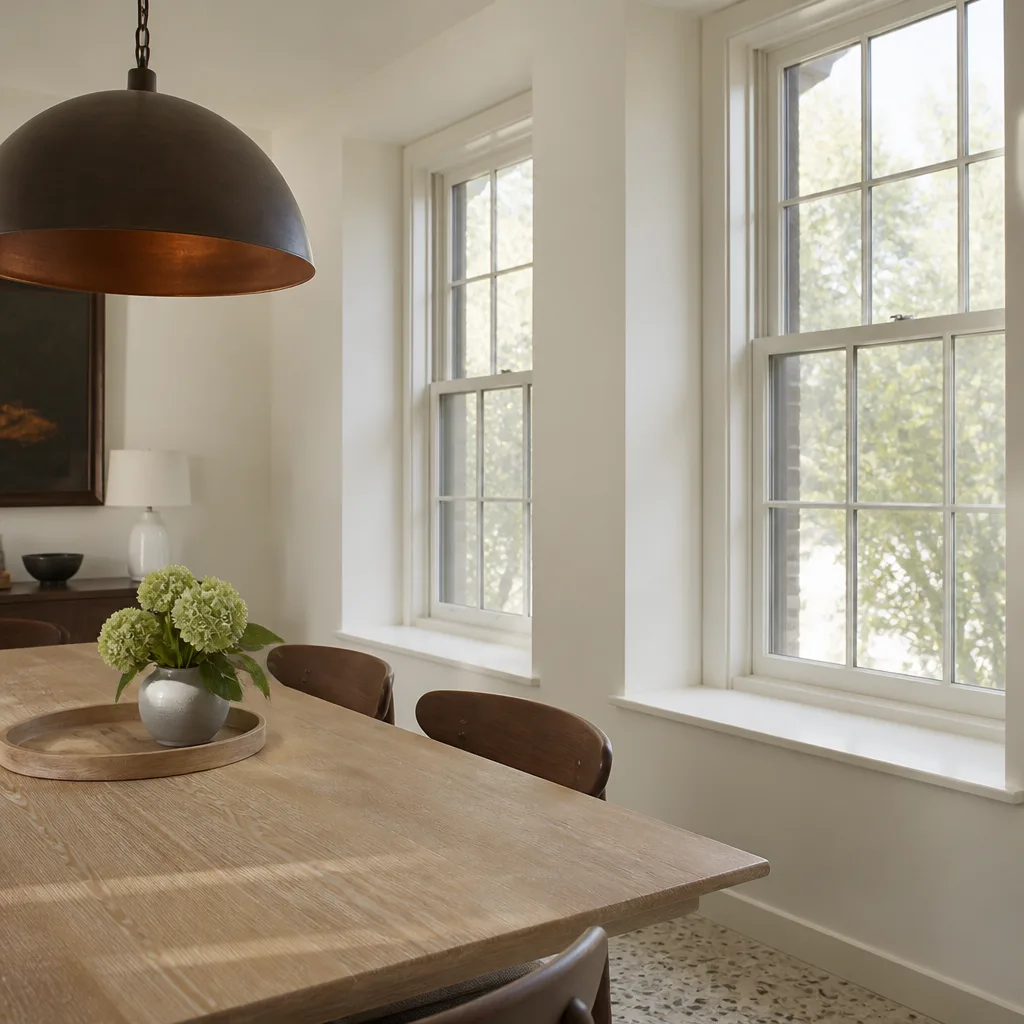
- Windows & doors
- Driveway & pavers
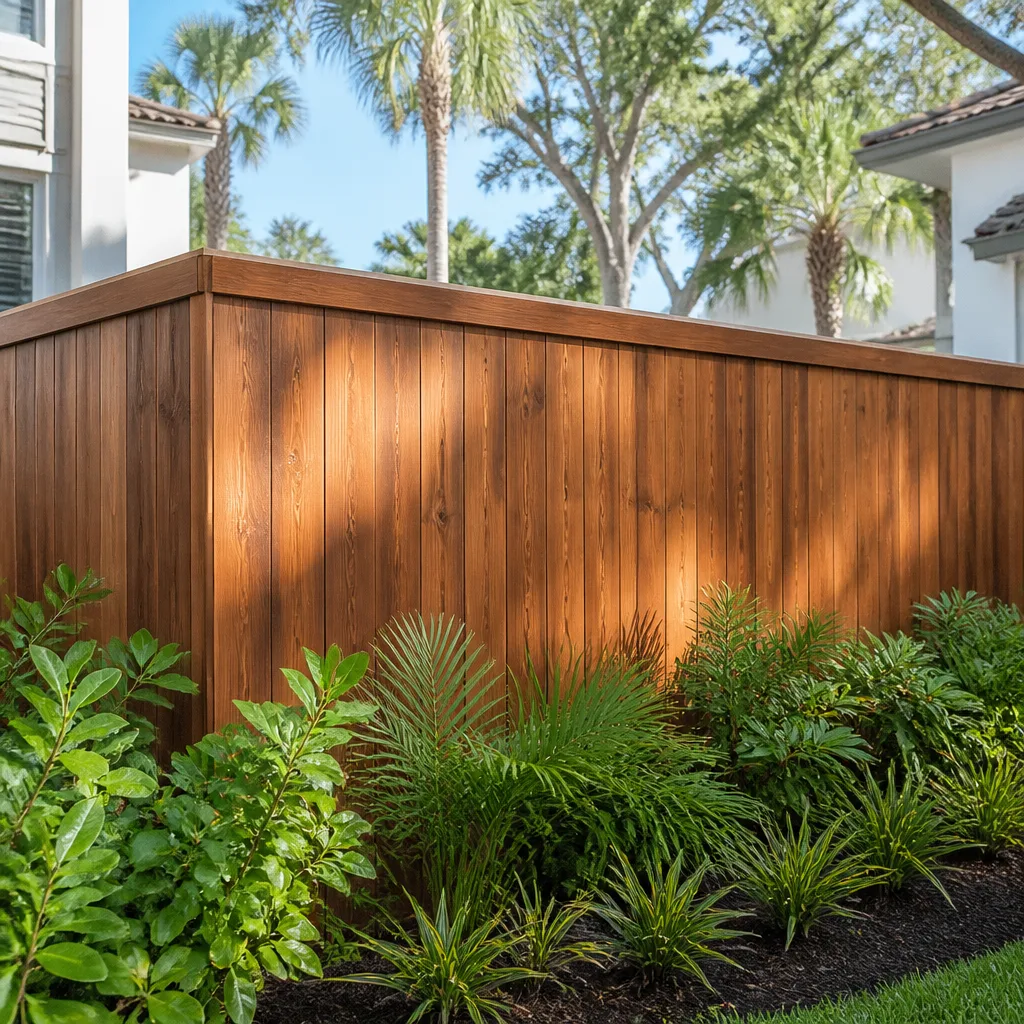
- Fence
The design and spec decisions you’ll actually make
These are the choices that separate a $45,000 scope from a $130,000 one. Each has a real trade-off, and none of them is a “just pick whatever” call.
- Attached vs. detached footprint. An attached addition shares walls and utilities and typically costs less to engineer, but it’s constrained by your existing structure. A detached unit gives you full design freedom at a higher foundation and utility cost.
- Structural system. Concrete block is standard for Fountainebleau and holds up to wind-load and termite pressure, but it’s slower and pricier than wood frame. Wood frame is faster to erect but demands tighter waterproofing detailing in this climate.
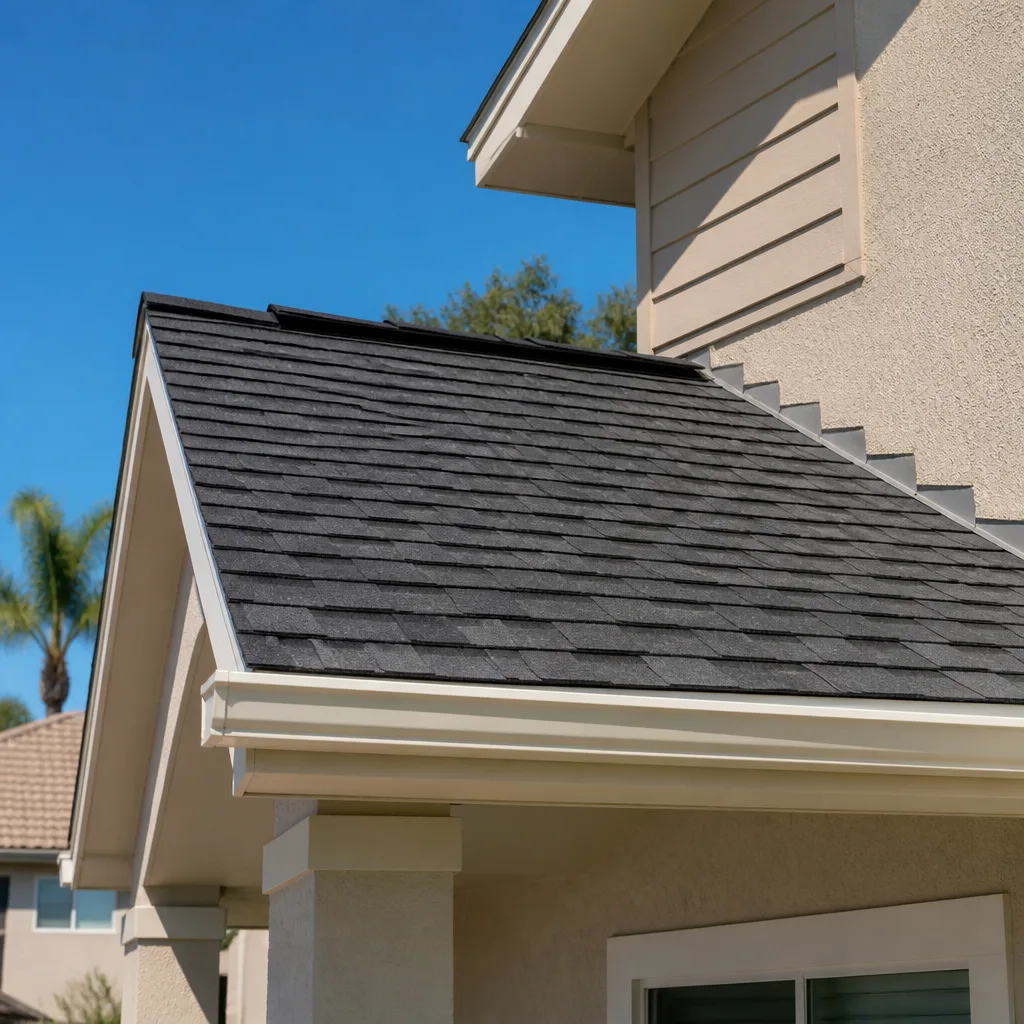
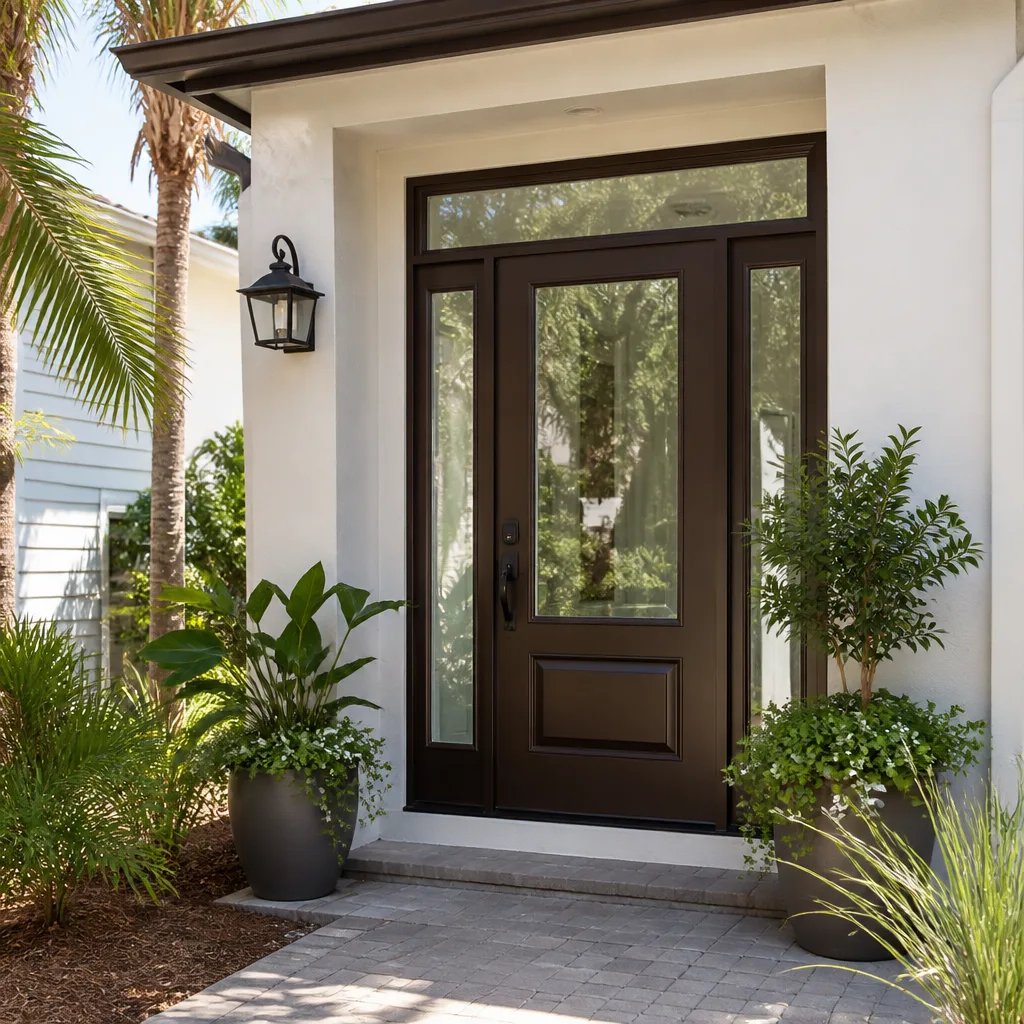
- Roof and openings. Impact-rated windows and doors aren’t optional here if you want to avoid shutters, and they push the engineering package. Roofing grade matters too; we spec proven lines like GAF and CertainTeed for the lifespan, not the label.
- Kitchenette and bath fixtures. A full kitchen versus a kitchenette is a several-thousand-dollar swing. Where it matters, we lean on reliable names like Moen and Delta for faucets and American Standard for fixtures, because replacement parts are easy to source locally.
- Utility strategy. Tapping the main house meter is cheaper up front; a separate meter costs more but simplifies future rental arrangements.
If the ADU is part of a full Home Additions & ADU in Fountainebleau plan that also touches the main house, we design both pieces together so the permits and inspections don’t collide.
What ADU design and permitting costs in Fountainebleau, FL

The design-and-permit scope for an accessory dwelling unit in Fountainebleau lands between $45,000 and $130,000. That’s the full number through permit issuance, engineering and required revisions, not a deposit against a bigger bill later. Here’s what moves a job toward the low end versus the high end:
- Unit size and complexity. A one-bedroom, single-story design sits near $45,000; a two-story or multi-room unit with a full kitchen climbs toward $130,000.
- Site conditions. Flat, dry lots with easy utility access keep costs down. Flood-zone elevation, tight setbacks or a lot that needs grading push the number up.
- Structural relocation. Moving plumbing, electrical or load-bearing structure during design adds engineering hours and plan revisions.
- Material and finish grade. Standard impact openings and a simple roof save money; premium glazing, custom millwork and upgraded roofing add to both the design work and the build.
- Permit scope. A straightforward county submittal is one number; a project that also triggers HOA review or a variance runs higher.
Every written estimate we hand you is itemized, with the design fee, engineering, submittal and revision allowance broken out separately, so you can see exactly where the money goes. What sits outside the range is the build itself, which typically starts around $90,000 and climbs to $220,000 depending on size and finish. No-hassle upfront pricing means the number you see is the number you pay; there are no change orders once we’ve scoped the work.
See the difference
 Before
 After
 Before
 After
 Before
 After
What Fountainebleau homes specifically do to this job
Fountainebleau isn’t a typical single-family suburb, and that shapes ADU design here in ways a generic plan won’t capture. The 33172 area is built around 1970s – 80s mid-rise condominiums and multifamily clusters, with townhome communities and some late-20th-century single-family homes mixed in. Many of those condo buildings have crossed the 40-year mark and now trigger Miami-Dade’s recertification requirements, which forces owners into concrete restoration and life-safety upgrades. For an ADU project, that means HOA approval and county building rules both apply, and we plan the submittal around them rather than around them rather than finding out late.
South Florida’s hurricane season and relentless sun set the structural bar. Everything we design here meets wind-load compliance, uses UV-resistant materials, and details waterproofing more aggressively than a northern climate would demand. Afternoon thunderstorms also reshape the inspection calendar, and permit deadlines tied to storm readiness can compress a schedule. When we work in the condo towers and townhome clusters off Fontainebleau Boulevard, we’re usually coordinating HOA review with the county’s plan check. Homeowners often pair an ADU project with Paver Driveways in Fountainebleau for the new access path, and sometimes with a Chain Link Fence in Fountainebleau to define the new unit’s yard. Our Home Additions & ADU service handles the rest of the scope, and we cover the whole of Fountainebleau from first site visit through final inspection.
Serving Fountainebleau, FL – Our Local Coverage Area
We serve Fountainebleau and nearby communities. Use the map below to see the area we cover. If you’re nearby, we can almost certainly help.
Frequently asked questions about ADU Design & Permitting in Fountainebleau
Expect 8 – 16 weeks from first design meeting to issued permit, with the county’s plan-review window and revision cycles accounting for most of that. The design and engineering phases move faster; the submittal and review phases are where the calendar stretches. Call (888) 418-7102 for a realistic timeline on your specific property.
Yes. Miami-Dade County requires a building permit for any new accessory dwelling unit, and the plans must include wind-load engineering and meet current code. Skipping the permit means you can’t legally occupy the unit, can’t insure it properly, and may have to tear it down later. We handle the full submittal and the inspections.
Often, yes. Where the site allows, we route the unit’s plumbing and electrical to minimize runs off the main house, which keeps the engineering and design fees lower. Sometimes the layout forces a reroute, and we’ll tell you upfront what it costs before you sign anything.
The design-through-permit scope runs $45,000 – $130,000, depending on unit size, site conditions and material grade. That’s separate from the build, which typically starts around $90,000. Call (888) 418-7102 for an exact quote, and your estimate is free.
Every project is covered by our 730-Day Done Right Promise: if it isn’t done right, we make it right. That’s one of the longest workmanship guarantees in residential construction, and it applies to the design and permitting work we oversee as well as the build that follows.
Get a free on-site ADU design and permitting estimate in Fountainebleau
We’ll come to your property, measure the lot, check the setbacks and HOA rules, and hand you a written, itemized estimate for the full design-and-permit scope. Calls are answered by a live person 24/7, and every estimate is free. Call (888) 418-7102 to schedule yours and get straight answers on what your Fountainebleau ADU will actually take.
Written by the team at Groundwork Construction Co.