

Last updated November 18, 2026




Free written scope consultation - allowances, timeline, and change-order rules on paper before a single trade is scheduled
The Complete Home Additions & ADU Guide for Hialeah Homeowners
Hialeah has some of the most specific ADU zoning rules in Miami-Dade County, and most online guides were written for California or Texas. Here’s what actually applies to your lot. In our experience working Hialeah properties, the homeowners who succeed don’t start with a floor plan – they start by figuring out what the city will let them build, where they can put it, and what the utility connections will cost. This guide walks through Hialeah’s zoning classifications, the three main ADU build types and how each gets permitted, the separate-meter question with FPL, what Florida’s 2023 ADU law does and doesn’t override, and a real cost-per-square-foot range for Hialeah that accounts for South Florida labor and hurricane-code construction. Read it before you hire anyone.
Quick Answer
A home addition or ADU in Hialeah typically runs $185 to $310 per square foot for a permitted, hurricane-code-compliant build, and the full process from zoning review to final inspection usually takes 9 to 16 months. Detached ADUs and garage conversions are permitted differently under Hialeah’s zoning code, and Florida’s 2023 ADU legislation allows them in more single-family zones than the city previously permitted – but Hialeah still controls setbacks, lot coverage, height, and design standards. The regulatory phase comes first, and it’s the phase most homeowners underestimate.
Styles & brands we work with
- Kitchen remodeling
- Bathroom remodeling
- Home additions & ADU
- Roofing
- Windows & doors
- Driveway & pavers
- Fence
Table of Contents
- Which Hialeah Zoning Classifications Allow ADUs?
- Detached ADU, Attached Addition, or Garage Conversion: How Each Is Permitted
- Utility Connections in Hialeah: When You Need a Separate Meter
- Florida’s 2023 ADU Legislation: What Hialeah Can and Can’t Regulate
- What Home Additions and ADUs Cost in Hialeah
- How Long Does the Hialeah Permit and Build Process Take?
- Common Mistakes to Avoid
- Frequently Asked Questions
Which Hialeah Zoning Classifications Allow ADUs?
Hialeah’s residential zones generally follow a pattern of R-1 (single-family), R-2 (two-family), and R-3 (multiple-family) density classifications, with specific overlay and special districts layered on top. Under the 2023 state framework, ADUs are permitted as-of-right in single-family residential zones, but that doesn’t mean any lot works. Hialeah still enforces lot coverage limits, typically capping the footprint of all structures at around 35 to 40 percent of the lot in standard R-1 zones, with impervious surface limits running somewhat higher once driveways and patios are counted.
Setbacks are where Hialeah’s code diverges most from unincorporated Miami-Dade. Rear setbacks in Hialeah’s single-family zones commonly run 5 to 10 feet depending on the district and whether the lot is a corner, and side setbacks often sit at 5 feet or more for an accessory structure. A detached ADU has to fit inside those lines while staying under the lot coverage cap, which on a standard 6,000-square-foot Hialeah lot can leave you somewhere between 400 and 700 square feet of usable ADU footprint after existing structures are subtracted.
A few practical notes from lots we’ve walked in Hialeah:
- Corner lots in neighborhoods like Palm Springs and Hialeah Acres carry larger front and side setbacks on the street-facing sides, which squeezes ADU placement.
- Oversized lots near West Hialeah and the Hialeah Gardens border often support a detached ADU where a standard interior lot would not.
- Nonconforming lots – lots platted before the current code – can still support an addition, but the design has to work around existing setbacks rather than meeting them cleanly.
Before you sketch anything, pull your parcel’s zoning designation and lot survey. A property appraiser record plus a survey tells you your buildable envelope in about an hour. That envelope, not a Pinterest plan, is what your design has to fit. If your addition includes exterior work like paving or site access, our guide to Driveway & Pavers in Hialeah covers the impervious-surface side of the same coin.
Detached ADU, Attached Addition, or Garage Conversion: How Each Is Permitted
The three build types are permitted, inspected, and priced quite differently, and the difference drives your timeline more than the square footage does. Here’s how each one works in Hialeah.
Detached ADU
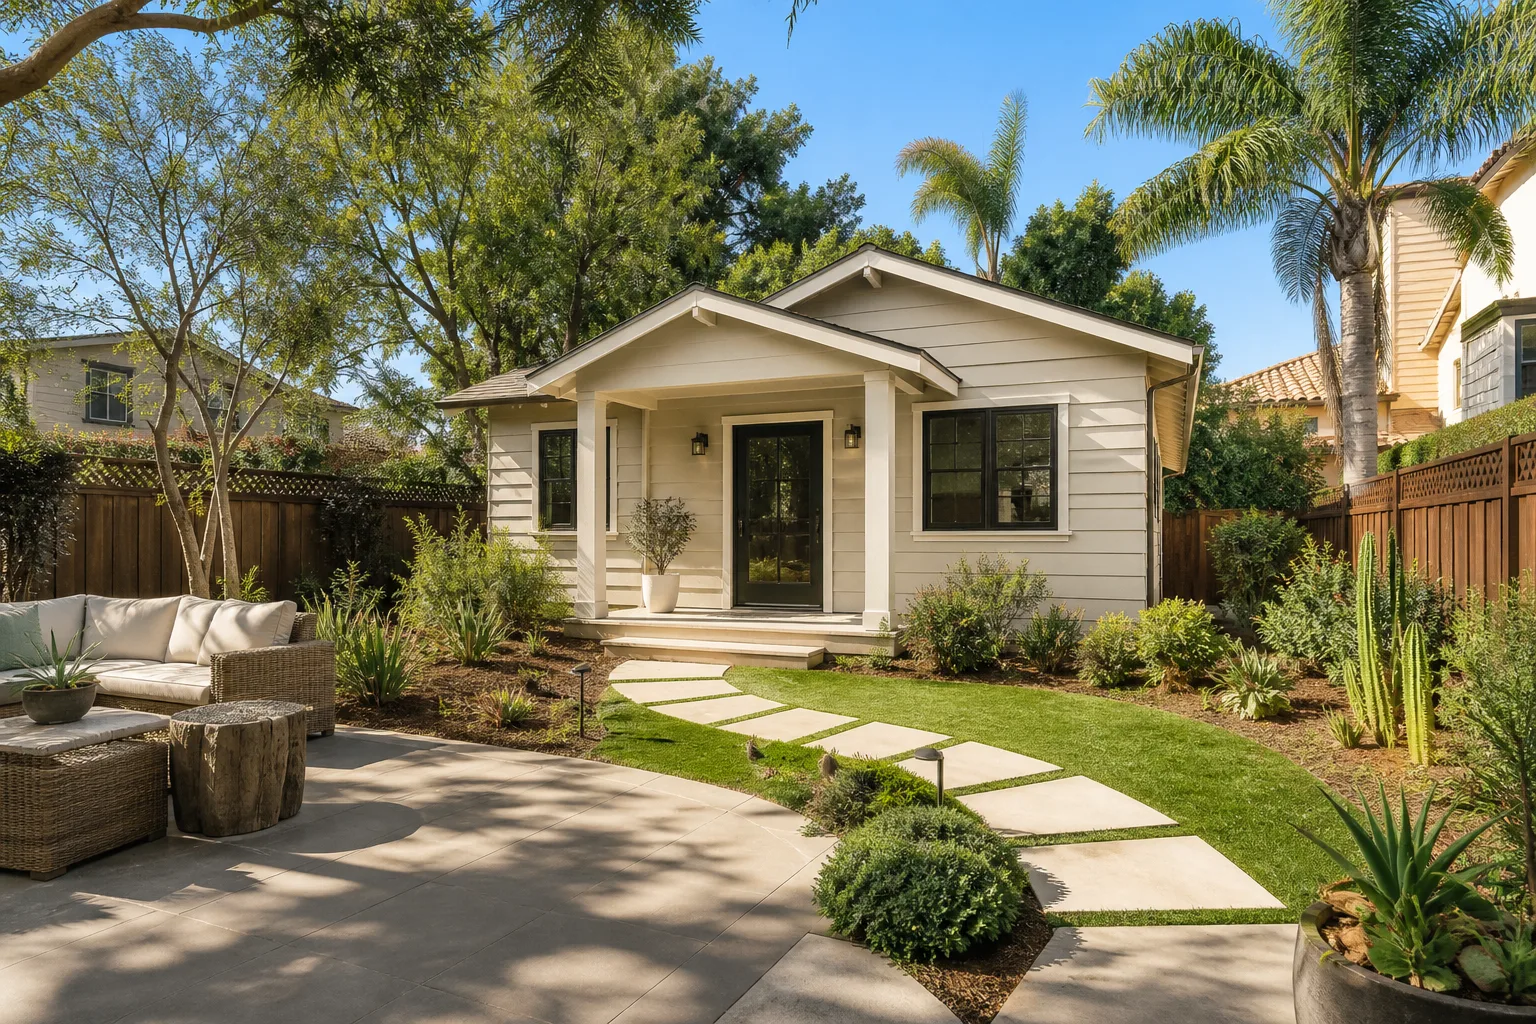
A detached ADU is a freestanding structure with its own foundation, walls, and roof – essentially a small second house on the lot. It gets its own building permit, its own structural and wind-load engineering under the Florida Building Code, and its own inspection sequence from footer to final. Because it sits inside the lot’s setback and coverage envelope as a separate structure, it’s the most space-constrained option. It’s also the slowest to permit and highest to build per square foot, since you’re paying for a full foundation, four walls of hurricane-rated construction, and a separate roof.
Attached Addition
An attached addition extends the existing dwelling – a new primary suite, an in-law wing, a family room. It’s permitted as an addition to an existing structure, which changes how the inspections work: the new portion must tie into the existing structural frame and meet current wind-code tie-downs at the connection. On older Hialeah homes, that connection sometimes means upgrading the existing wall or roof framing adjacent to the addition, and that upgrade can add meaningful cost. Attached additions are usually the most comfortable per square foot because they share the existing foundation, mechanical systems, and roof plane. They also move the fastest through review because they don’t require a new driveway, address, or separate utility service.
Garage Conversion
Converting an existing attached or detached garage into living space is the cheapest and fastest of the three because the shell, slab, and roof already exist. The catch is that a garage conversion is a change of use, and Hialeah treats it as such: you’ll need a permit, a plan set showing the new insulation, egress, and ventilation, and – critically – you may need to replace the parking you removed. If the garage is where your required off-street parking came from, the city may require you to build a new parking pad or driveway before you can convert. In older Hialeah neighborhoods where driveways are narrow and lots are tight, that replacement parking requirement kills more garage conversions than anything else.
Whichever type you choose, the inspection sequence is roughly the same in structure:
- Zoning review – setback and lot coverage check before any plan is drawn.
- Plan review and building permit – architectural, structural, and energy plans submitted to Hialeah’s building department.
- Foundation or footer inspection – after excavation and formwork, before concrete.
- Framing and structural inspection – before walls or roof are closed.
- Rough-in inspections – electrical, plumbing, and mechanical before drywall.
- Insulation and energy inspection – Florida energy code compliance.
- Final inspection and certificate of occupancy – the last gate before you move anyone in.
Our Home Additions & ADU in Hialeah page walks through how we run this sequence on a live project, including how we handle permit comments.
Utility Connections in Hialeah: When You Need a Separate Meter
This is the part of the budget most online guides skip, and in Hialeah it’s where projects quietly go sideways. A separate meter is generally required when the ADU or addition will be rented separately, sold separately, or billed to a different occupant. If the space stays part of the main household – an in-law suite, a guest wing – a single meter is usually fine and much cheaper.
When a separate meter is needed, the utility side of the project runs on its own track. In Hialeah, electric service is typically provided by FPL, and water and sewer by the city’s own utility department. FPL requires a load calculation and an approved service plan before it will pull a new service drop, and the meter base and panel have to be inspected and signed off by the local authority before the utility energizes. Water and sewer service tied to a new unit typically means a tap fee and a meter installation from the city, plus the plumbing to run the line from the main to the new structure.
What that adds to a Hialeah project, realistically:
- Electrical service upgrade and new meter: often $4,500 to $9,000 depending on distance from the pole and panel size.
- Water and sewer tap and meter: commonly $3,000 to $8,000 for a new tap, higher if the line has to cross a paved area.
- Schedule impact: utility coordination typically adds 6 to 12 weeks, and it runs in parallel with construction only if you start early.
The lesson from Hialeah projects we’ve coordinated: start the utility applications the same week you submit the building permit. Waiting until framing is done to file for a new meter is the single most common reason ADUs sit finished but unoccupiable for weeks.
Florida’s 2023 ADU Legislation: What Hialeah Can and Can’t Regulate
Florida’s 2023 ADU law (SB 298, effective July 1, 2023) changed the ADU conversation across the state by requiring local governments to allow ADUs in certain single-family residential zones, subject to some limits. It’s often described as an override that forces cities to approve ADUs everywhere. That’s not accurate.
What the law does is require local governments to permit at least one ADU on parcels zoned for single-family residential use in certain circumstances, and it limits some of the restrictions cities had been using to block them. What it leaves in place is where Hialeah’s real power sits:
- Setbacks, lot coverage, and height – the city still controls these, and Hialeah’s review of ADU placement still runs through its zoning code.
- Parking – the parking requirements for ADUs remain a city-level question, and Hialeah’s rules on off-street parking still apply.
- Design and architectural standards – the city can require ADUs to match the character of the neighborhood.
- Impact fees and utility connections – Hialeah can still charge what it charges for a new unit, and the meter and tap costs described above still apply.
- Fire and life safety – separate from the ADU statute, the Florida Fire Prevention Code still governs egress, smoke alarms, and address signage.
The practical read: the 2023 law removed the categorical “no ADUs here” barrier. It did not remove Hialeah’s authority over setbacks, parking, coverage, or fees. Homeowners who hear “the state allows it now” and assume they can build without a zoning review end up with plan sets the city rejects on the first pass. Plan for the review regardless.
What Home Additions and ADUs Cost in Hialeah
Costs in Hialeah sit above the national average and below the highest end of Miami Beach or Coral Gables, but South Florida labor rates, hurricane-code construction, and current material prices push the number higher than most calculators suggest. Here’s a realistic line-item range from projects we’ve seen in Hialeah and surrounding Miami-Dade neighborhoods.
- Attached addition, standard finish: $185 to $250 per square foot
- Attached addition, upgraded finishes: $250 to $310 per square foot
- Detached ADU, standard finish: $210 to $290 per square foot
- Detached ADU, premium finish: $290 to $350 per square foot
- Garage conversion, standard finish: $110 to $180 per square foot
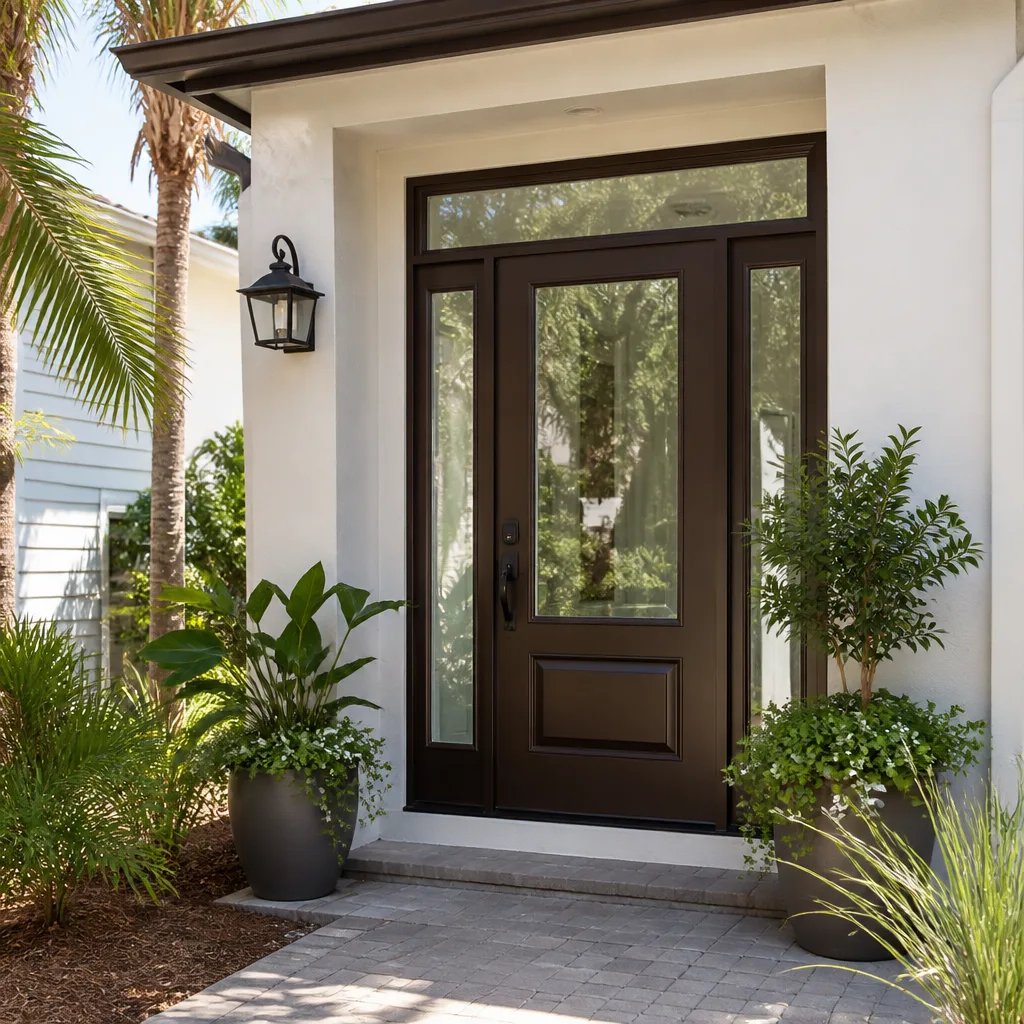
- Hurricane-impact windows and doors for the new space: $8,000 to $22,000 depending on unit count and size
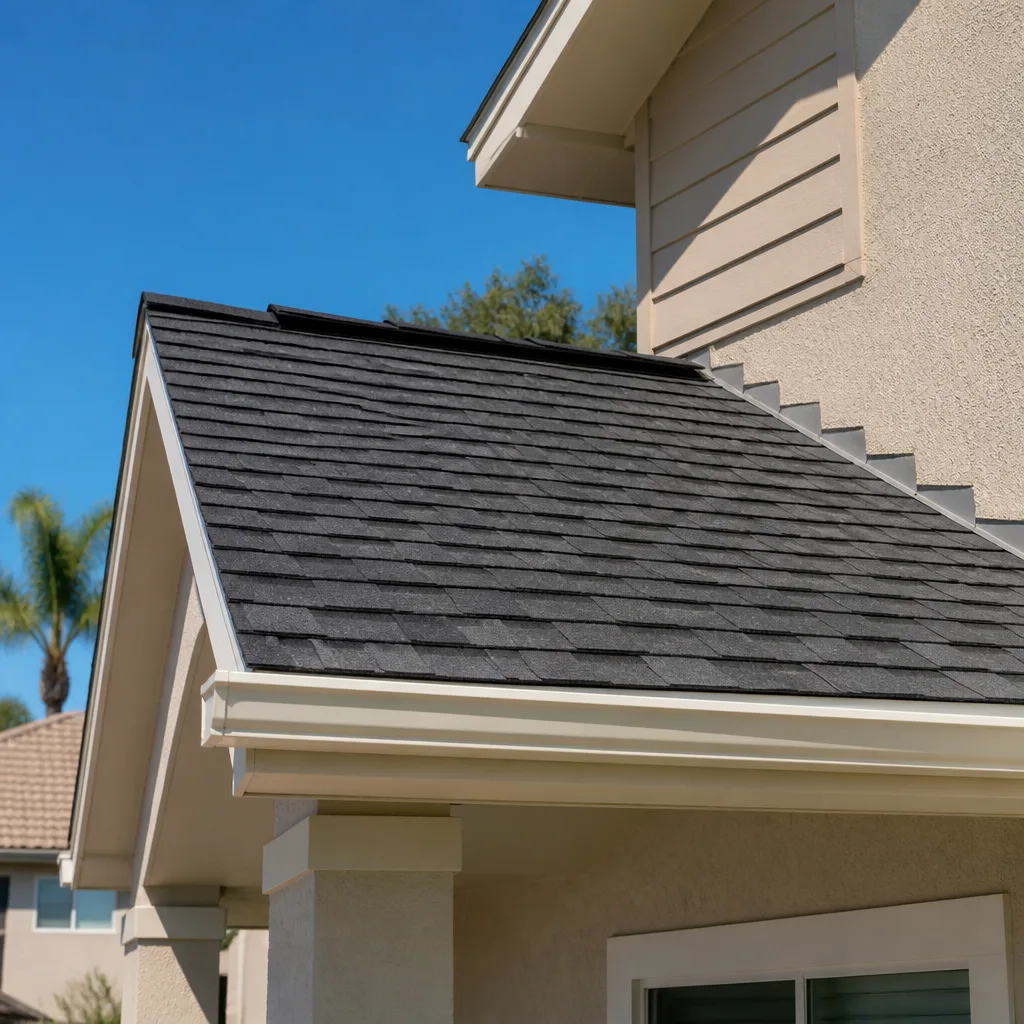
- Roofing for a detached ADU: $9,000 to $18,000 depending on size, using products from manufacturers like IKO, Atlas, and Tamko
- Electrical service upgrade and separate meter: $4,500 to $9,000
- Water and sewer tap for a new unit: $3,000 to $8,000
- Hialeah permit fees: typically $3,000 to $8,000 on a project of this size, before impact fees
- Architectural and engineering design: $4,000 to $12,000
The hurricane-code line isn’t optional. Every new structure and every new window in Hialeah must meet current wind-load and impact-resistance requirements regardless of what the surrounding homes have. That’s where South Florida costs separate from cheaper markets. A 600-square-foot detached ADU at the low end of that range comes out around $126,000, and the same unit at the premium end lands near $210,000 before utility work. Attached additions are usually the calmest budget because they share foundation, roof plane, and mechanical systems with the existing house.
Financing sees this market clearly – 0% financing for 18 months and, on larger scopes, $1,000 off projects over $10,000. Upfront pricing means you get the full line item before any work begins, and the number on the estimate is the number on the invoice. For exterior finish work on the new addition, a manufacturer like Boral can give you a siding or trim product that matches the existing house without the paint-maintenance spiral.
How Long Does the Hialeah Permit and Build Process Take?
Budget 9 to 16 months from the day you start zoning review to the day you get your certificate of occupancy. That range is wide because Hialeah’s review timelines, utility coordination, and inspection scheduling move at their own pace, and because the build type changes the sequence.
A realistic schedule for a Hialeah detached ADU:
- Zoning and survey review – 2 to 4 weeks to confirm setbacks, coverage, and buildable envelope.
- Design and engineering – 4 to 8 weeks for architectural, structural, and energy plans.
- Hialeah plan review and permit issuance – 6 to 12 weeks, often with at least one round of comments.
- Utility coordination – 6 to 12 weeks in parallel, starting the same week the permit is filed.
- Construction – 4 to 7 months for a detached ADU, 3 to 6 months for an attached addition, 6 to 12 weeks for a garage conversion.
- Final inspections and certificate of occupancy – 2 to 6 weeks for the inspection sequence and closeout.
Attached additions land closer to the low end of the total, usually 7 to 12 months, because they don’t need new utility drops or a separate address. Garage conversions can finish in 5 to 8 months total. The variable that moves the needle most in Hialeah is plan review comments – a plan set that’s clean on first submission saves 3 to 6 weeks, and a set that arrives with setback or coverage issues on a nonconforming lot can cost twice that.
Working with a contractor who has run Hialeah permits before saves real time here. Submitting a plan set the city will approve on the first round is a matter of knowing what the reviewers want to see. If you’re also planning fencing or site work alongside the addition, our Fence Installation in Hialeah page covers the permitting side of that scope.
Common Mistakes to Avoid
- Designing before checking zoning. Hiring a designer before you’ve confirmed your lot’s setback and coverage envelope is the most expensive mistake on this list, because every plan drawn for the wrong envelope has to be redrawn or rejected. Pull zoning and survey first.
- Assuming the 2023 ADU law means automatic approval. State law removed a categorical barrier, not Hialeah’s review. Homeowners who skip zoning review on that assumption get plan denials that cost months. Plan for the review.
- Waiting to file utility applications. A finished ADU that can’t be occupied because the new meter isn’t energized is a very common, very avoidable outcome. File electrical and water applications the same week as the building permit.
- Forgetting the parking replacement rule on a garage conversion. If the garage was your required off-street parking, Hialeah may require you to replace it before the conversion is approved. Confirm this on your lot before you commit to the garage conversion route.
- Budgeting on national cost-per-square-foot averages. South Florida labor, hurricane-code construction, and impact-rated windows push the Hialeah number higher than what most calculators will tell you. Use Hialeah-specific ranges, not national ones.
- Ignoring wind-code upgrades at the attachment point on older homes. On pre-1990s Hialeah homes, tying a new addition into existing framing often means upgrading the adjacent roof or wall structure to current wind tie-down standards. That upgrade is real and belongs in the budget.
- Choosing a builder who hasn’t run Hialeah permits. The difference between a plan set approved on the first pass and one that spends three months in comment review is experience with the local review board. Ask which Hialeah projects a builder has permitted recently.
See the difference
 Before
 After
 Before
 After
 Before
 After
When to Call a Professional
Any addition or ADU on your Hialeah property belongs with a licensed contractor – not because the work is mysterious, but because the structural, wind-code, and inspection requirements make DIY or unpermitted work an expensive gamble. The permitting sequence alone requires architectural and structural sign-off, and unpermitted construction in Hialeah is discovered at resale, at insurance review, or after a storm, usually at the worst possible moment.
Call us when you’re ready to move from “I think I can build an ADU” to a real number on paper. We bring a full-scope team, verified brand partners across every trade, background-checked and uniformed technicians, and the 730-Day Done Right Promise – if it isn’t done right, we make it right. Groundwork Construction Co. of Hialeah offers free estimates in Hialeah – call (888) 418-7102. Calls are answered by a live person, 24/7.
Frequently Asked Questions

Often yes, but it depends on your zoning designation and lot size. The lot has to accommodate the detached ADU inside setback lines while staying under Hialeah’s lot coverage cap, usually around 35 to 40 percent. On a standard 6,000-square-foot interior lot, that typically leaves 400 to 700 square feet of buildable ADU footprint after existing structures are subtracted. Pull your parcel’s zoning and survey before designing anything, and call (888) 418-7102 to have us walk the lot with you – estimates are free.
Only if the ADU will be rented separately or billed to a different occupant. If the space stays part of the main household – an in-law suite or guest wing – a single meter is usually fine and much cheaper. When a separate meter is needed, expect $4,500 to $9,000 for the electrical service upgrade and 6 to 12 weeks of utility coordination with FPL. Call (888) 418-7102 for an exact quote on your scope.
A permitted, hurricane-code-compliant attached addition in Hialeah runs about $185 to $250 per square foot for standard finishes and $250 to $310 per square foot for upgraded finishes. Detached ADUs run $210 to $350 per square foot, and garage conversions $110 to $180 per square foot. On top of that, budget for impact-rated windows, permit fees, and architectural design. Call (888) 418-7102 for a free estimate with full line-item pricing.
No. The 2023 law requires local governments to permit at least one ADU in certain single-family residential zones, and it removed some of the categorical barriers cities had been using. Hialeah still controls setbacks, lot coverage, height, parking, design standards, and utility connection fees. Treat the state law as a floor, not a guarantee, and plan for the local zoning review.
No. Our pricing is upfront and line-itemized before any work begins, and the number you see is the number you pay. If a scope change comes up mid-project – say, an unexpected structural upgrade at the attachment point on an older home – we present it in writing before doing any of the work. Call (888) 418-7102 to schedule your free estimate and design consult.
Yes. We handle the full Hialeah permit sequence – zoning review, plan submittal, all inspections through certificate of occupancy. That’s the whole reason the regulatory phase belongs to your contractor rather than to you. Every project we build carries the 730-Day Done Right Promise, and we consider the permit history part of delivering on it. Call (888) 418-7102 for a free estimate.
The Bottom Line
Building an ADU or addition in Hialeah is a two-phase project, and the regulatory phase comes first. Confirm your lot’s zoning, setbacks, and coverage before design. Choose your build type deliberately – attached additions move fastest, detached ADUs cost most per square foot, garage conversions win on price but can trip on parking. File utility applications the same week you submit your building permit. Budget for hurricane-code construction at the real Hialeah numbers, not national averages. And know that Florida’s 2023 ADU law opens the door but doesn’t move the walls – Hialeah still controls the details. Get the free estimate, get the line item, then build. Call (888) 418-7102 or start at our Groundwork Construction Co. of Hialeah home.
Written by the team at Groundwork Construction Co. of Hialeah.


